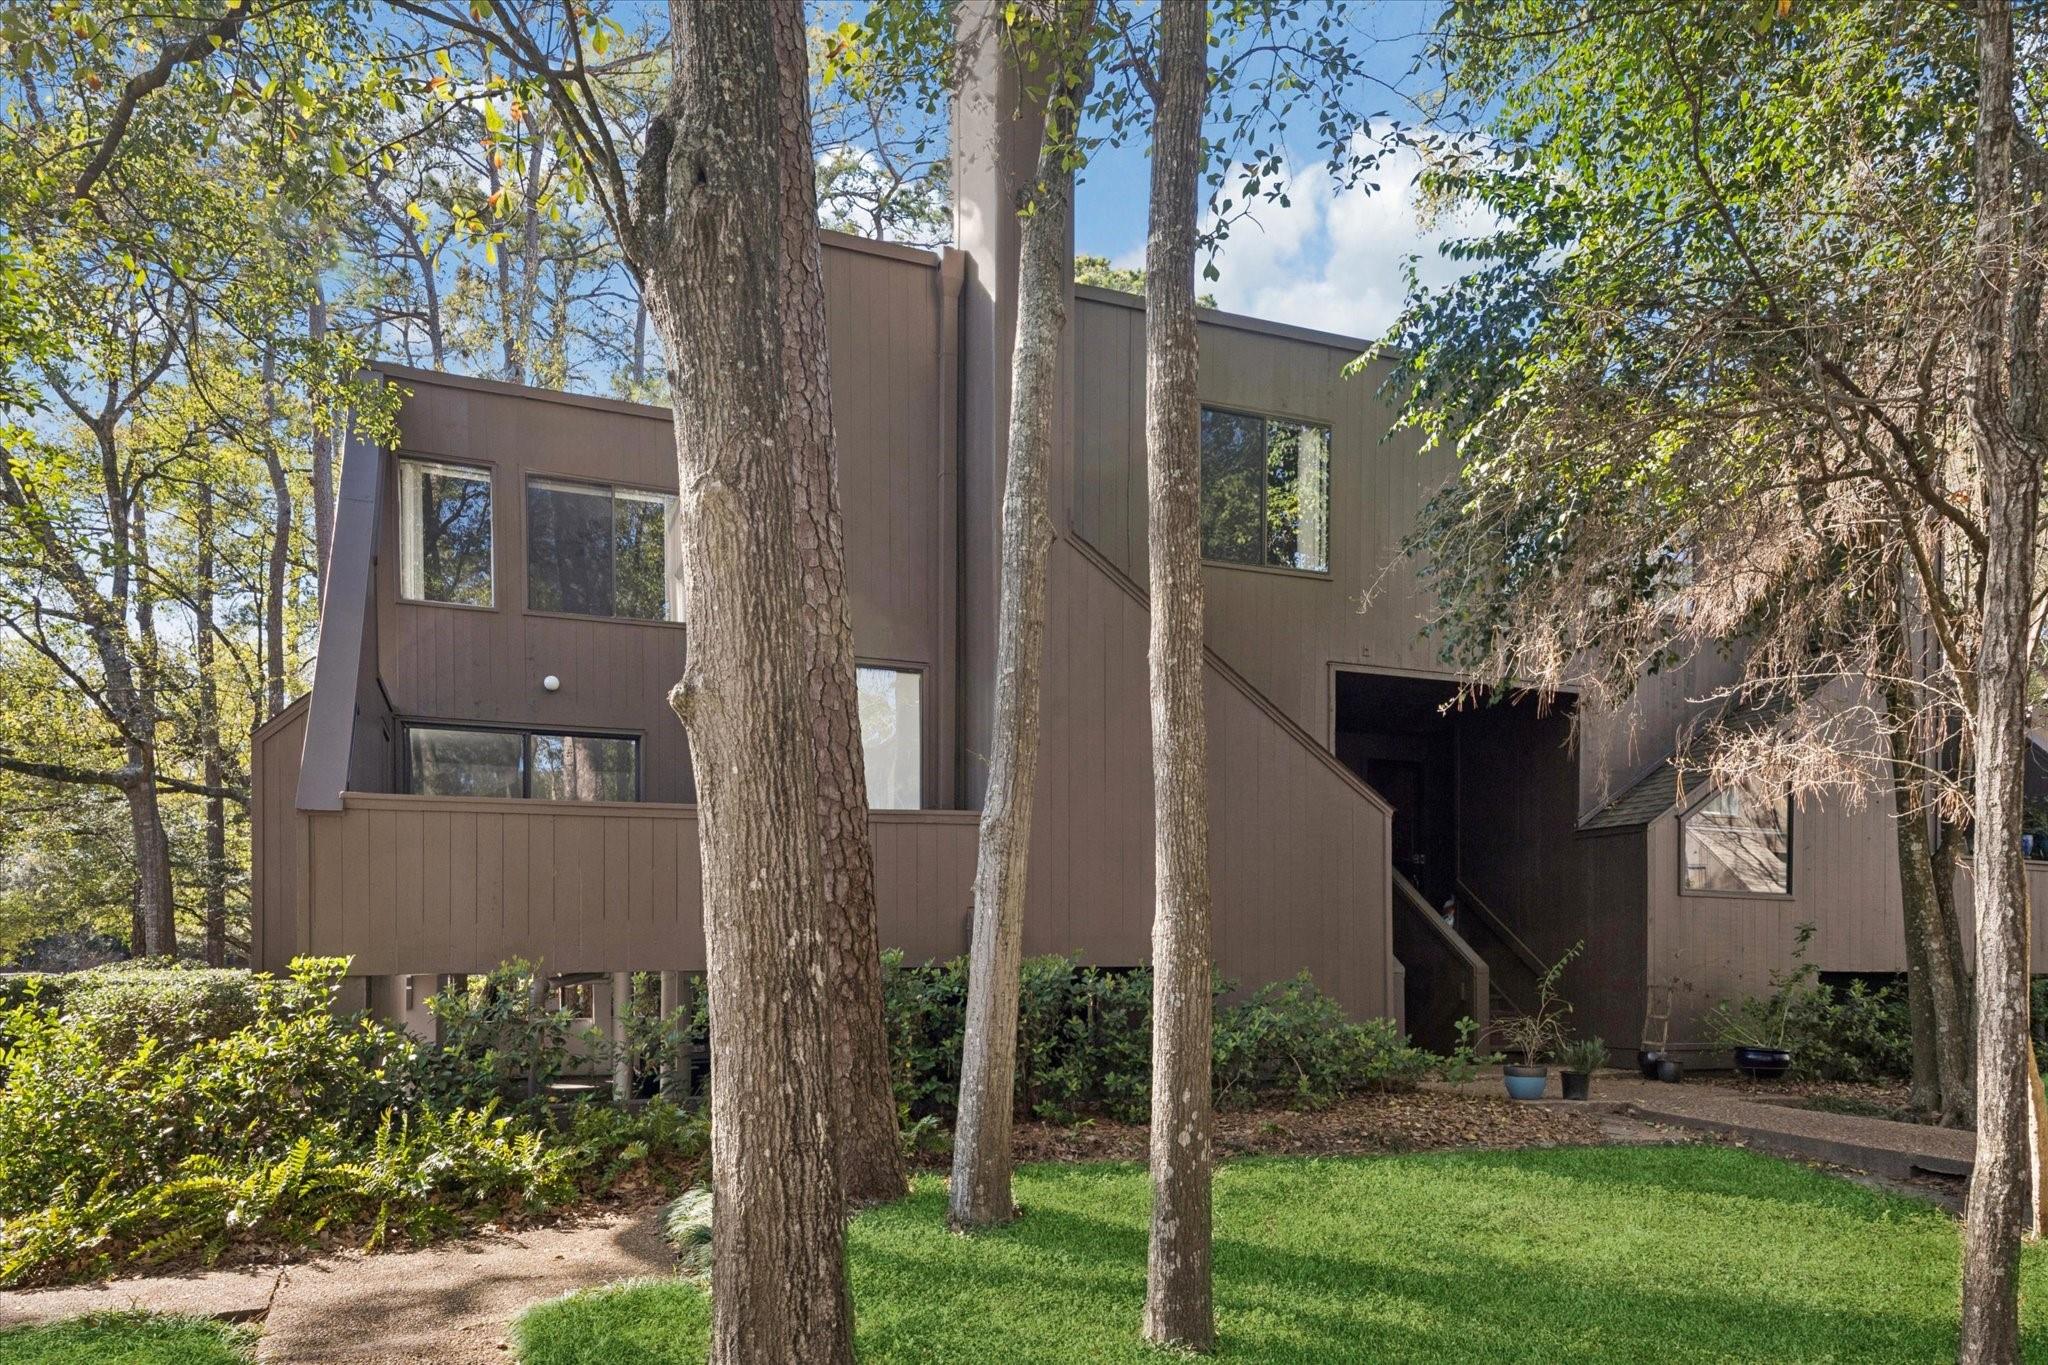
Angular brown home with large windows, surrounded by mature trees and lawn.
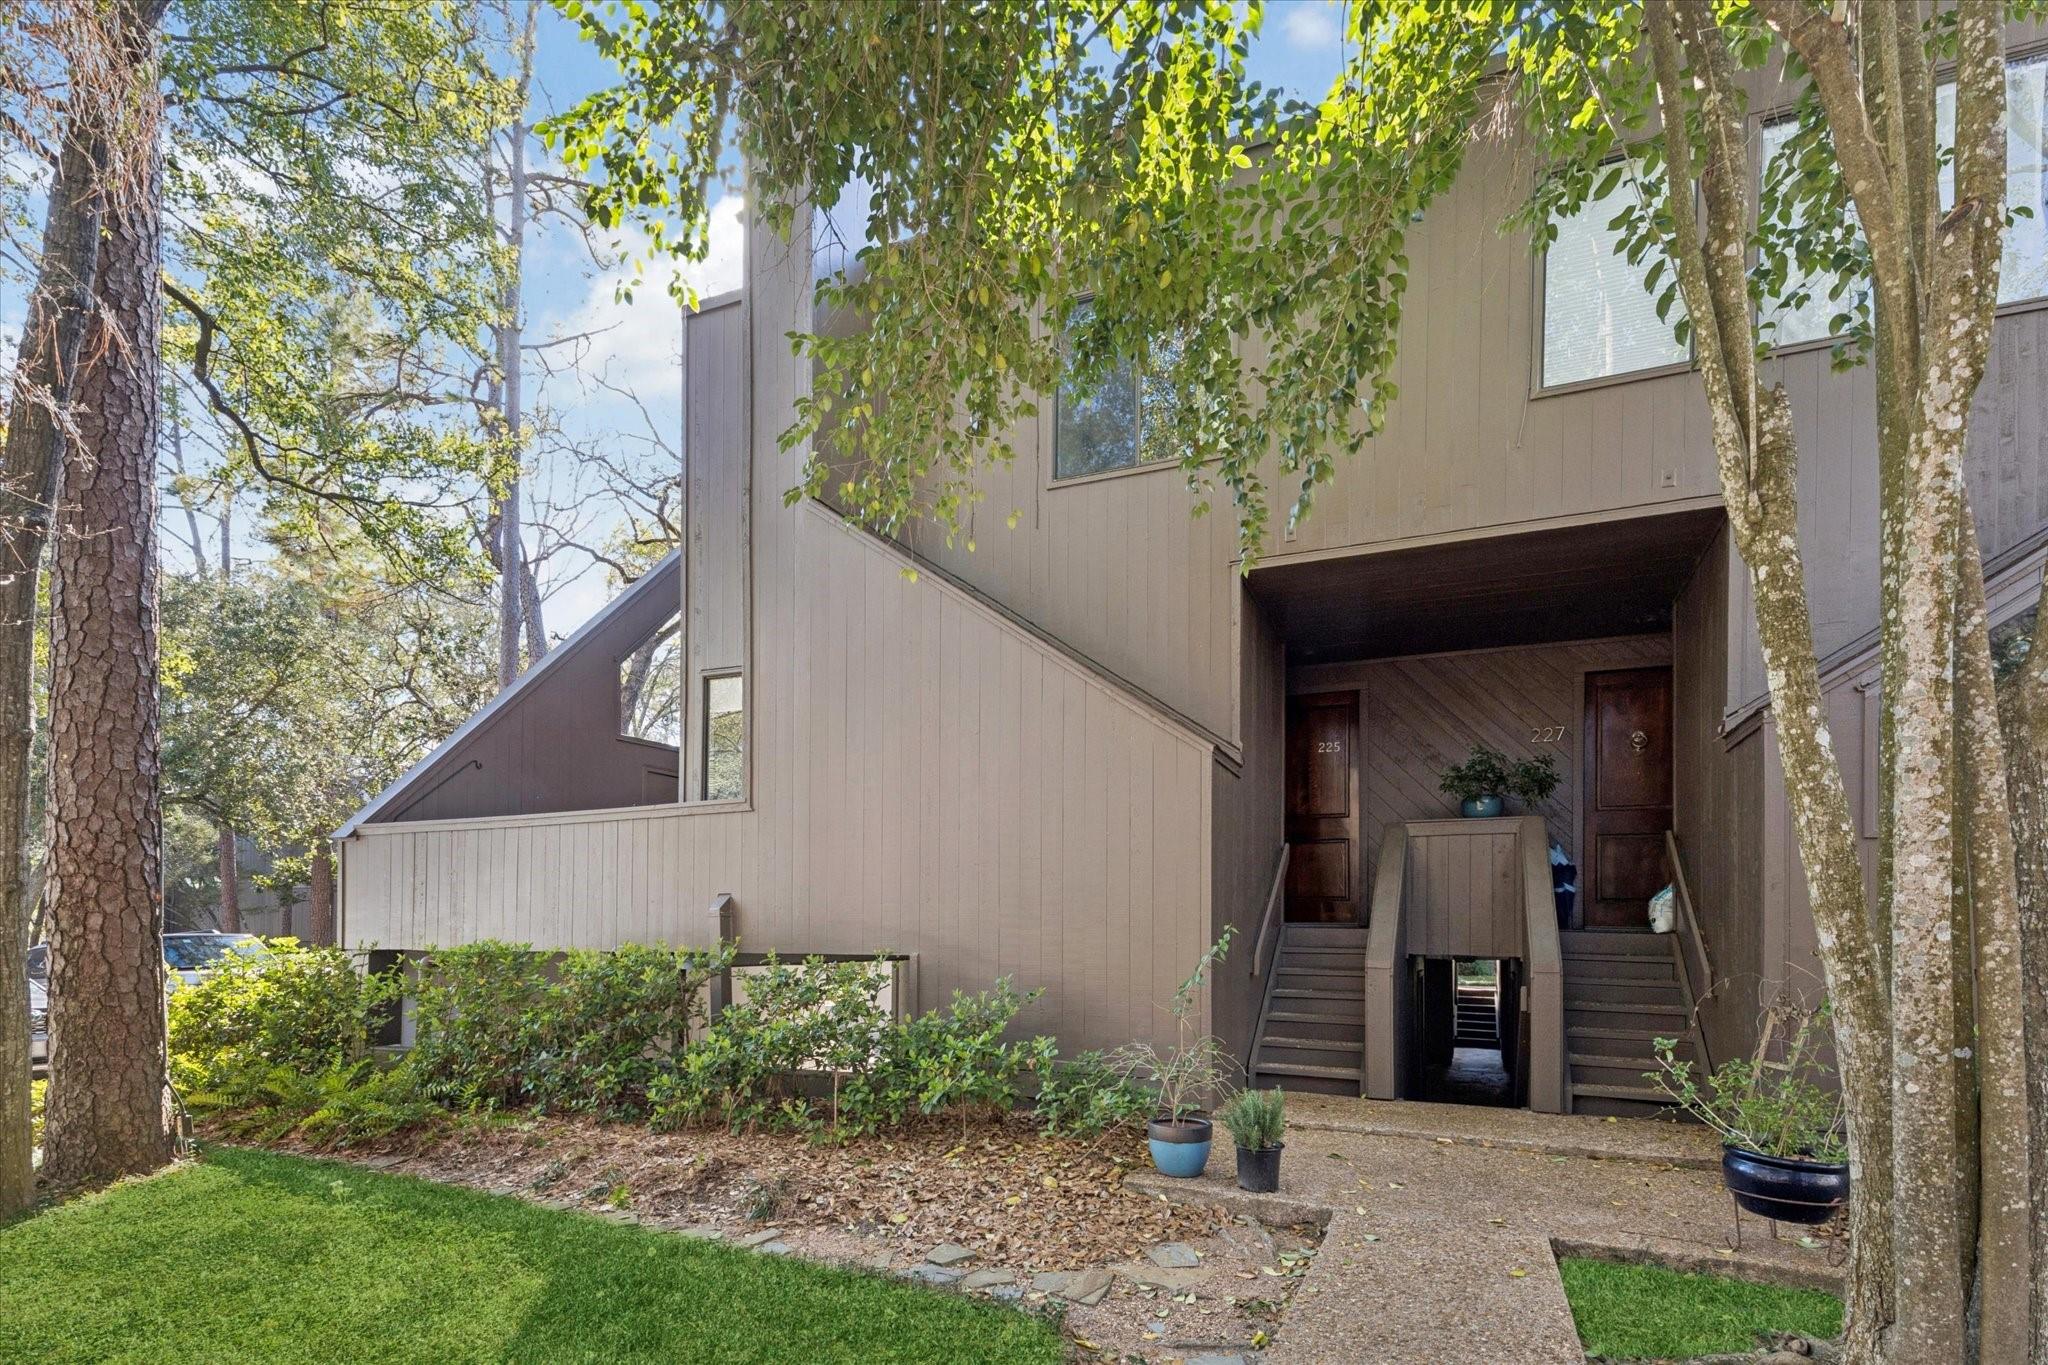
Two-story townhouse exterior with twin stairways to numbered entry doors, shaded by mature trees.
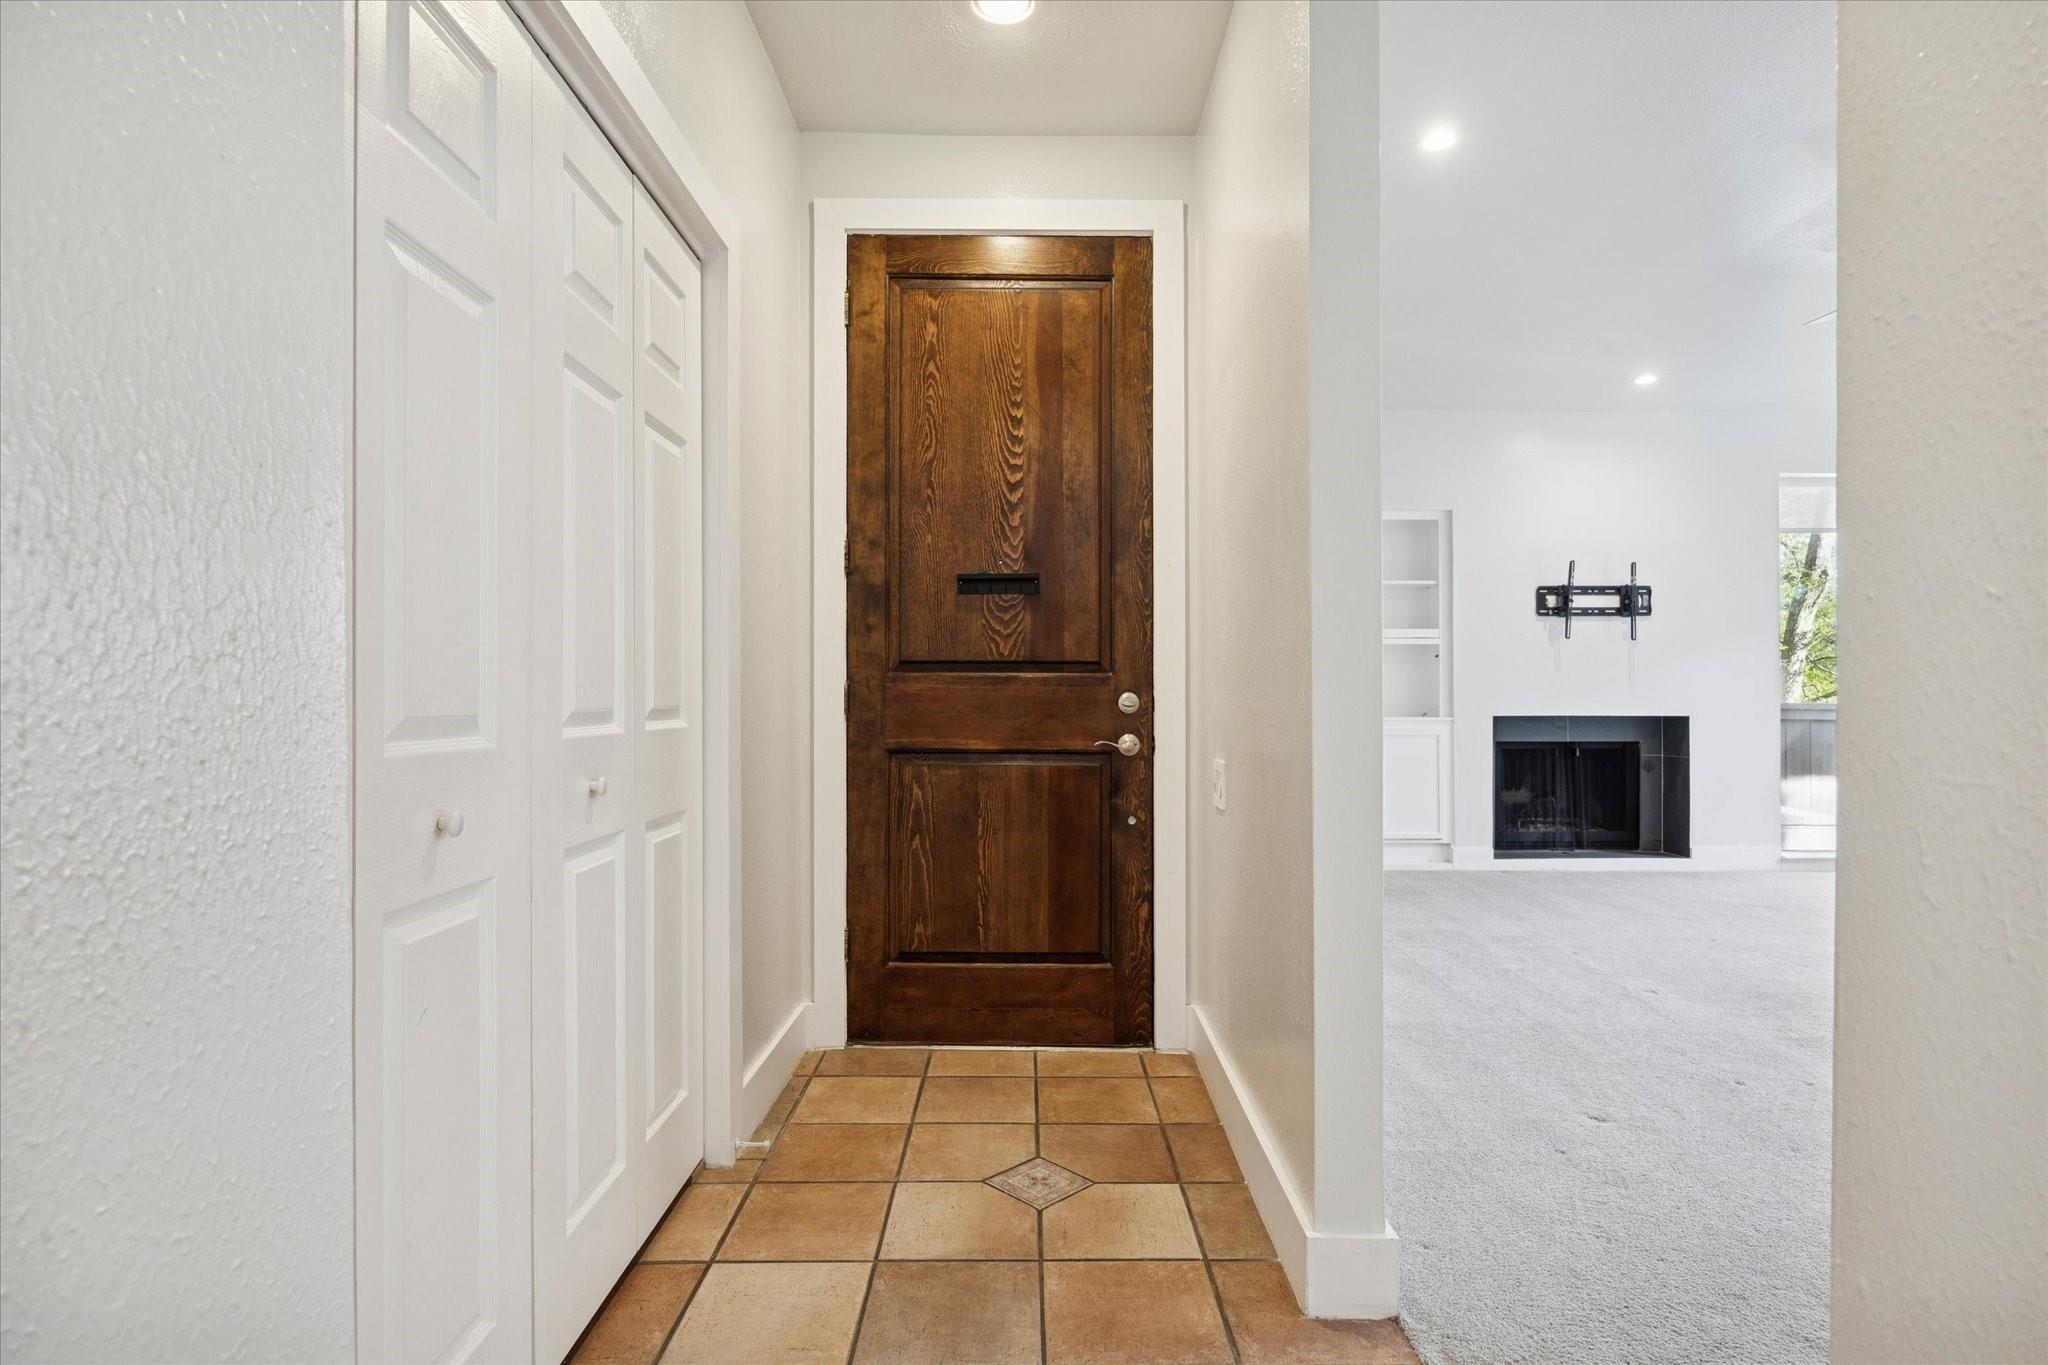
Entry hall with a dark wood door and tiled floor opening onto a carpeted living room with a fireplace.
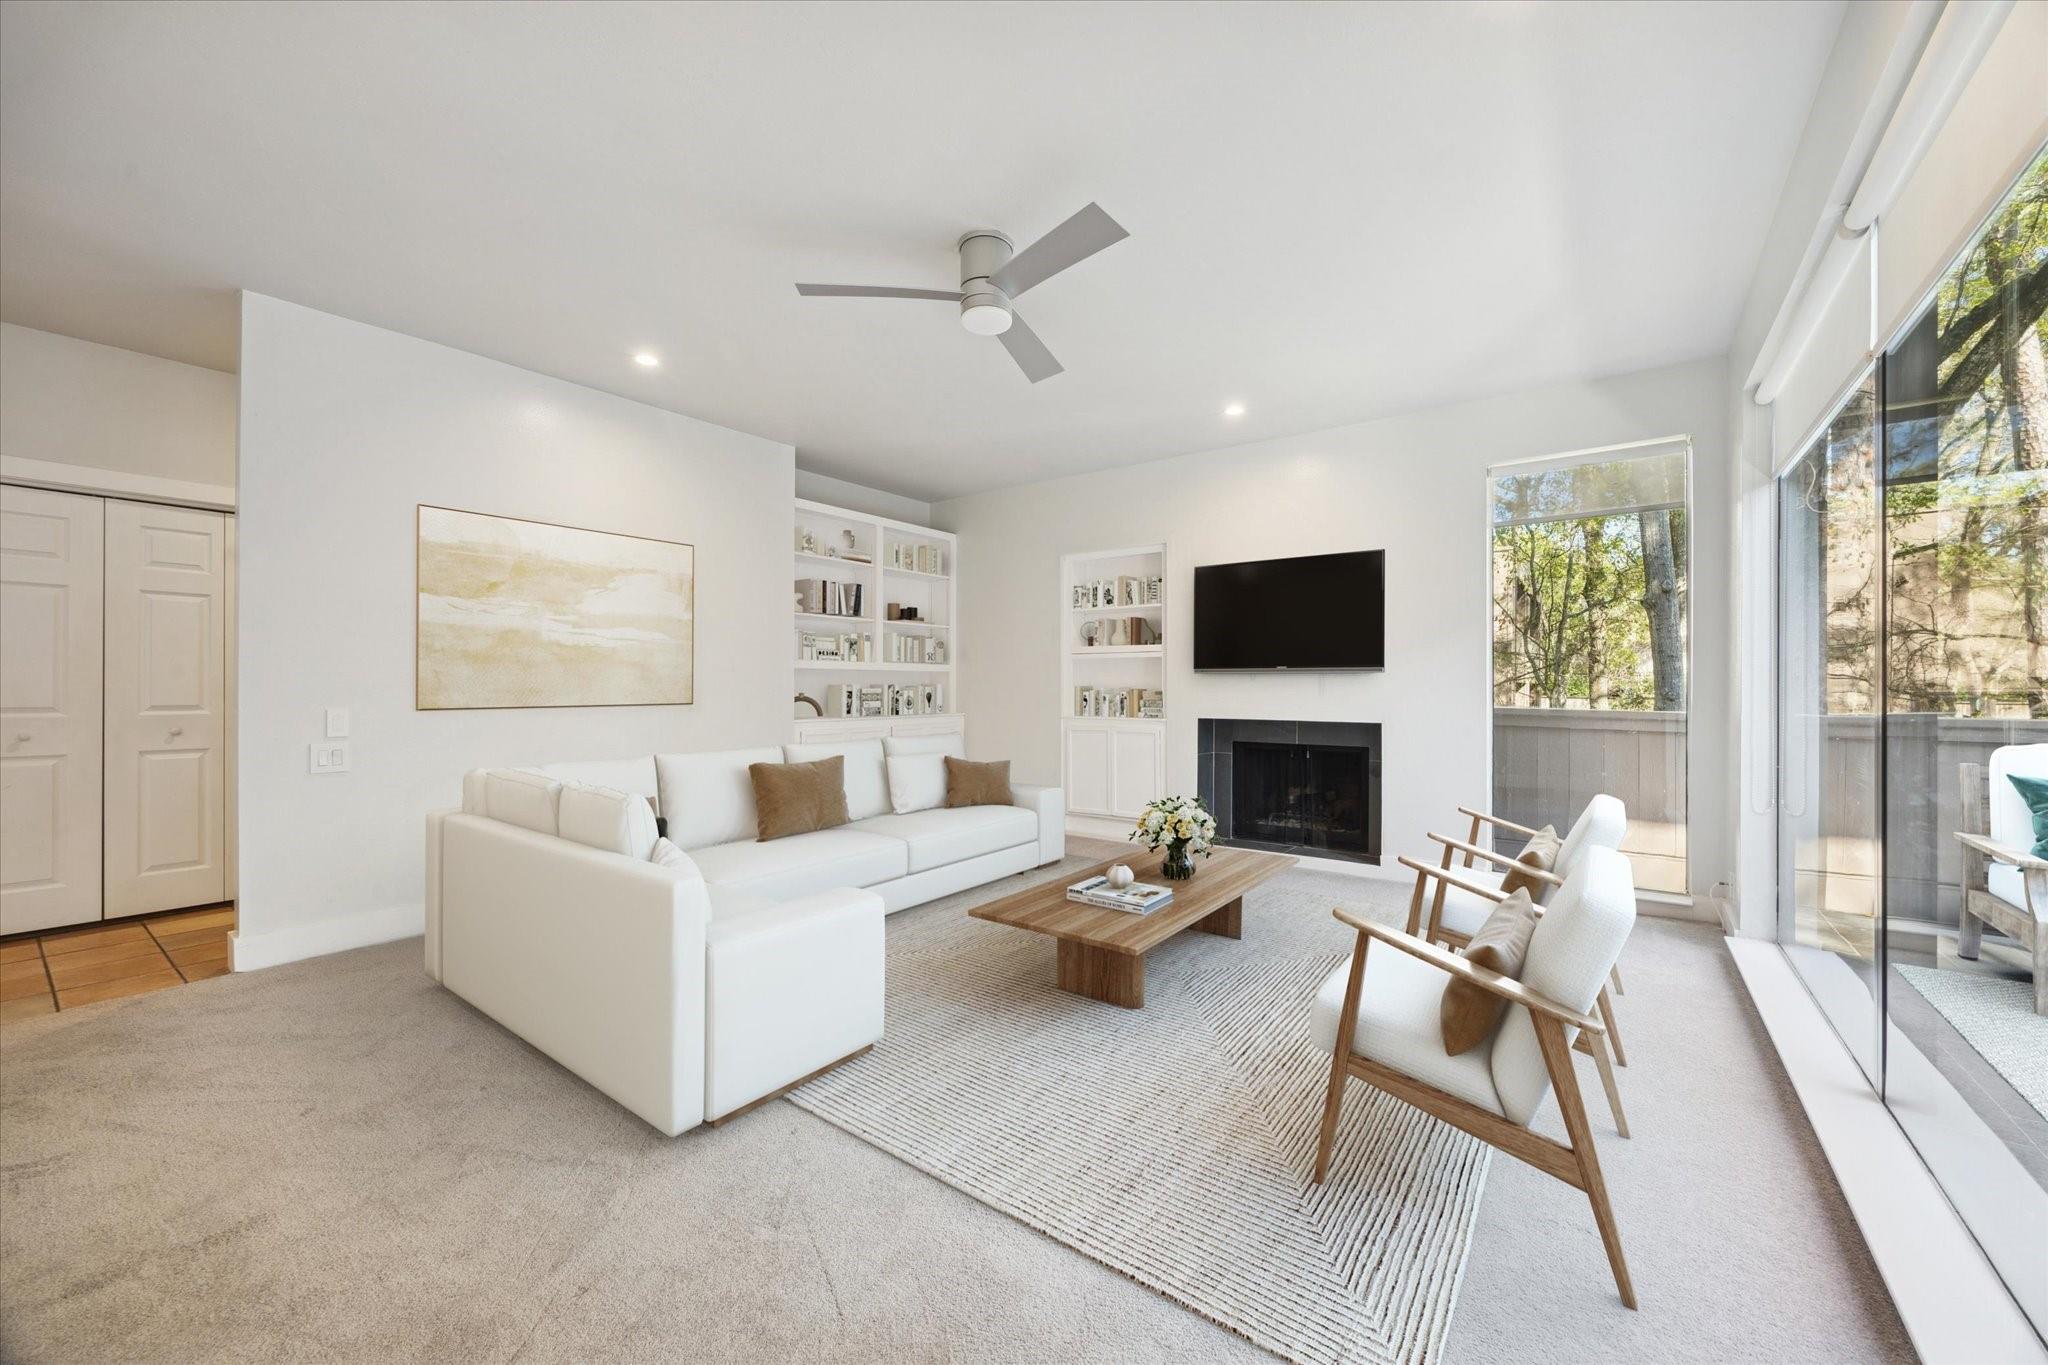
Furnished living room with a white sectional, fireplace, built-in bookshelves, and large windows.
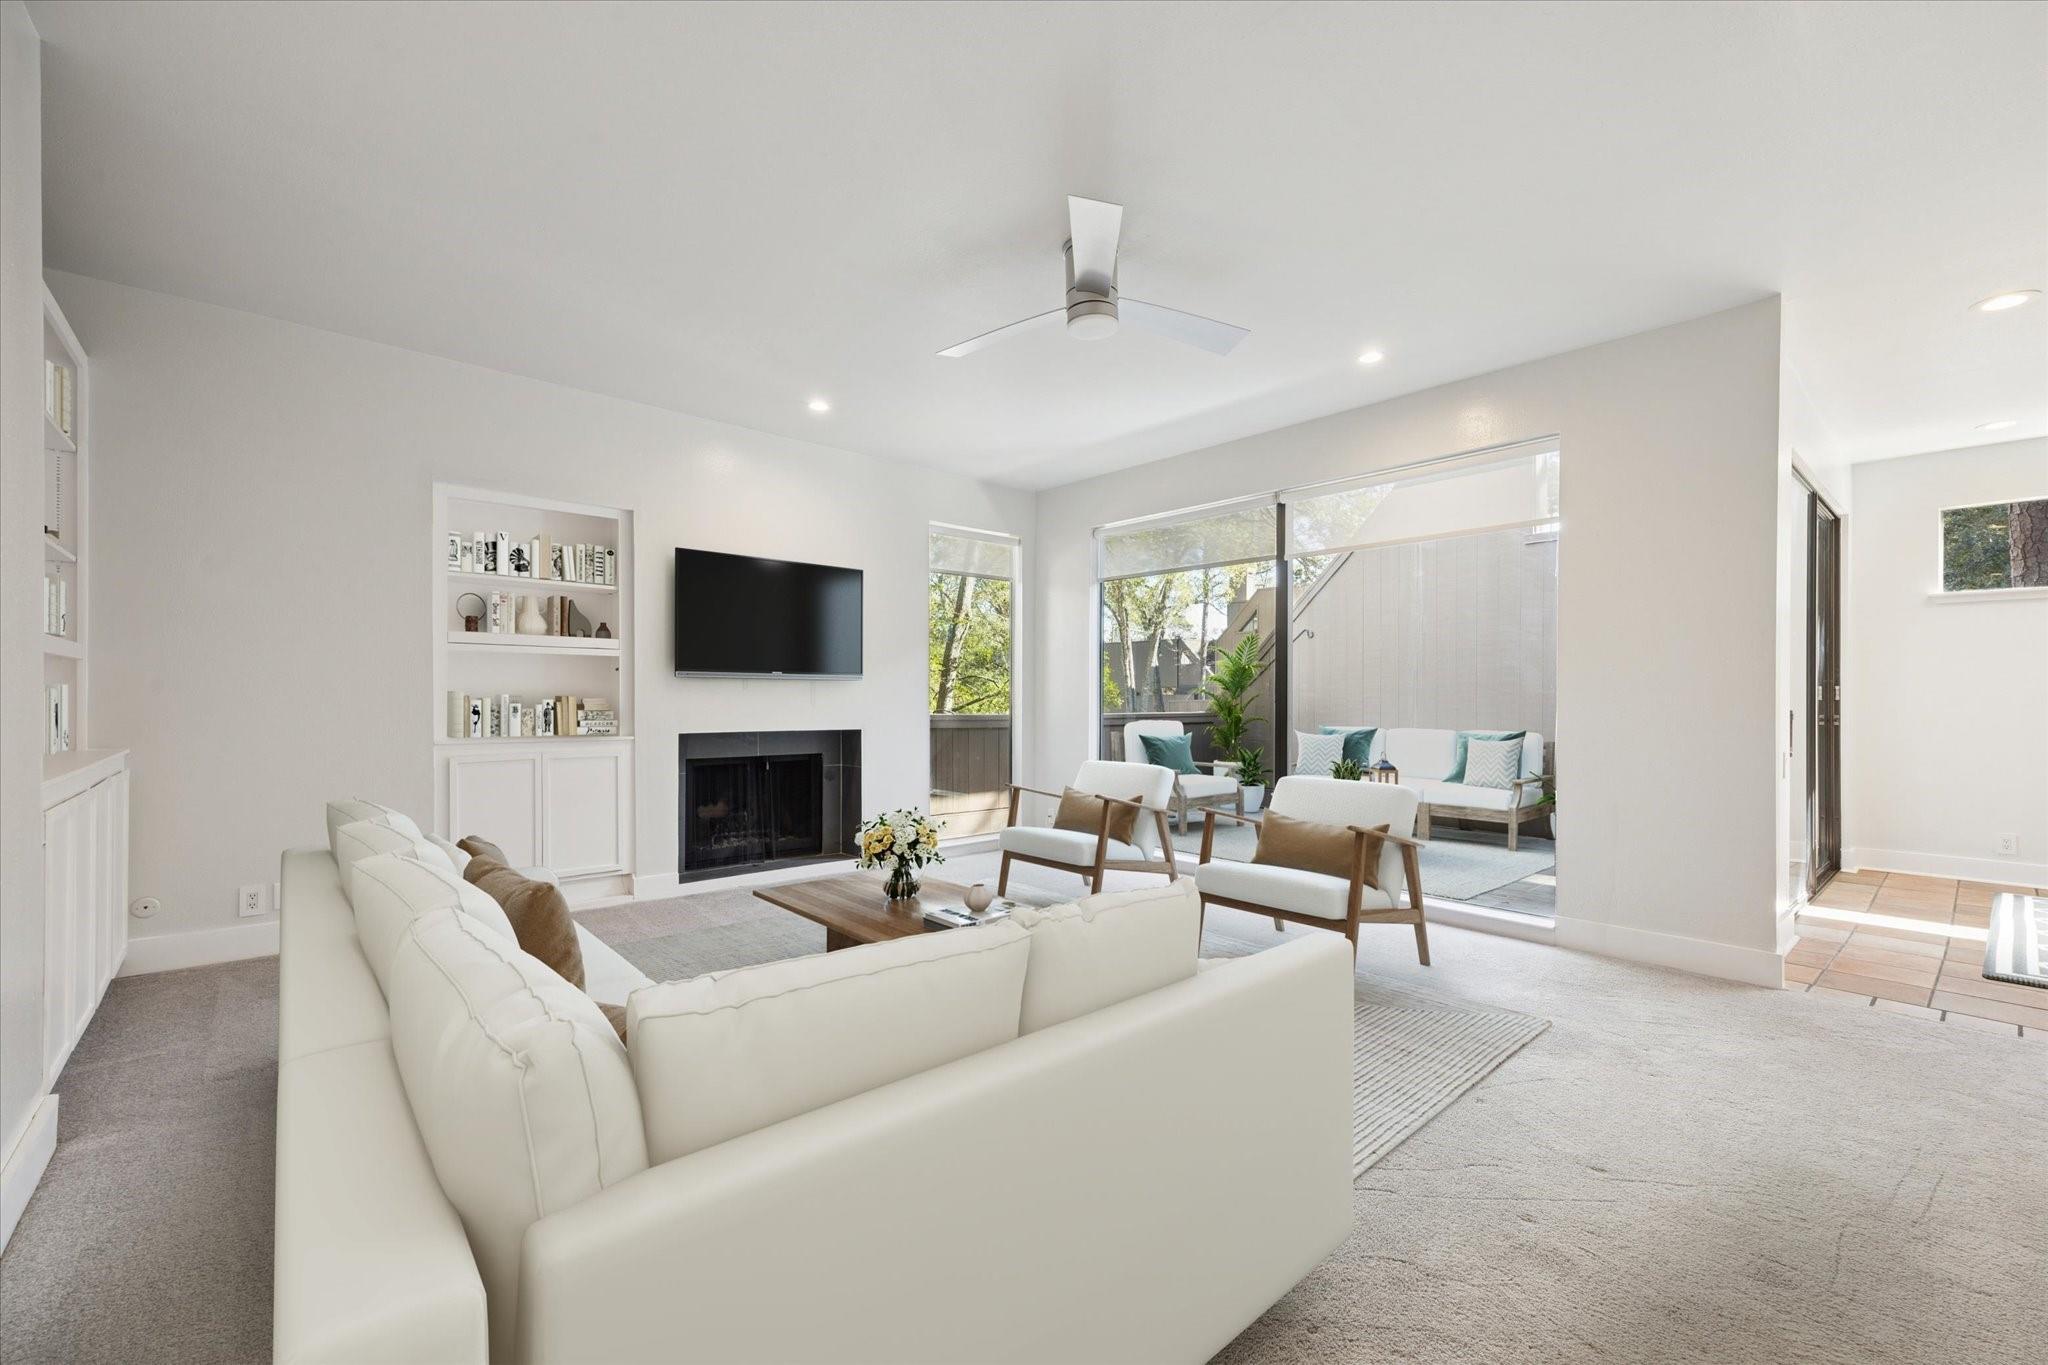
Bright living room with a fireplace, built-in shelves, and wide glass doors opening to a patio.
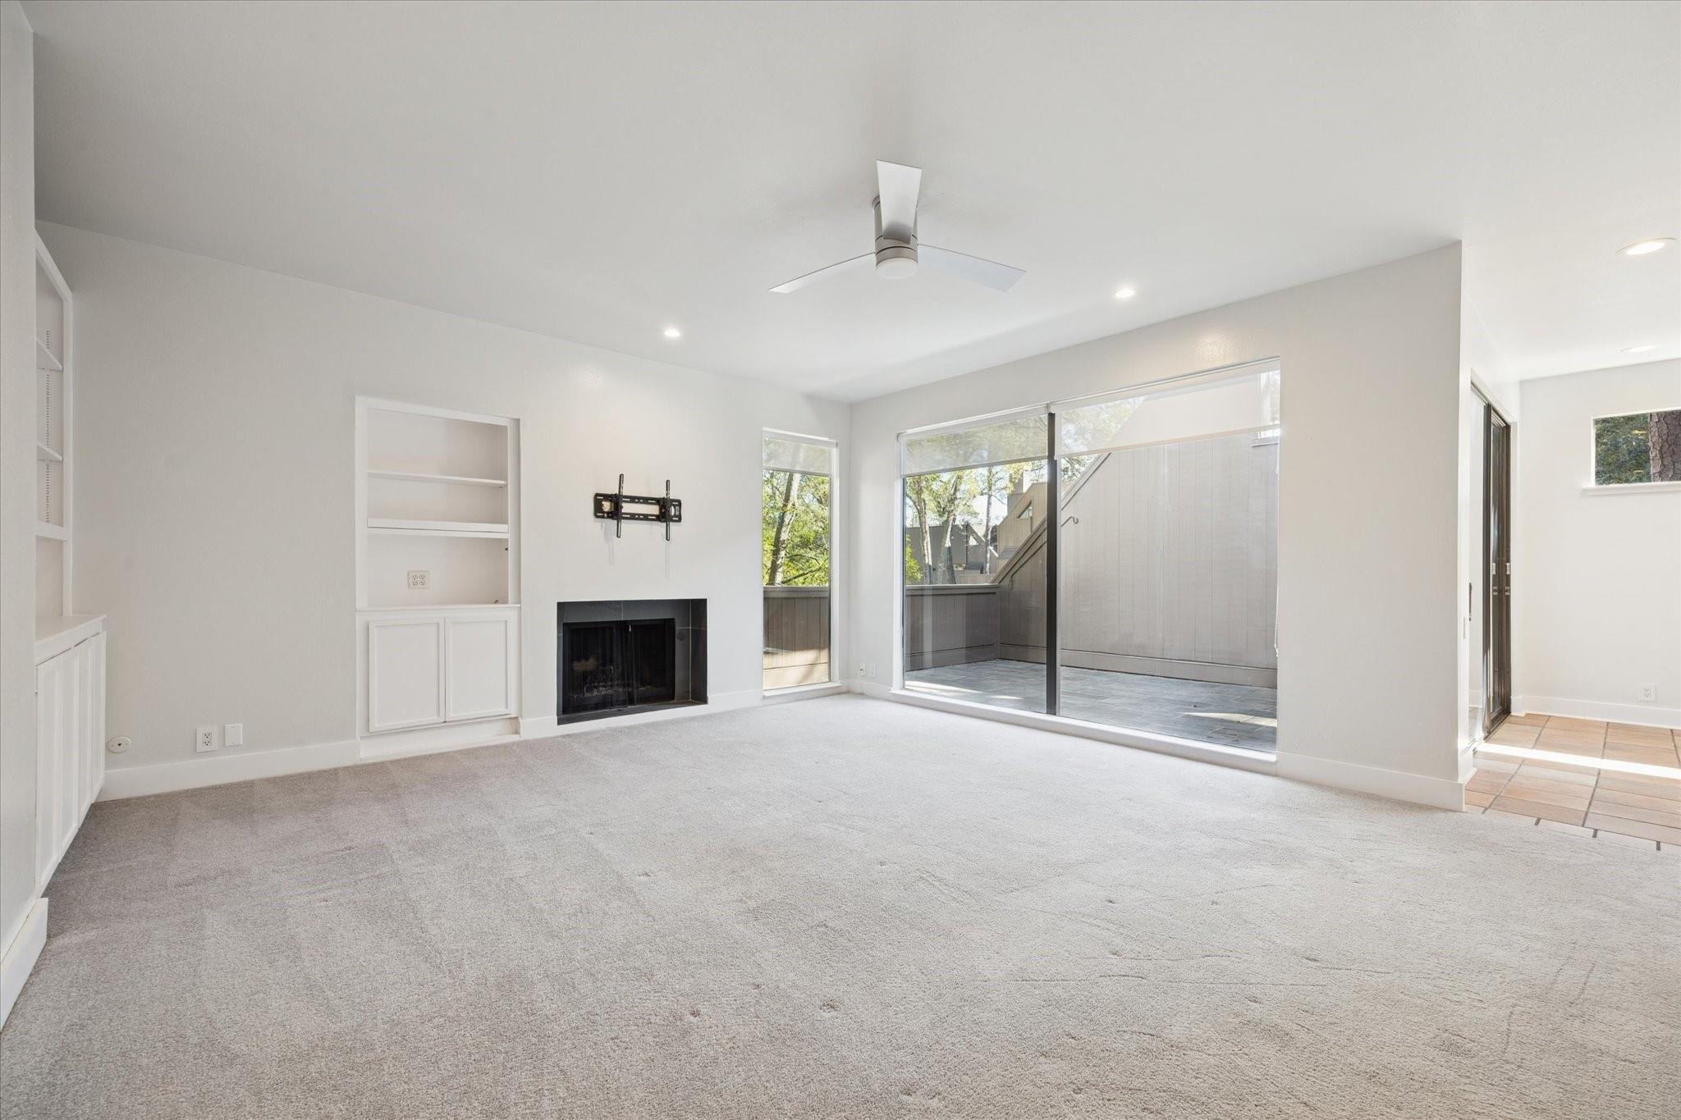
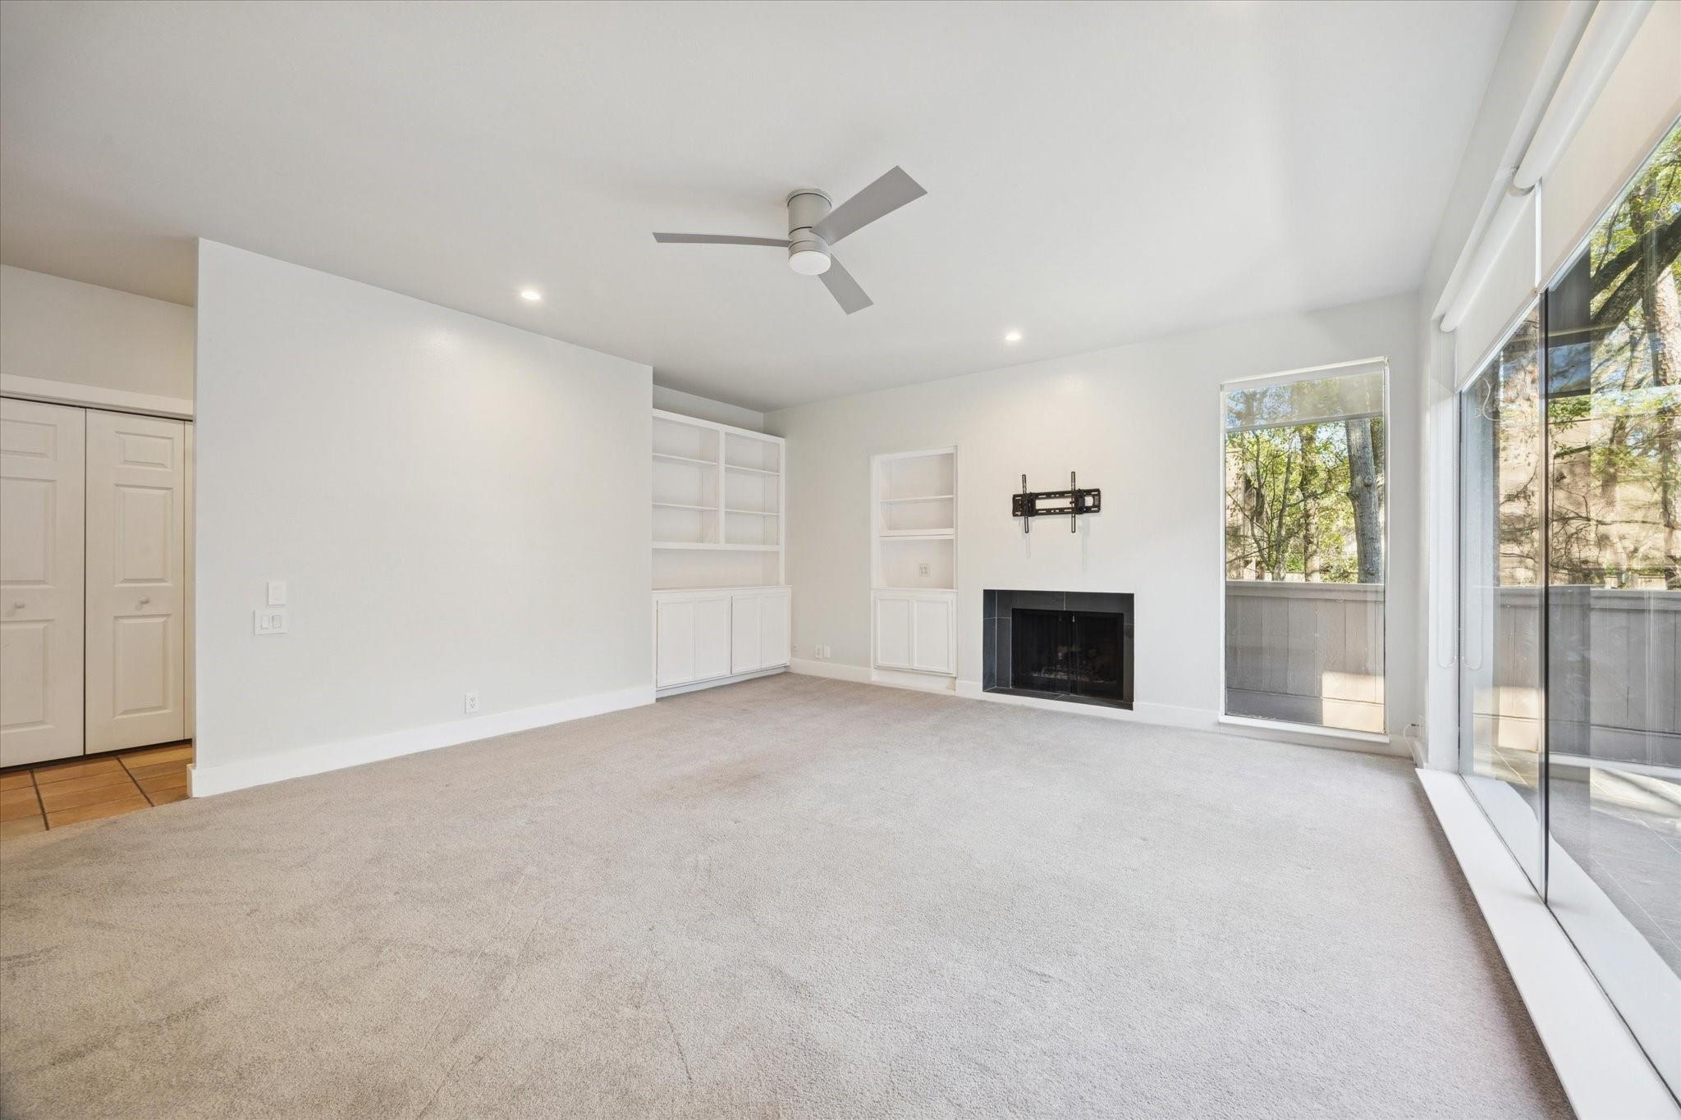
Vacant living room with built-in fireplace and sliding glass doors to an enclosed patio.
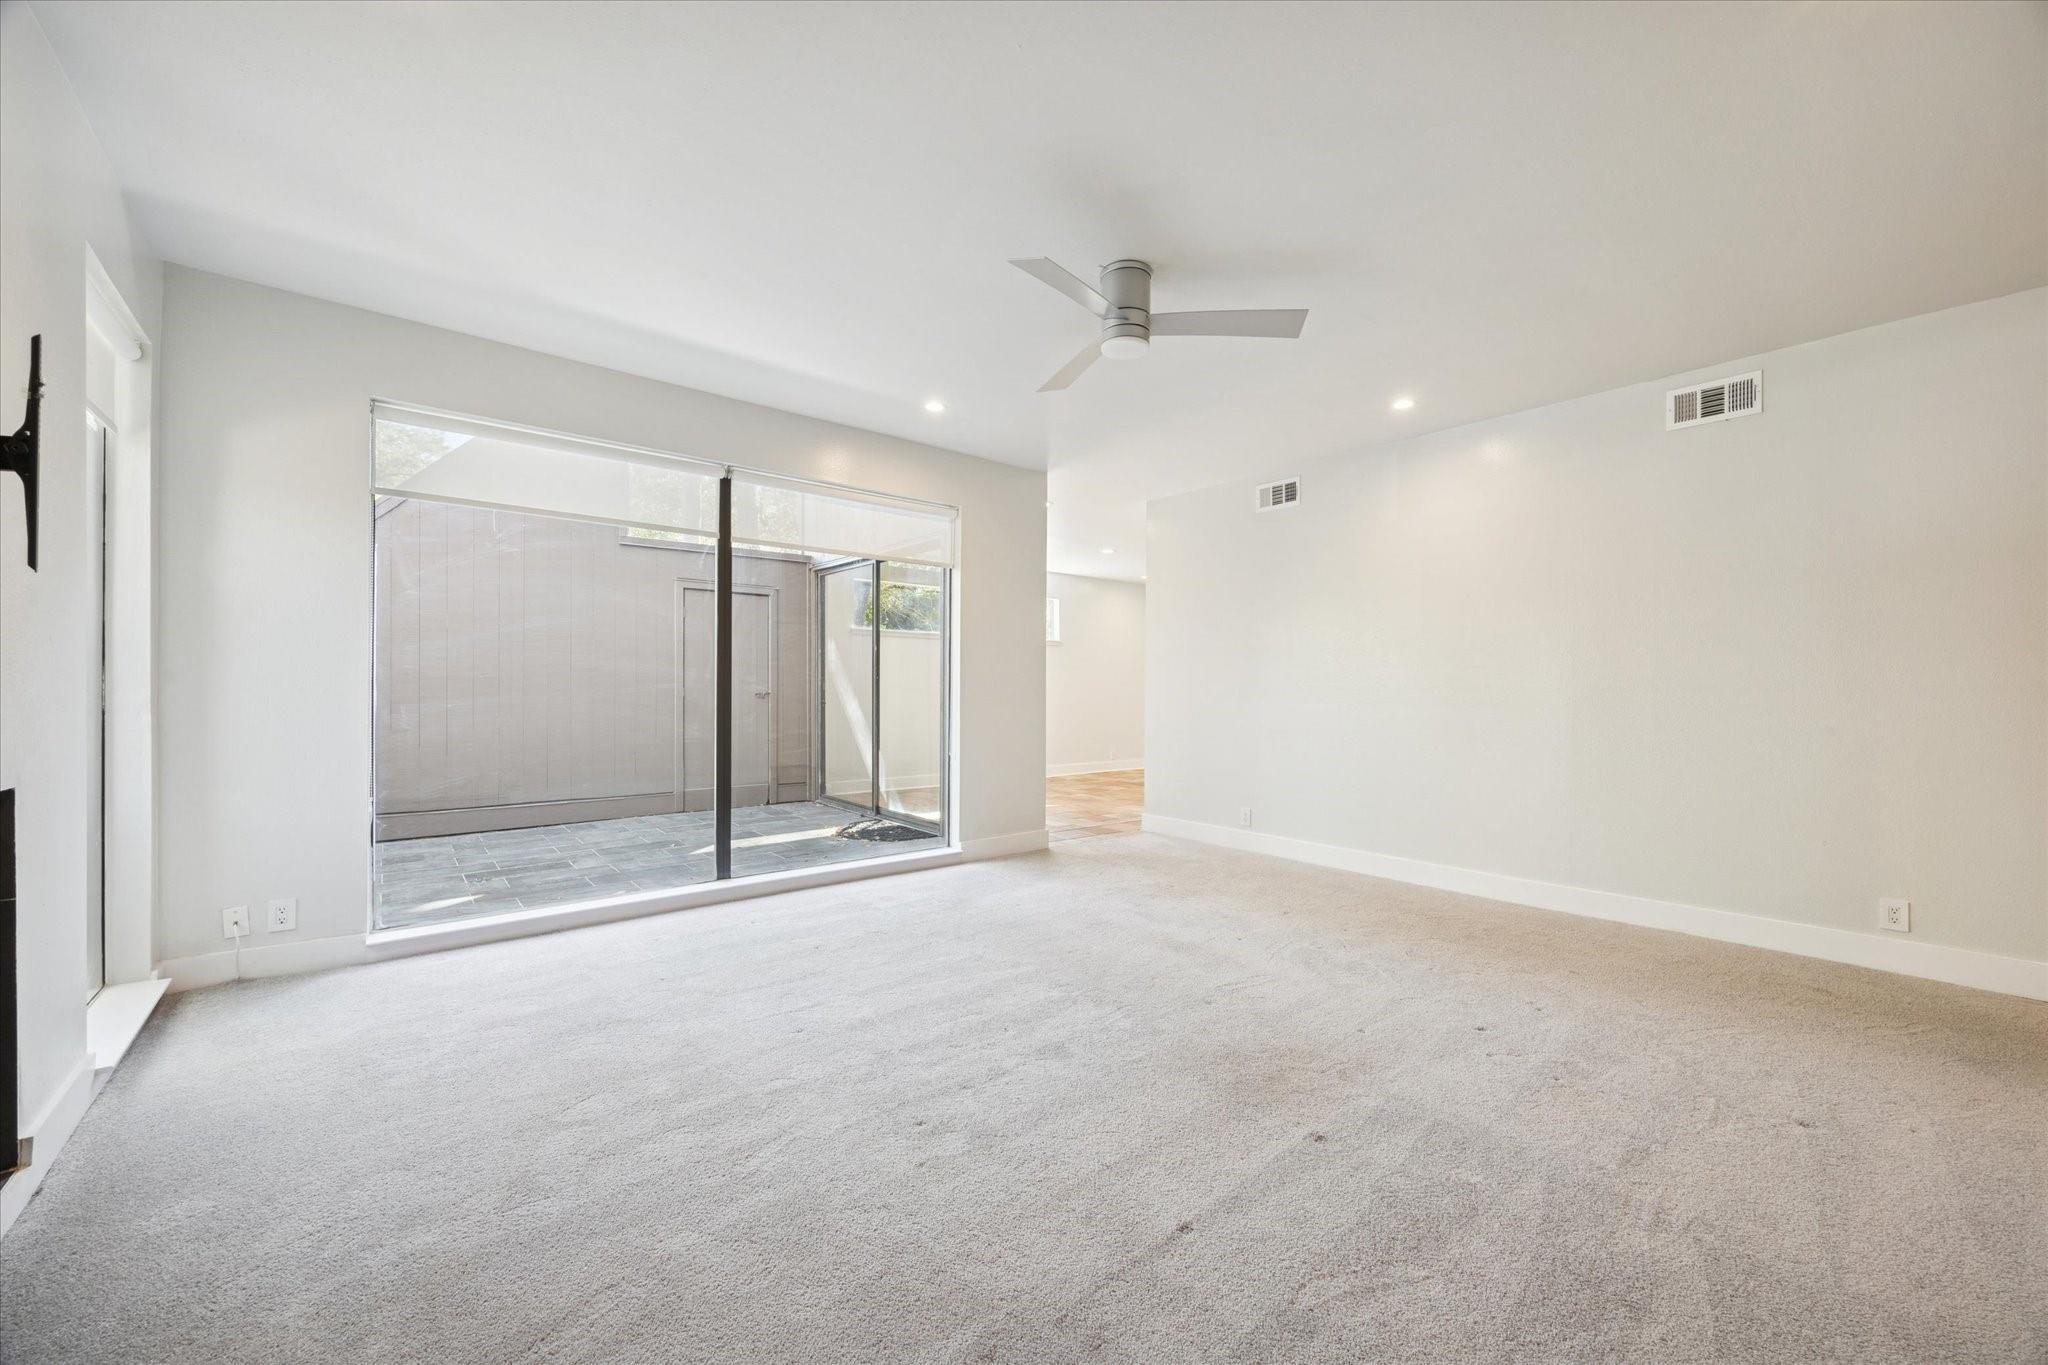
Vacant living room with carpet, a ceiling fan, and sliding glass doors to a tiled courtyard.
Vacant living room with built-in shelves, fireplace, ceiling fan, and large windows.
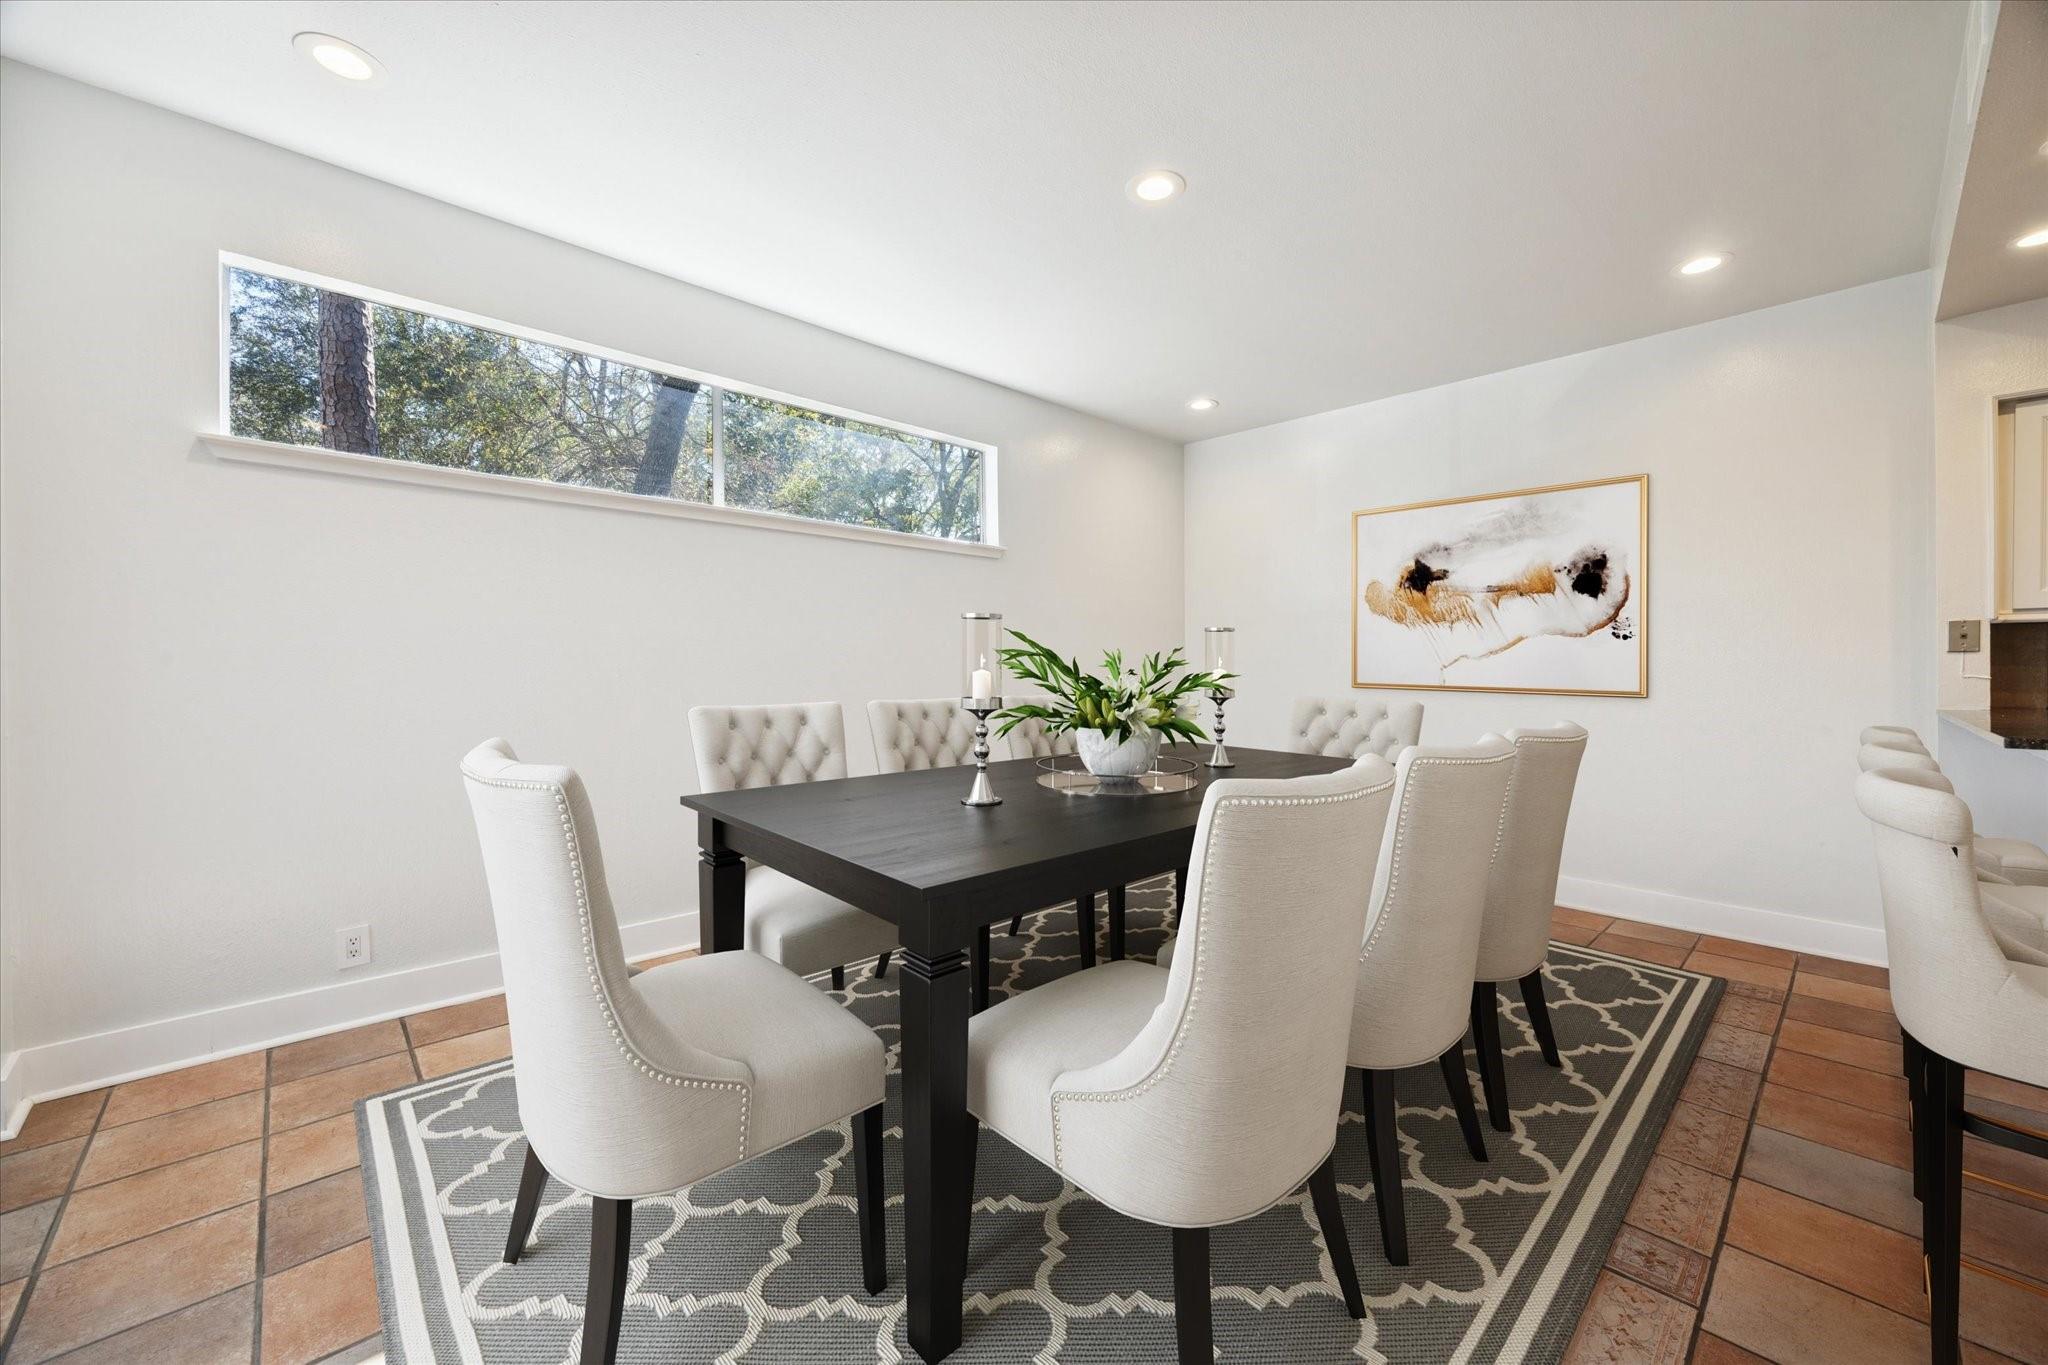
Dining room with a dark table, white upholstered chairs, and a high window overlooking trees.
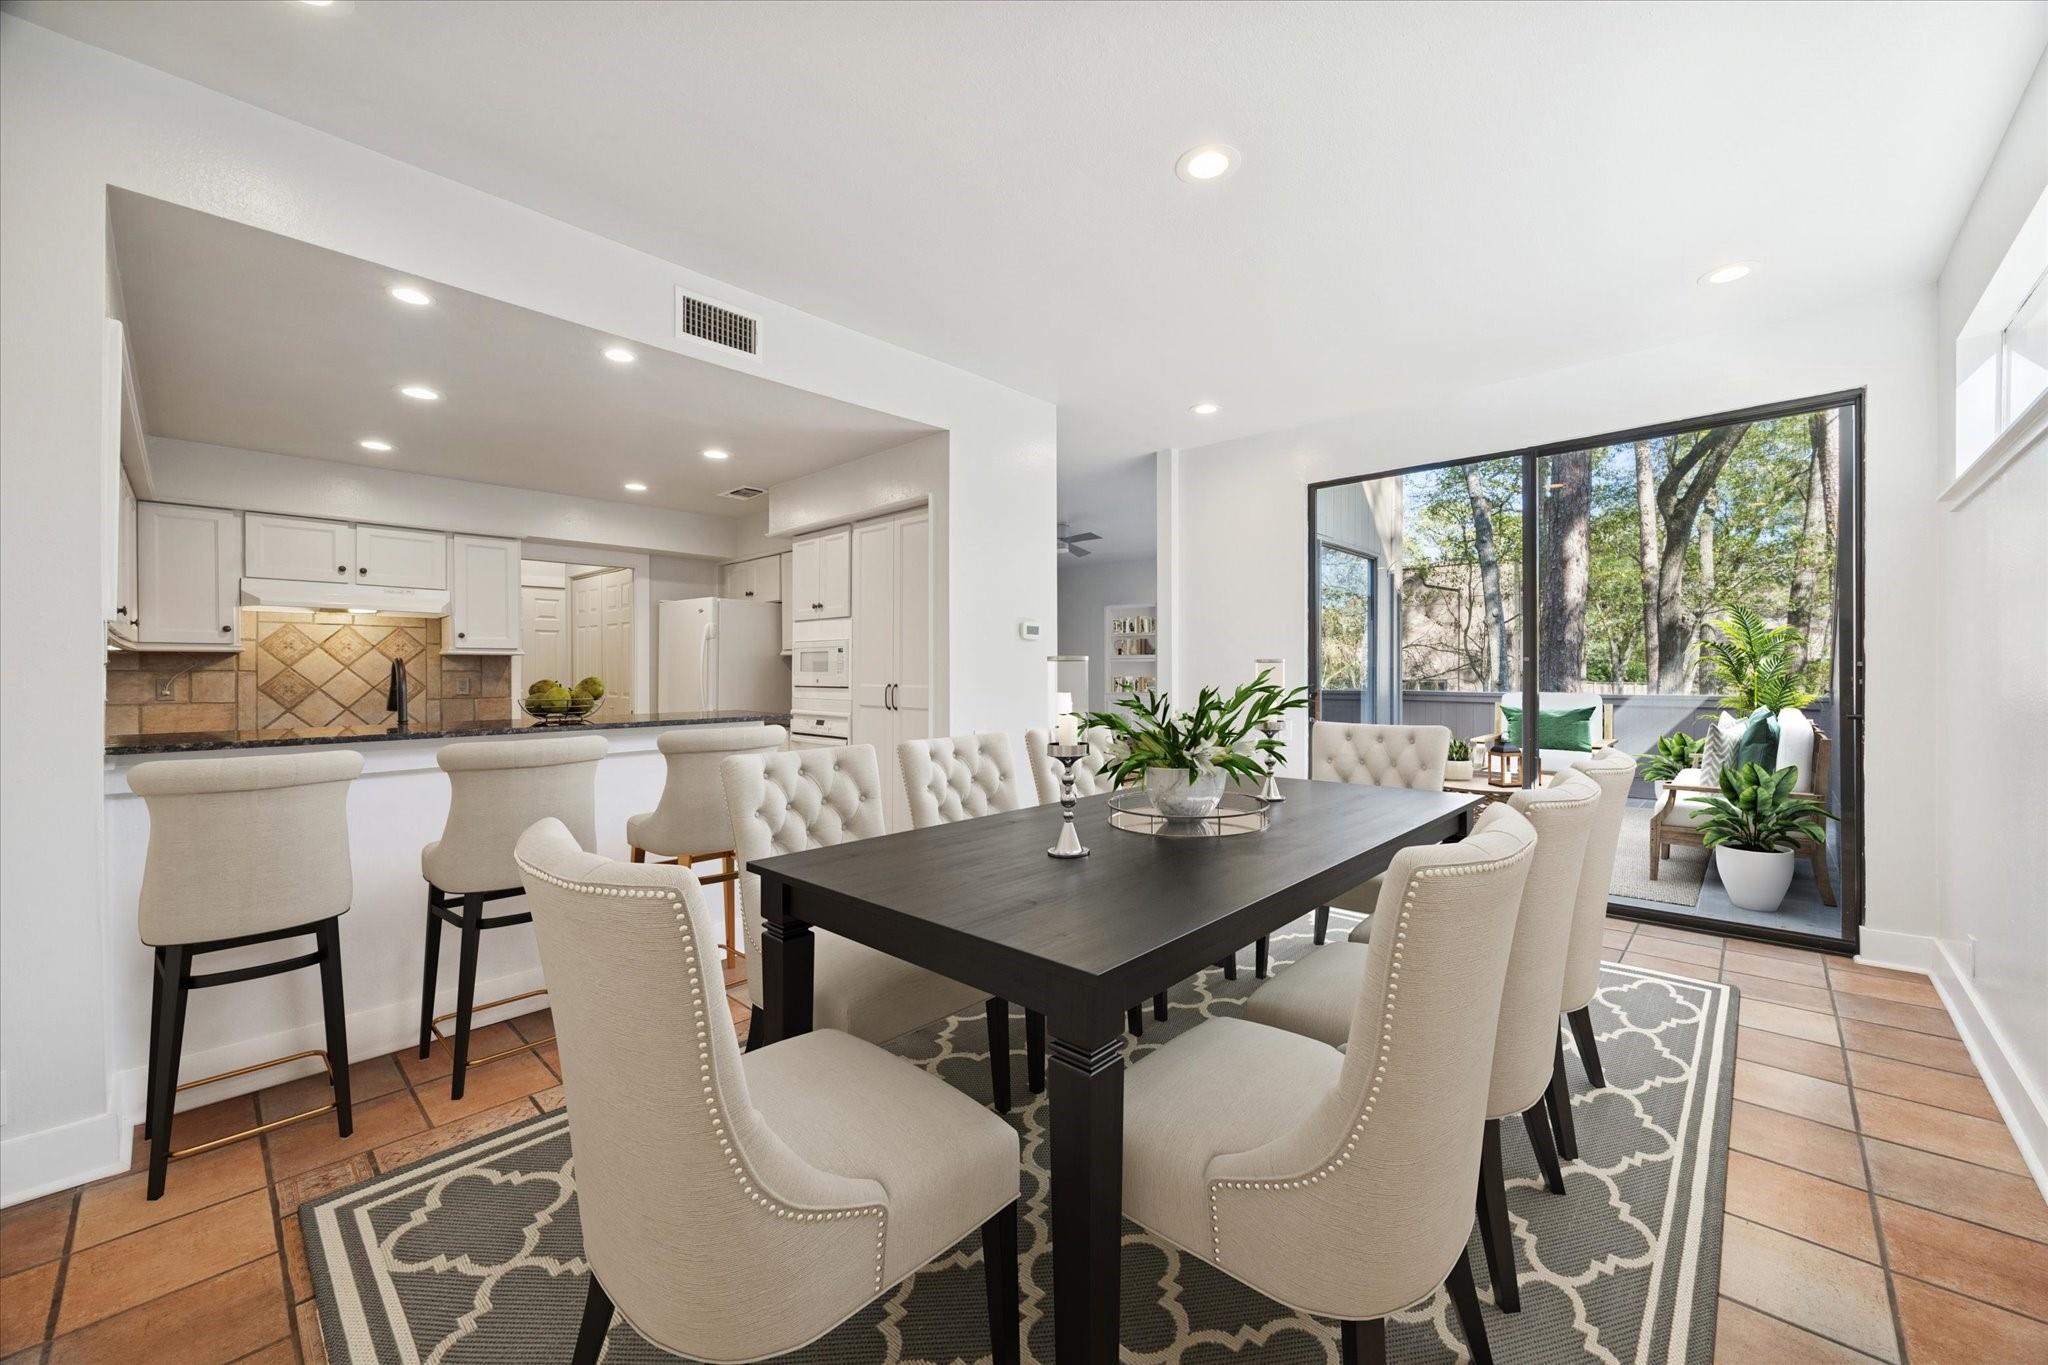
Dining room with a dark table and cream chairs beside a white kitchen and tree-lined patio.
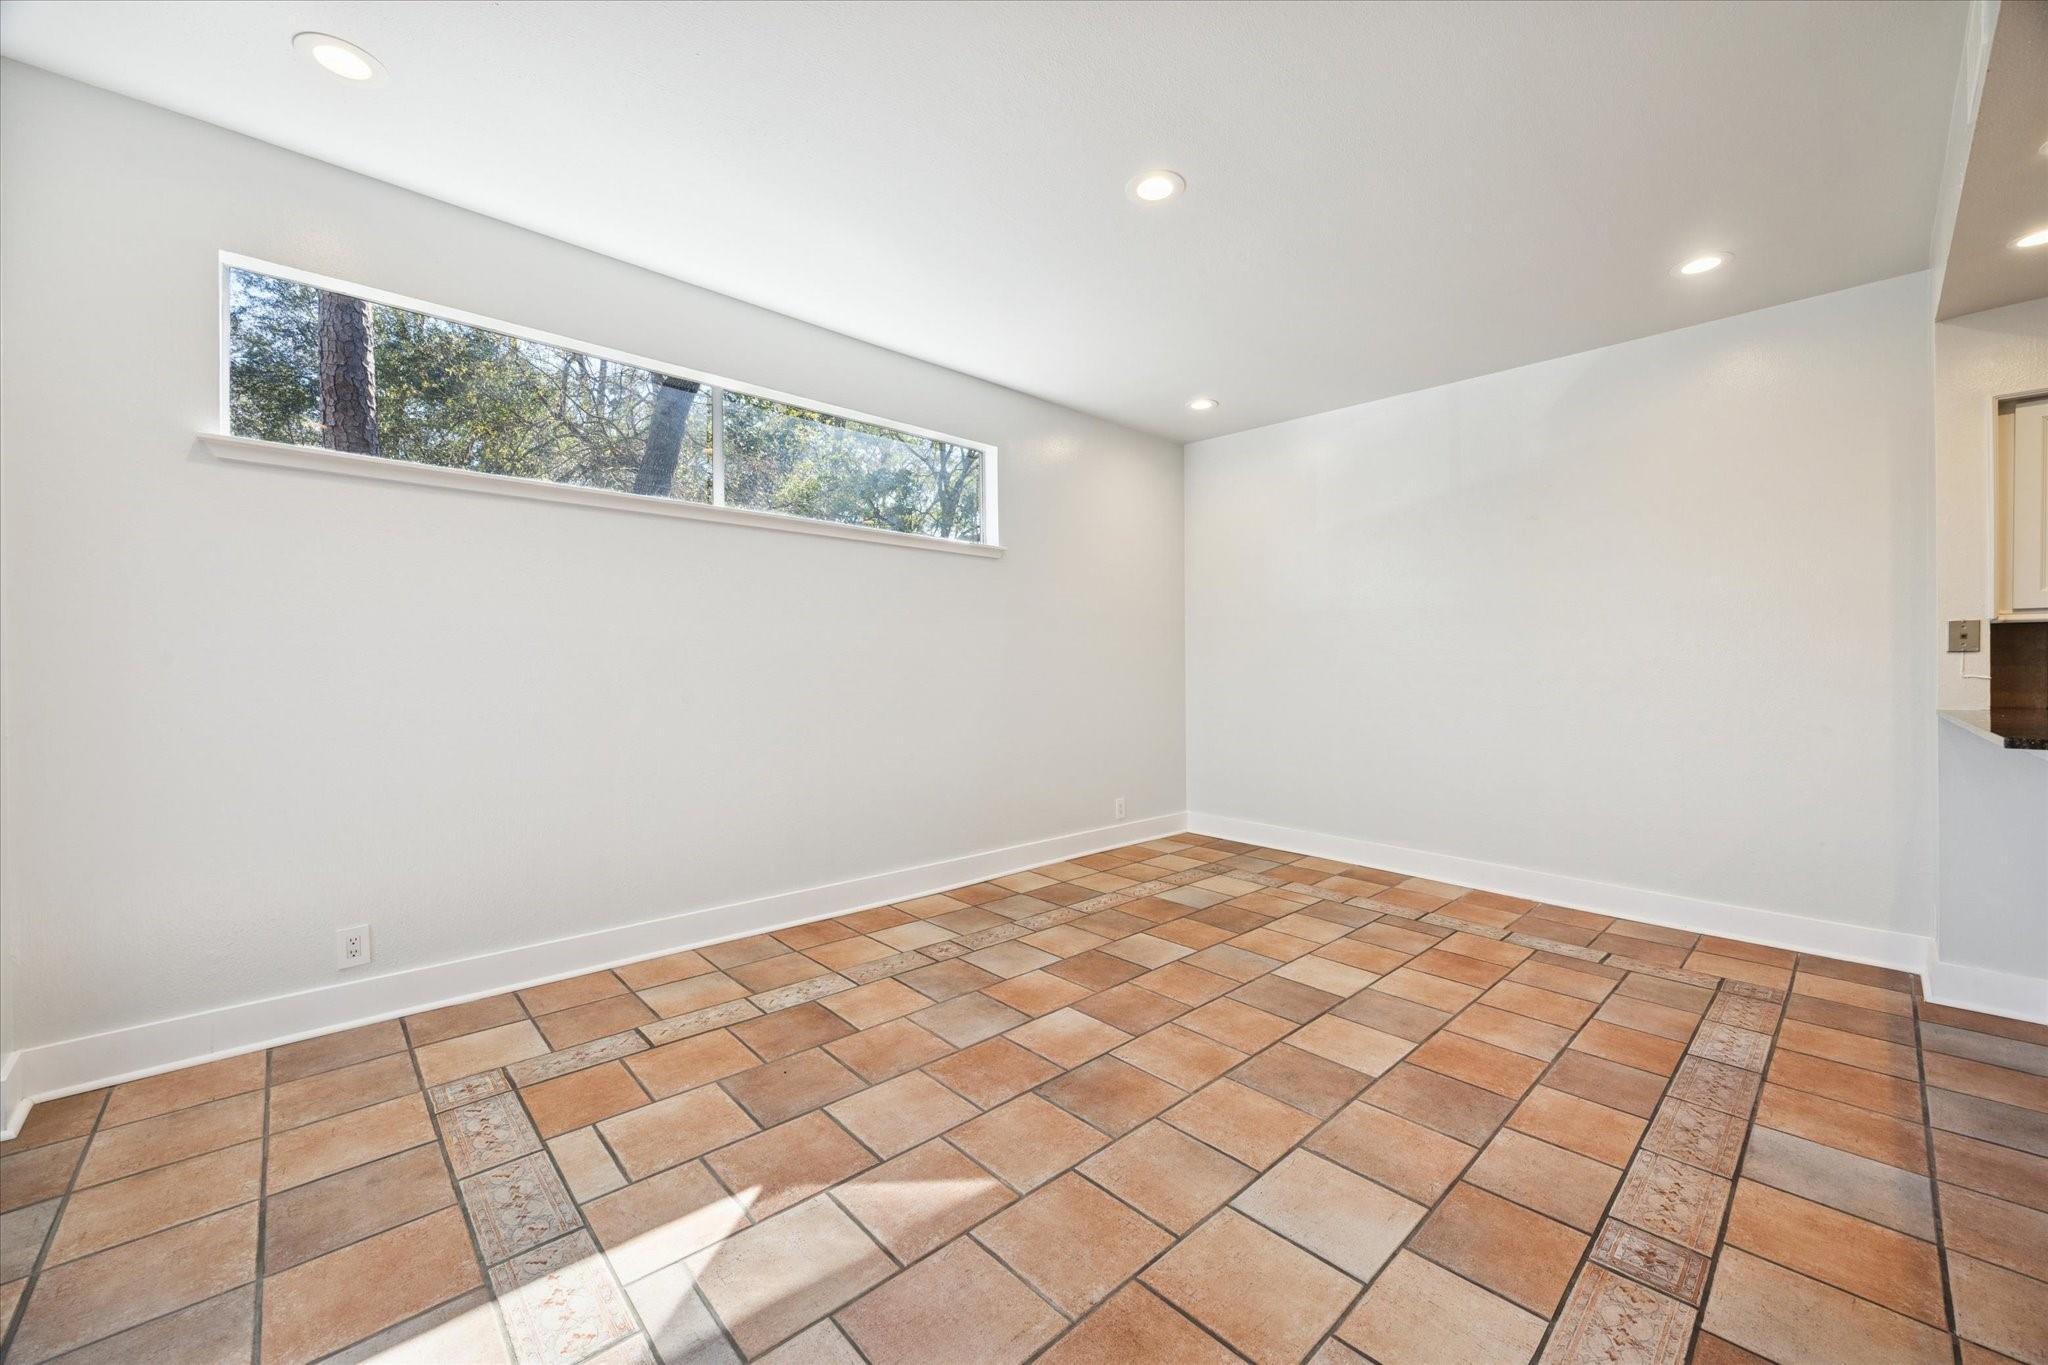
Empty room with terracotta tile flooring and a high window overlooking trees.
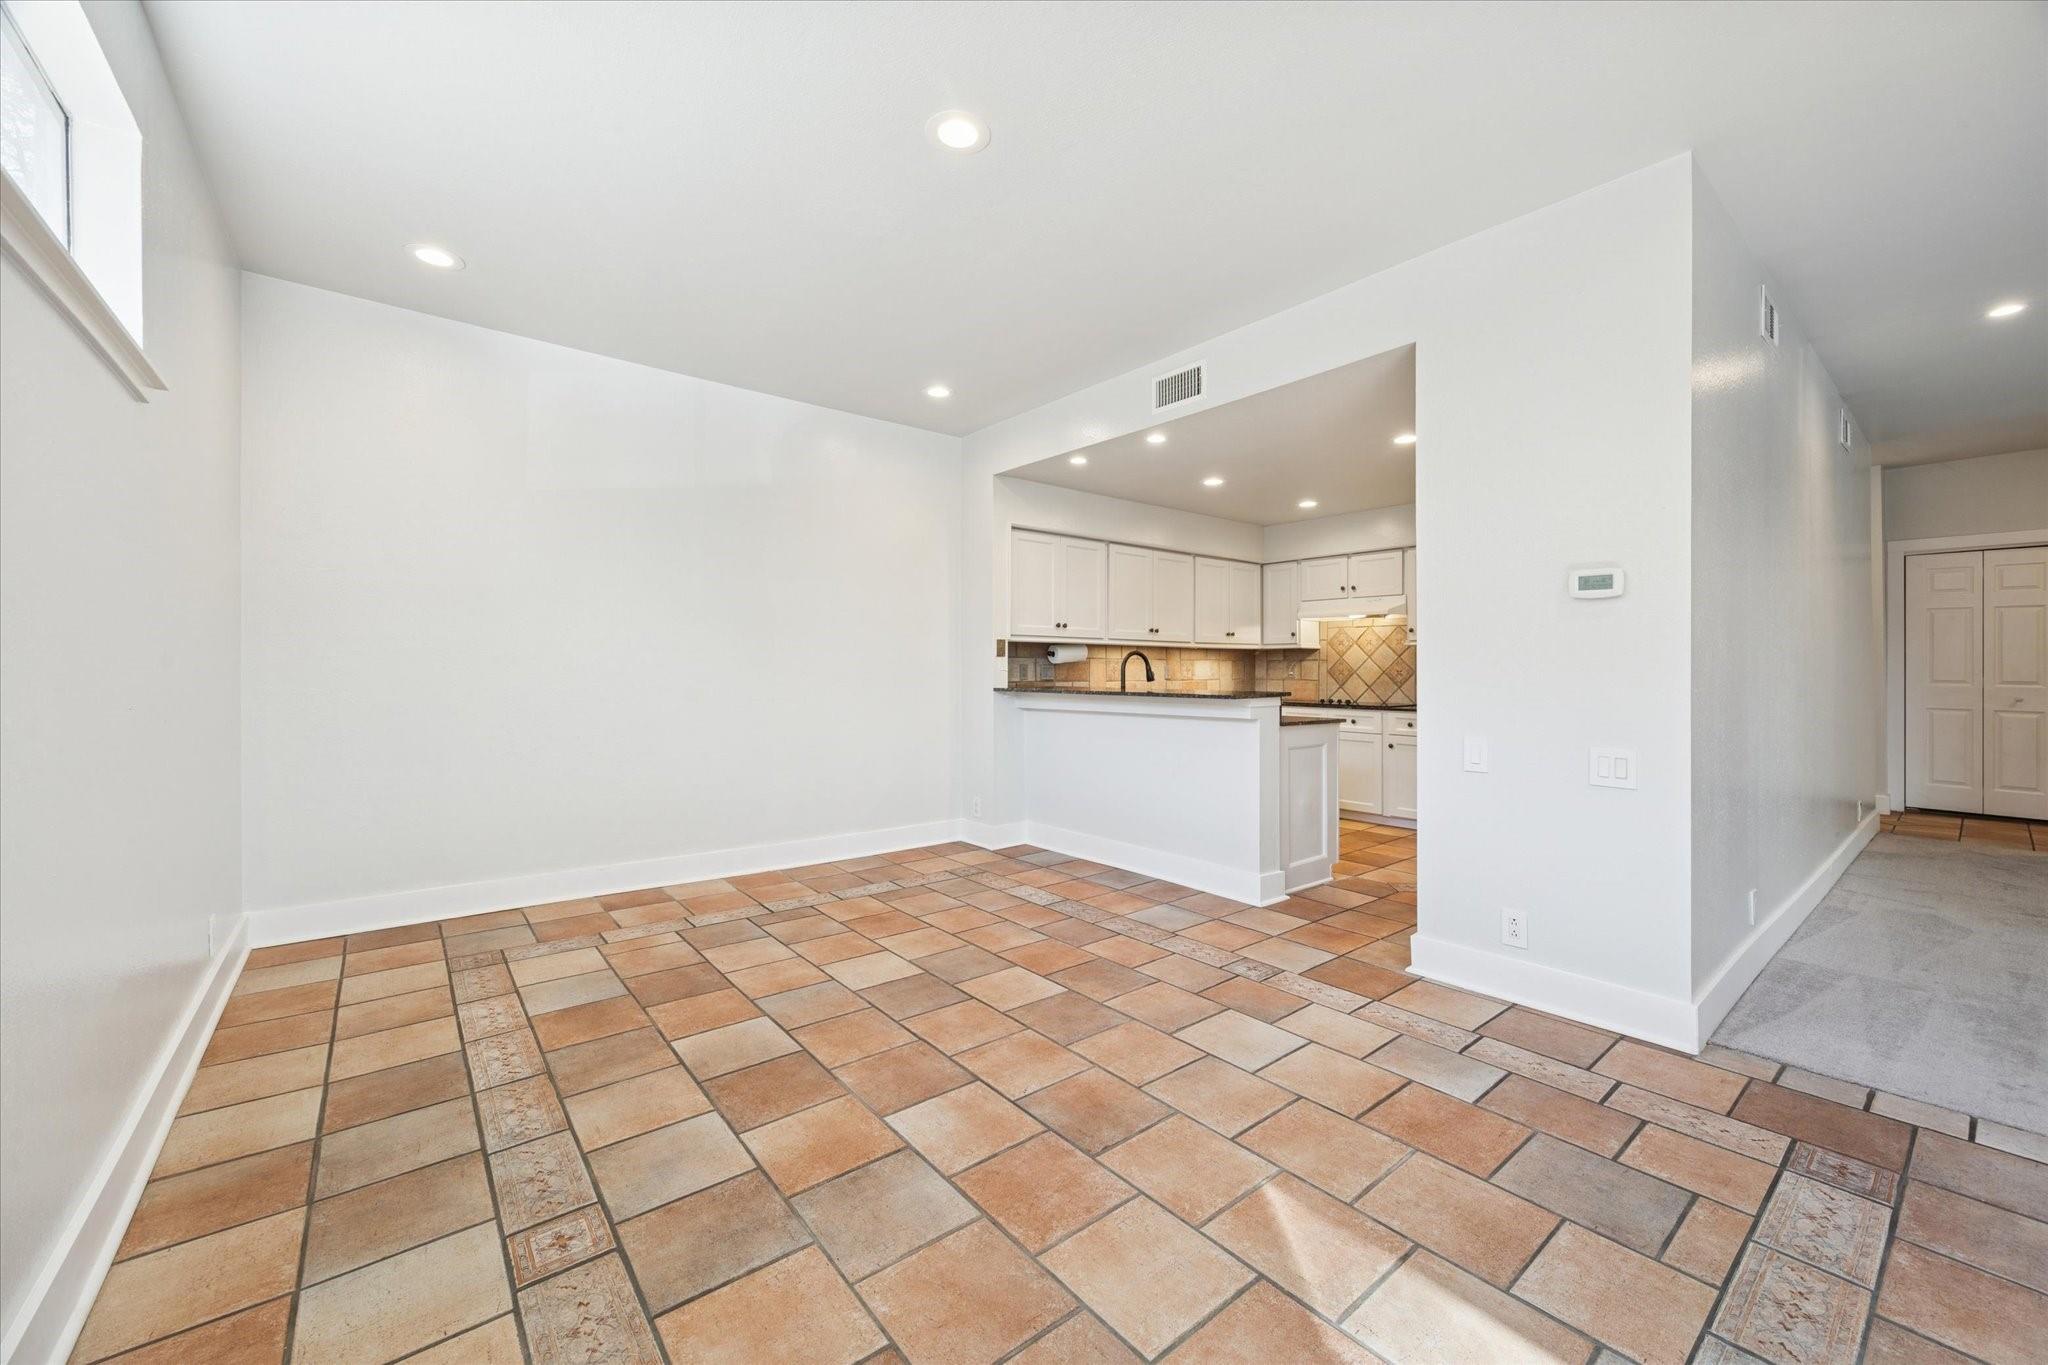
Empty tiled room opening to a white kitchen with a peninsula and tiled backsplash.
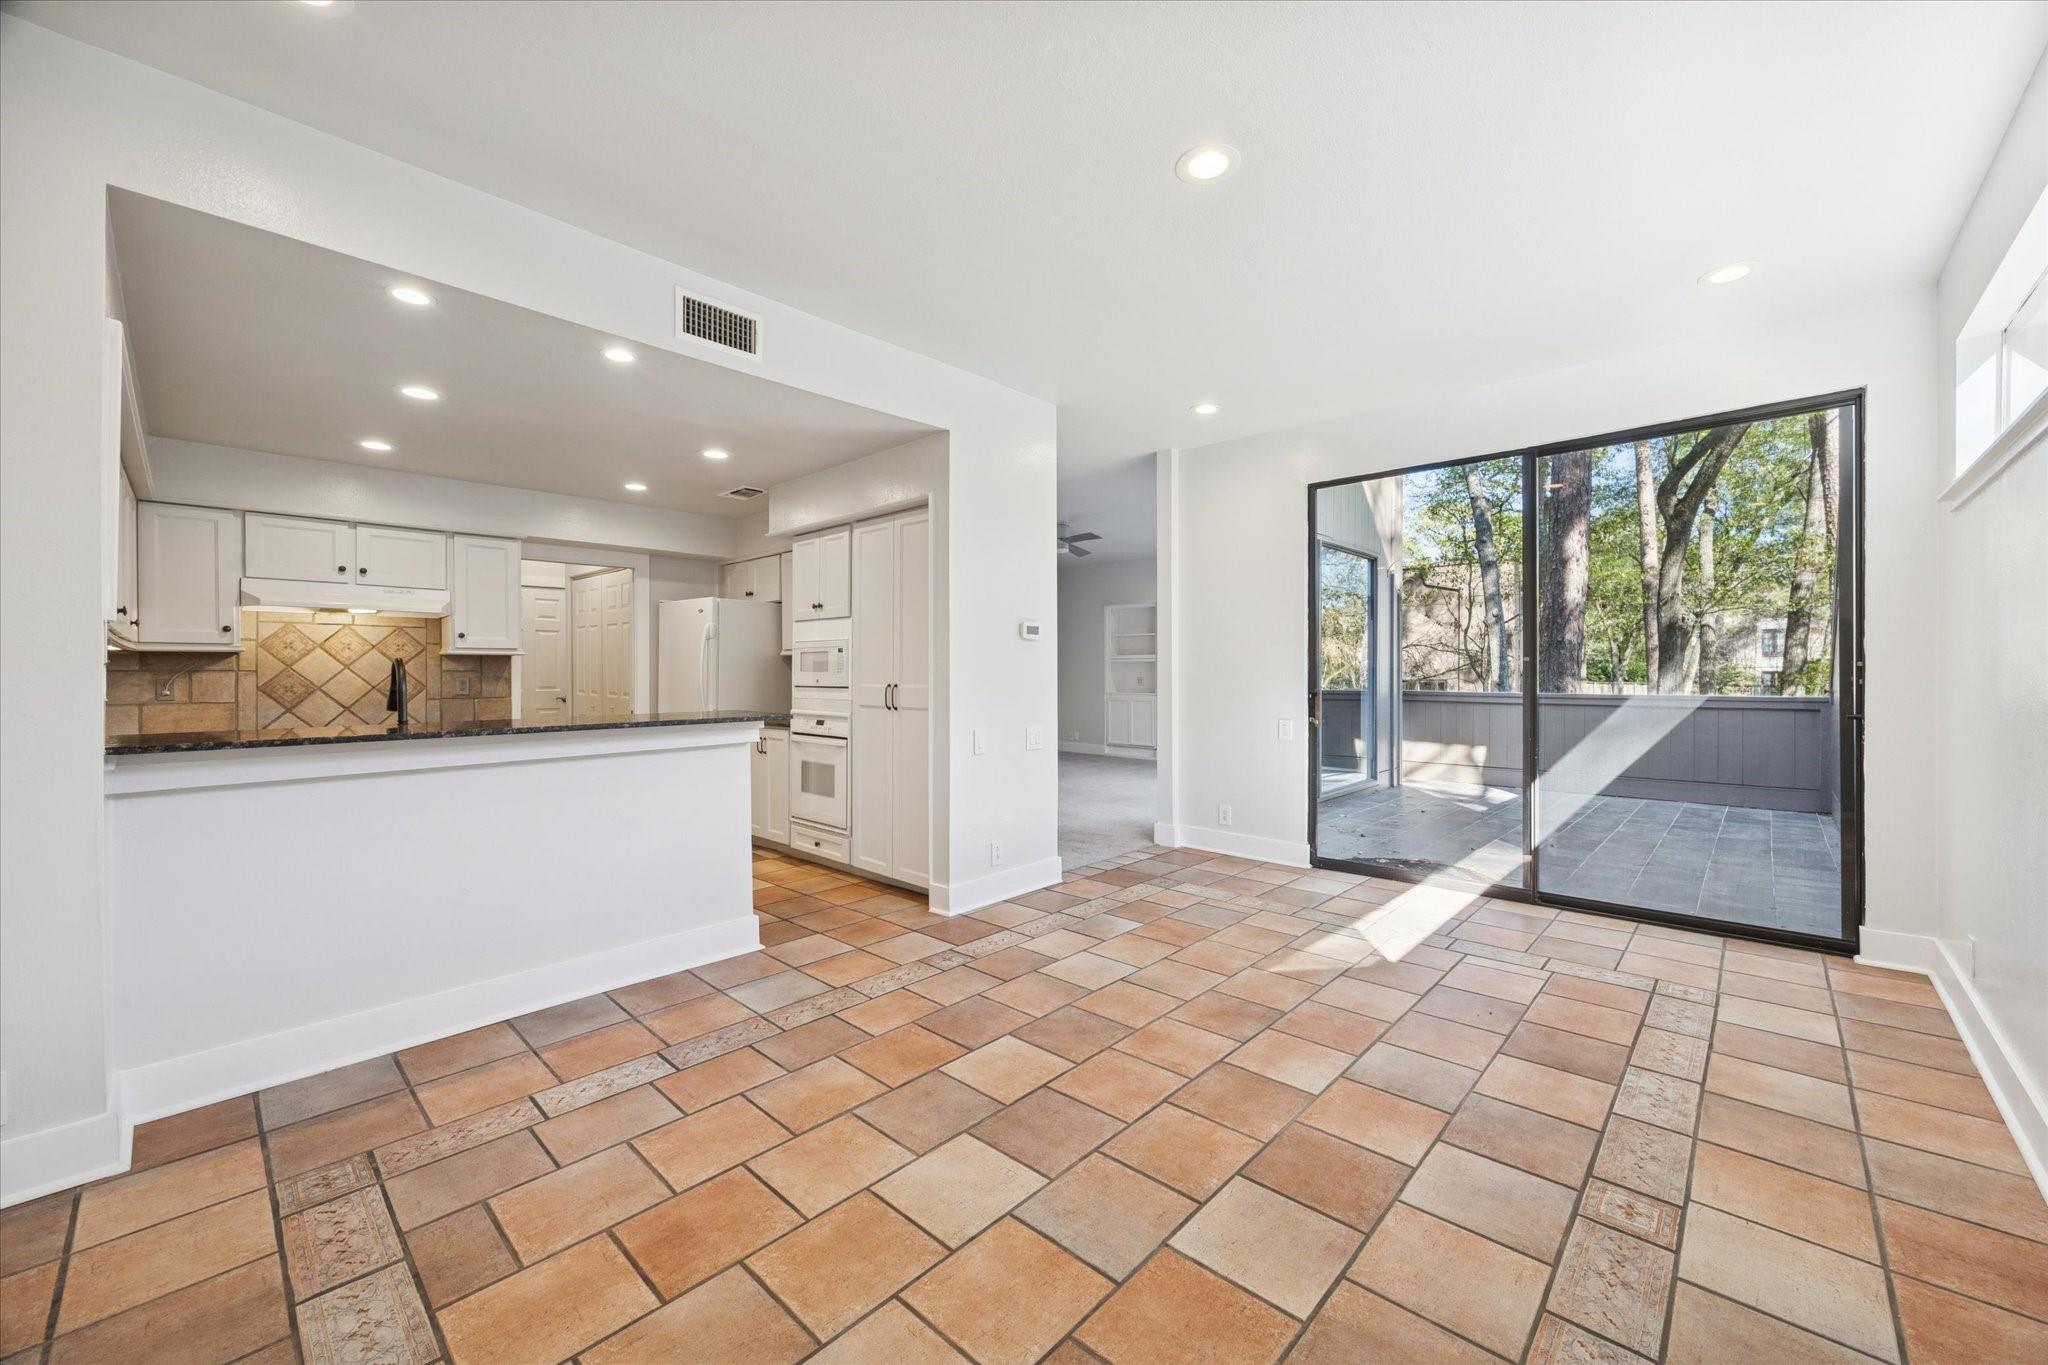
Open kitchen and dining area with terracotta tile floors and sliding doors to a patio.
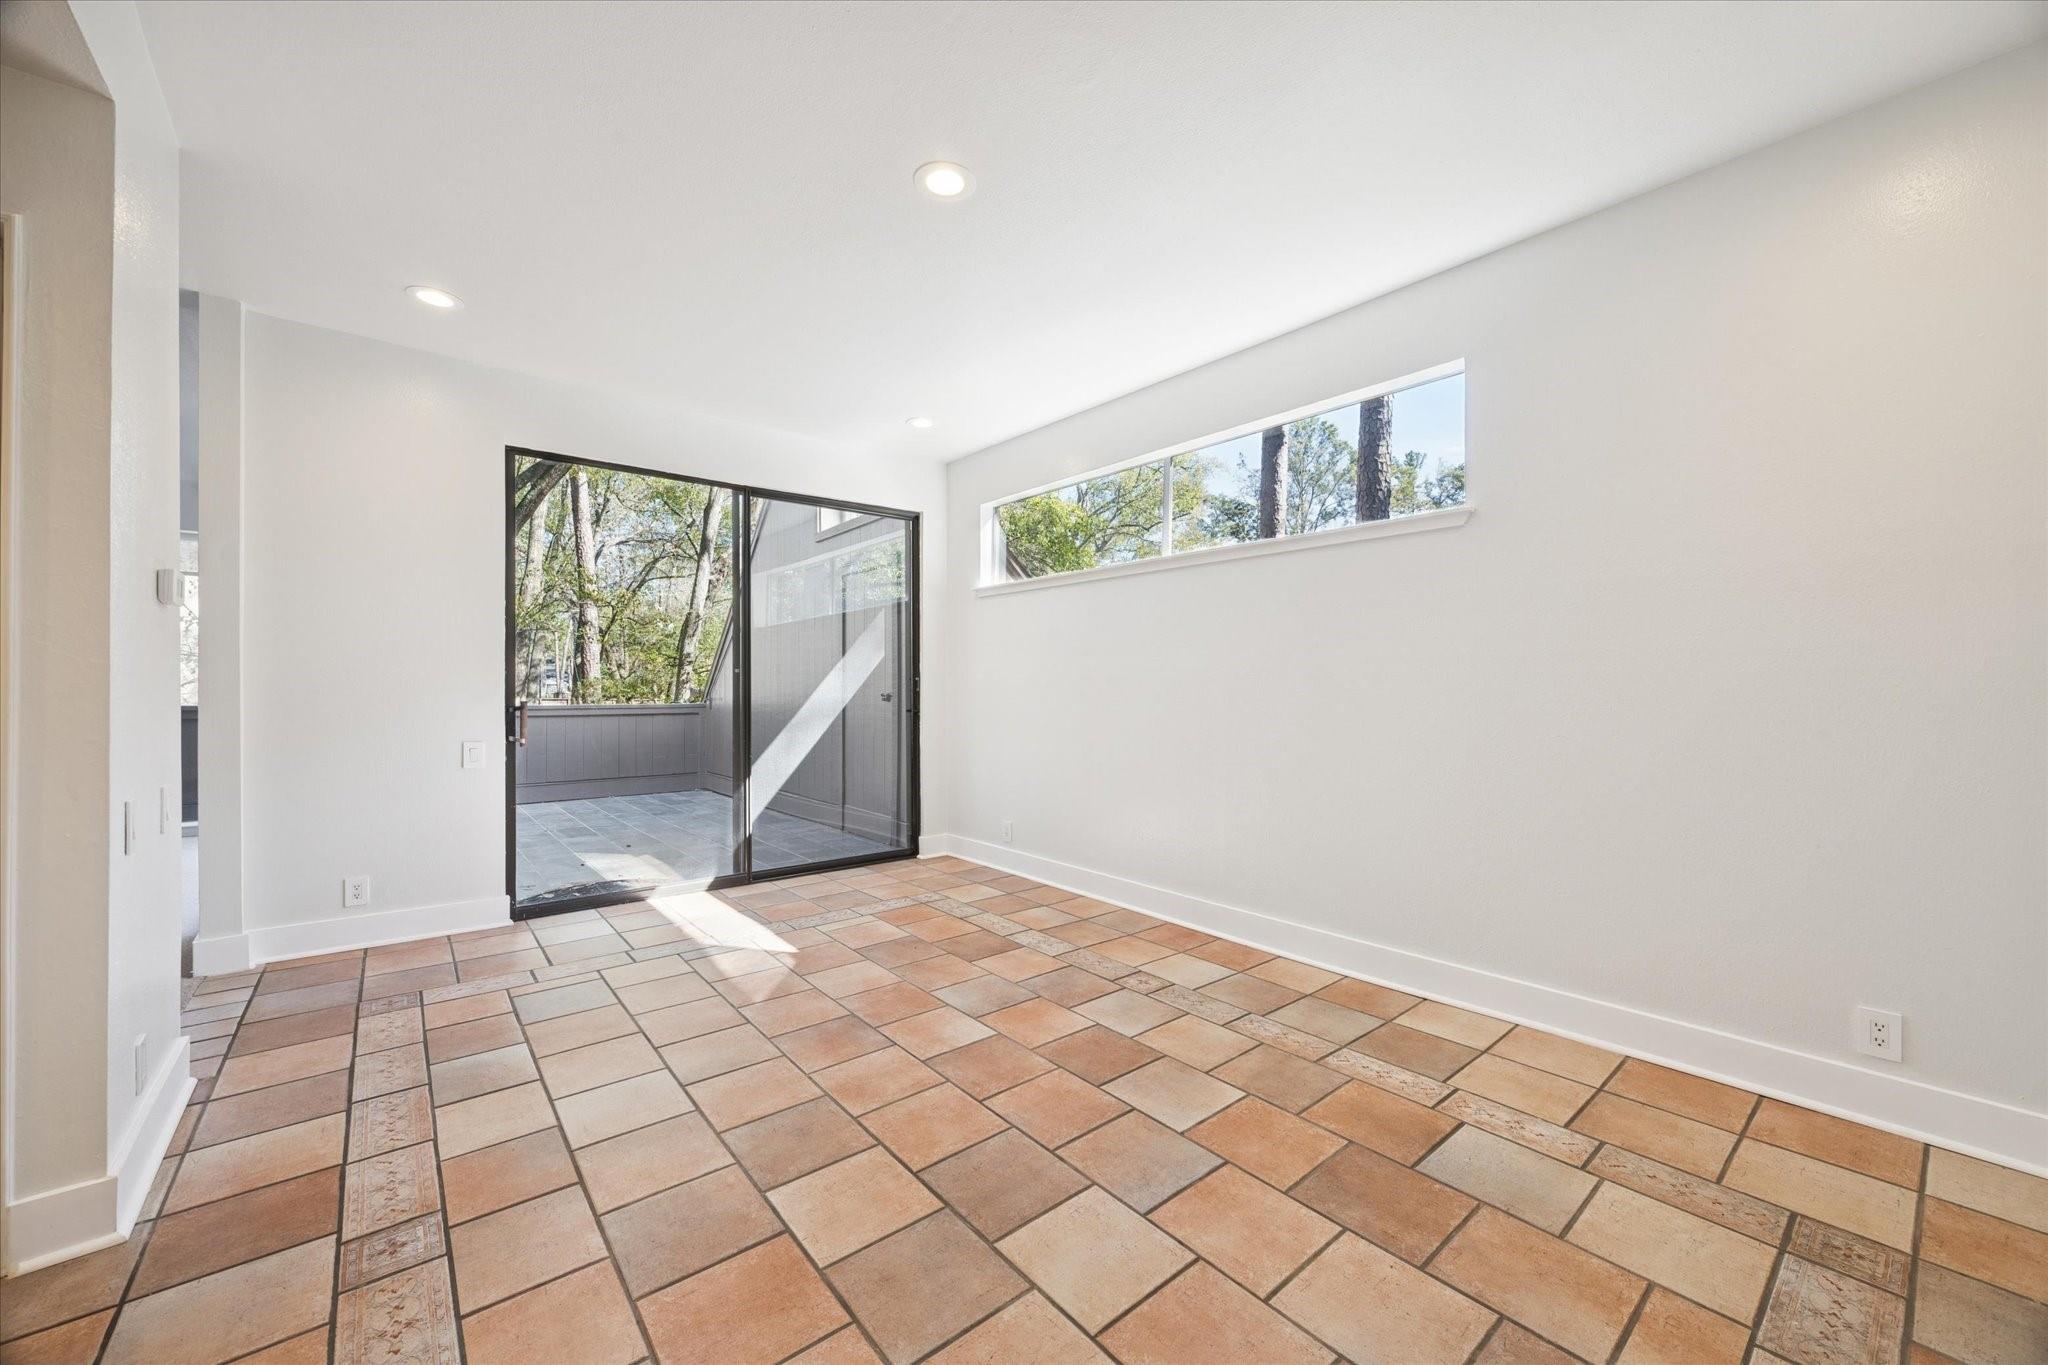
Empty room with patterned terracotta tile flooring and a sliding glass door to the outdoors.
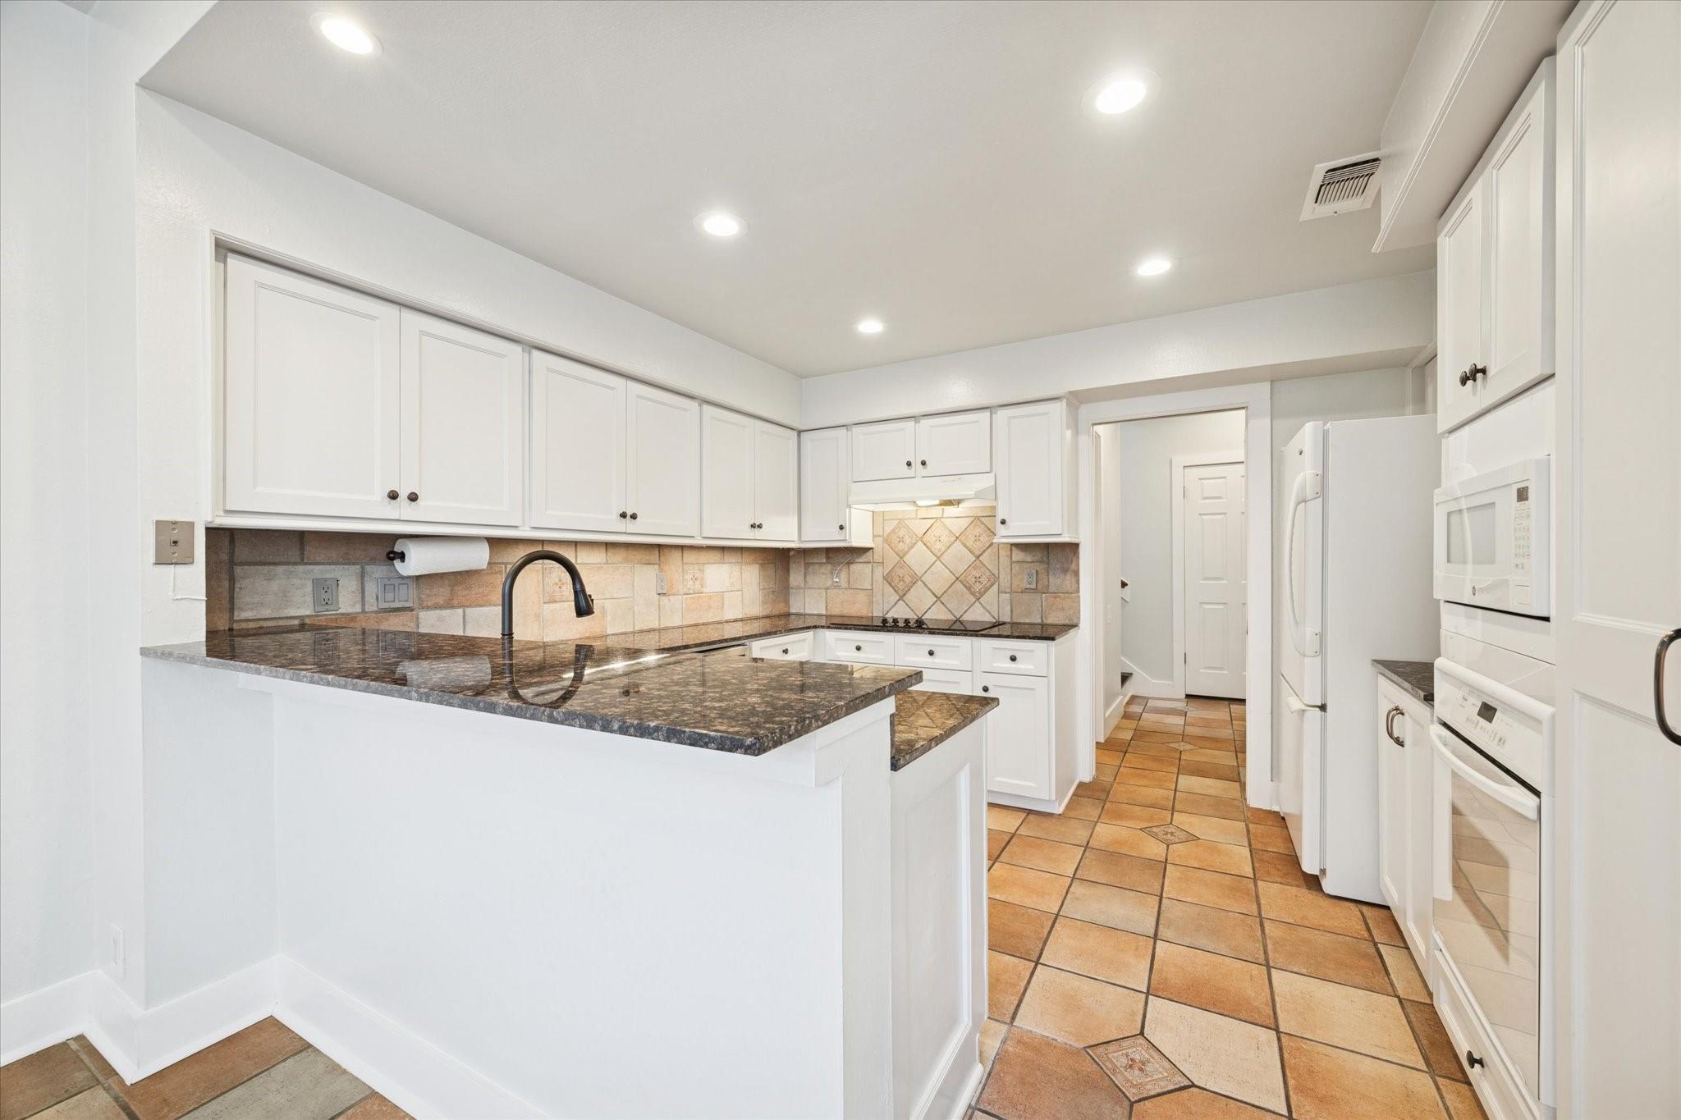
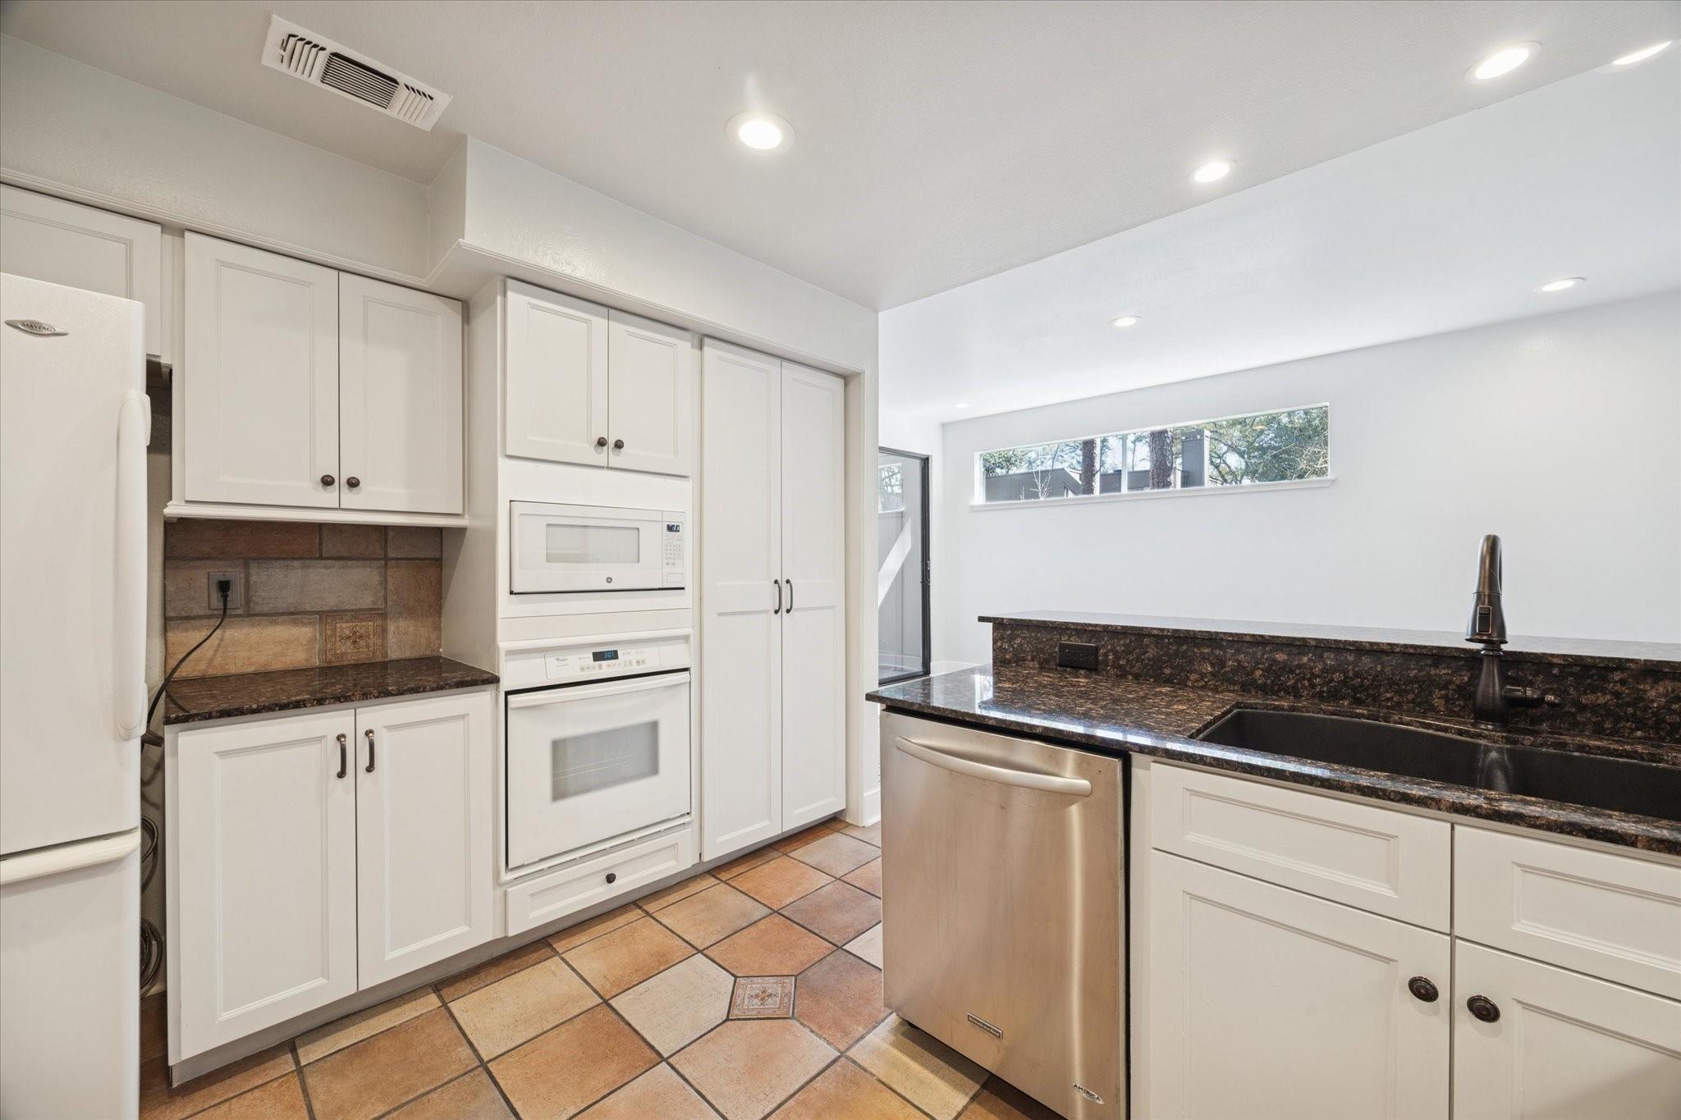
Kitchen with white cabinets, dark granite counters, tiled backsplash, and terracotta floors.
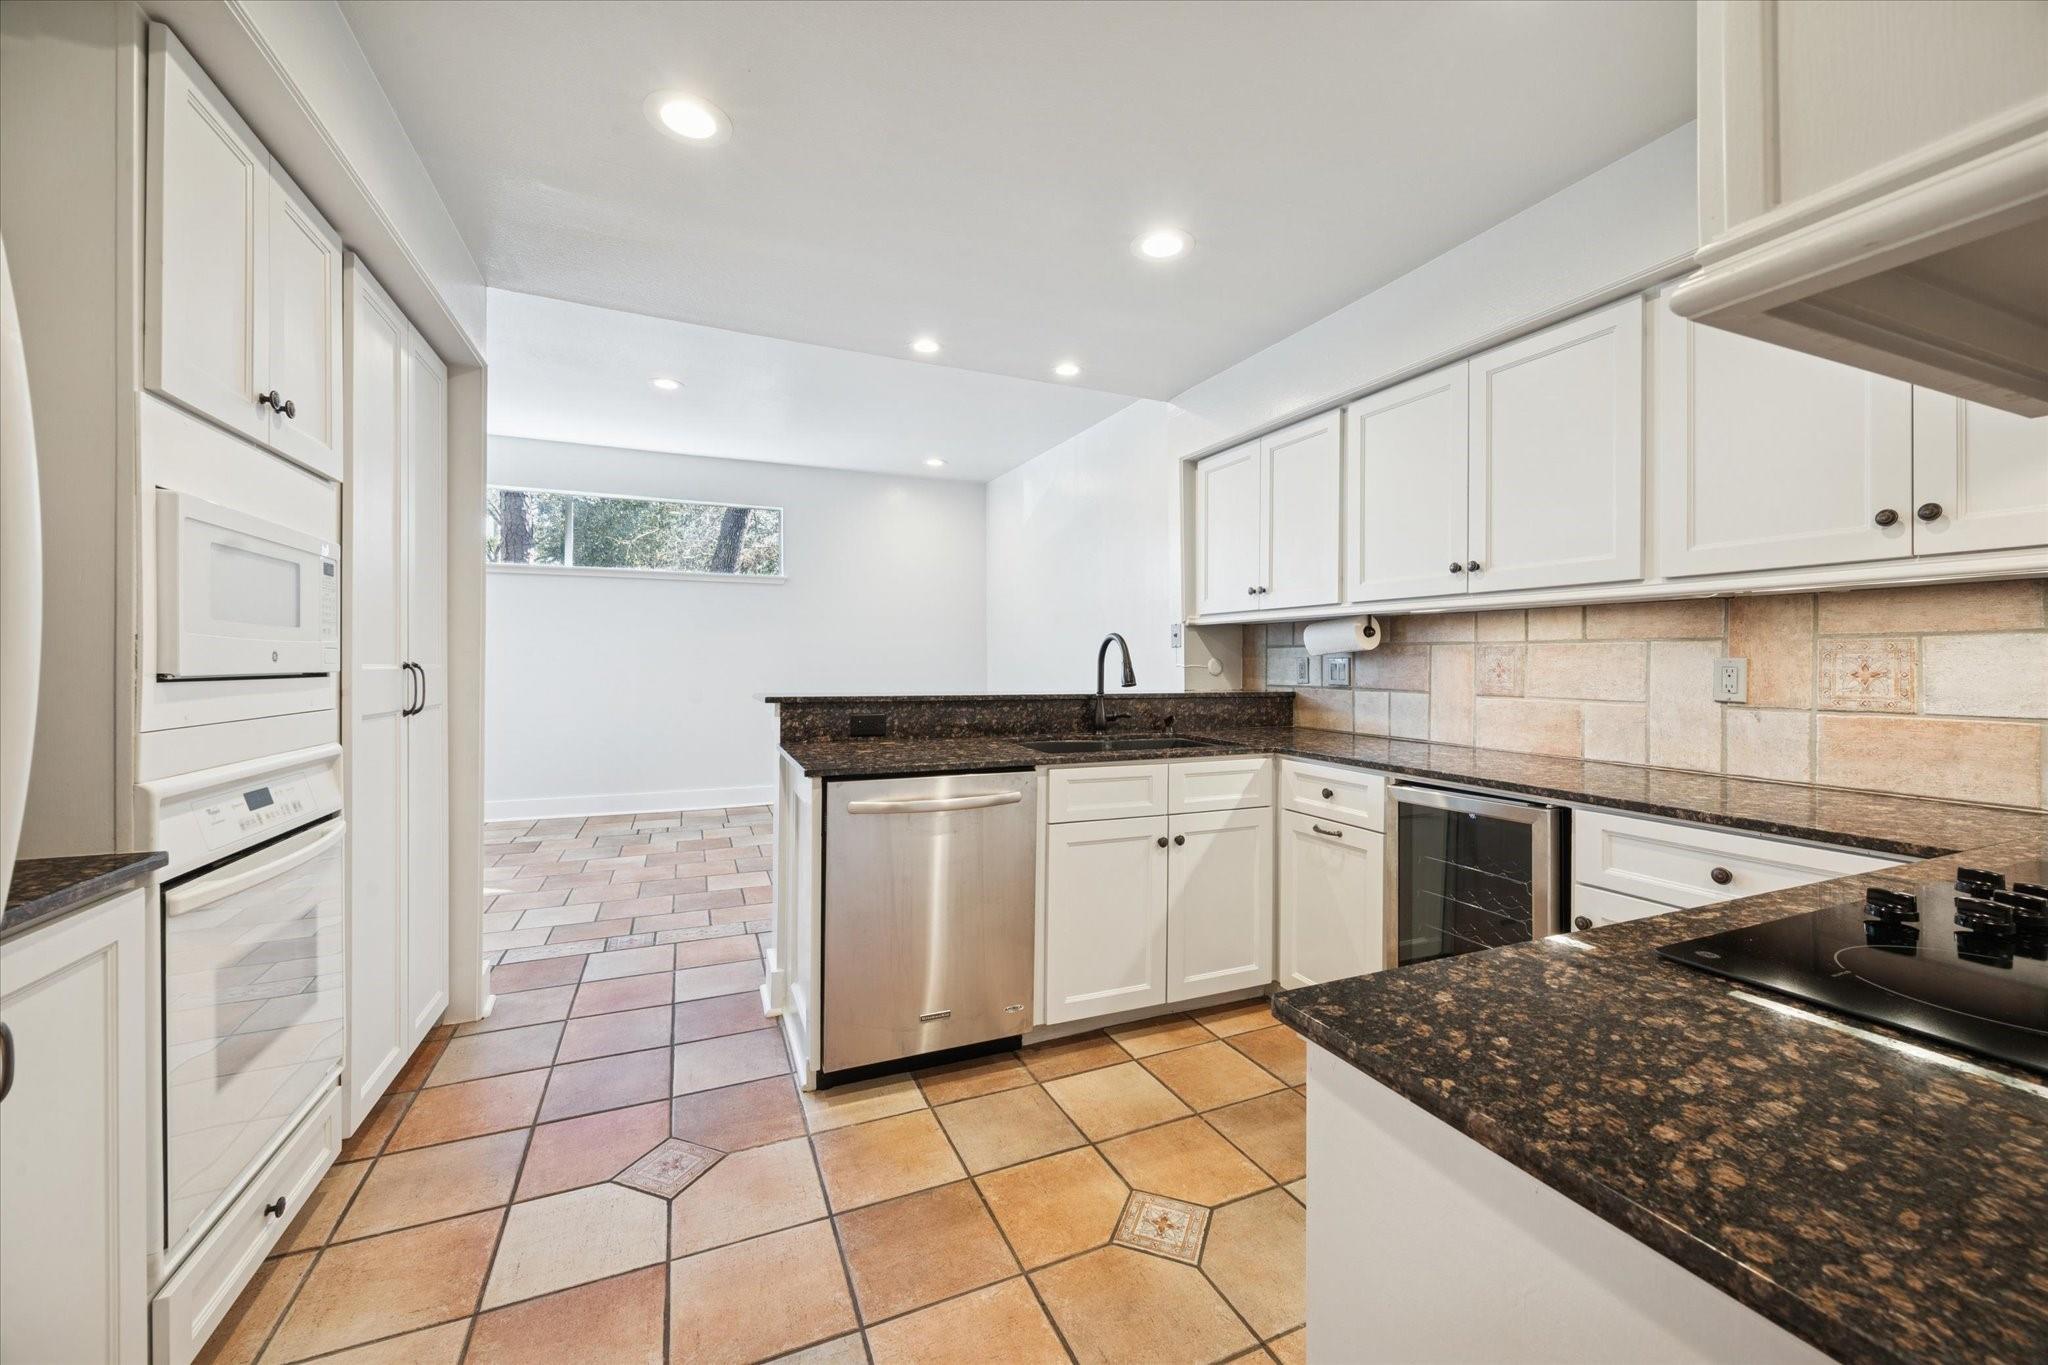
Kitchen with white cabinets, dark stone counters, stainless-steel appliances, and warm terracotta tile flooring.
Kitchen with white cabinets, dark granite counters, and terracotta tile flooring.
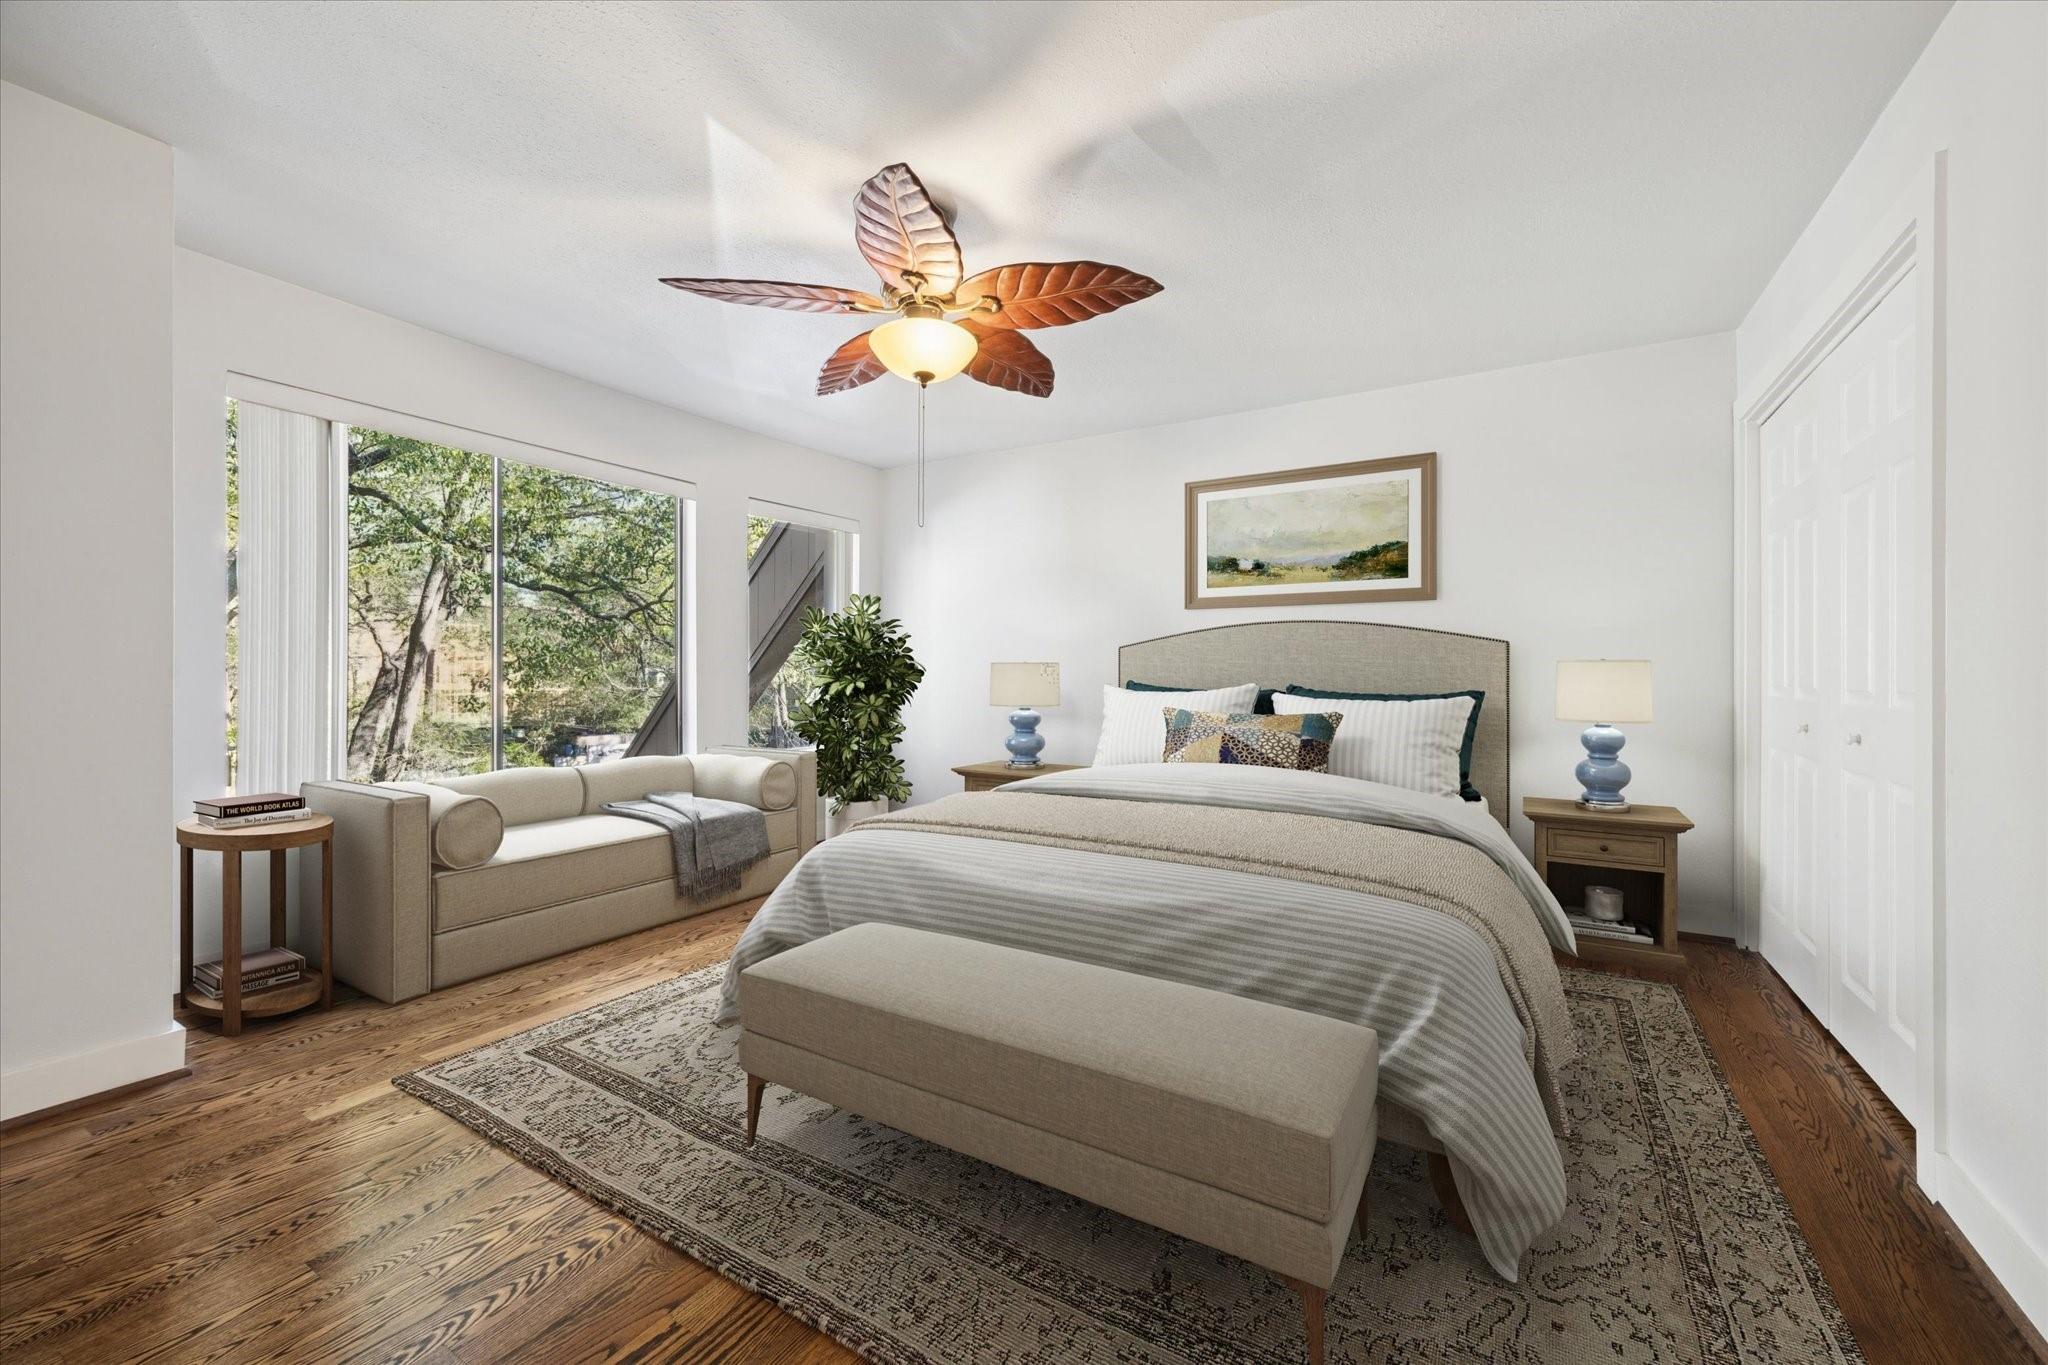
Furnished bedroom with a large bed, wood floors, and a sofa beside broad windows.
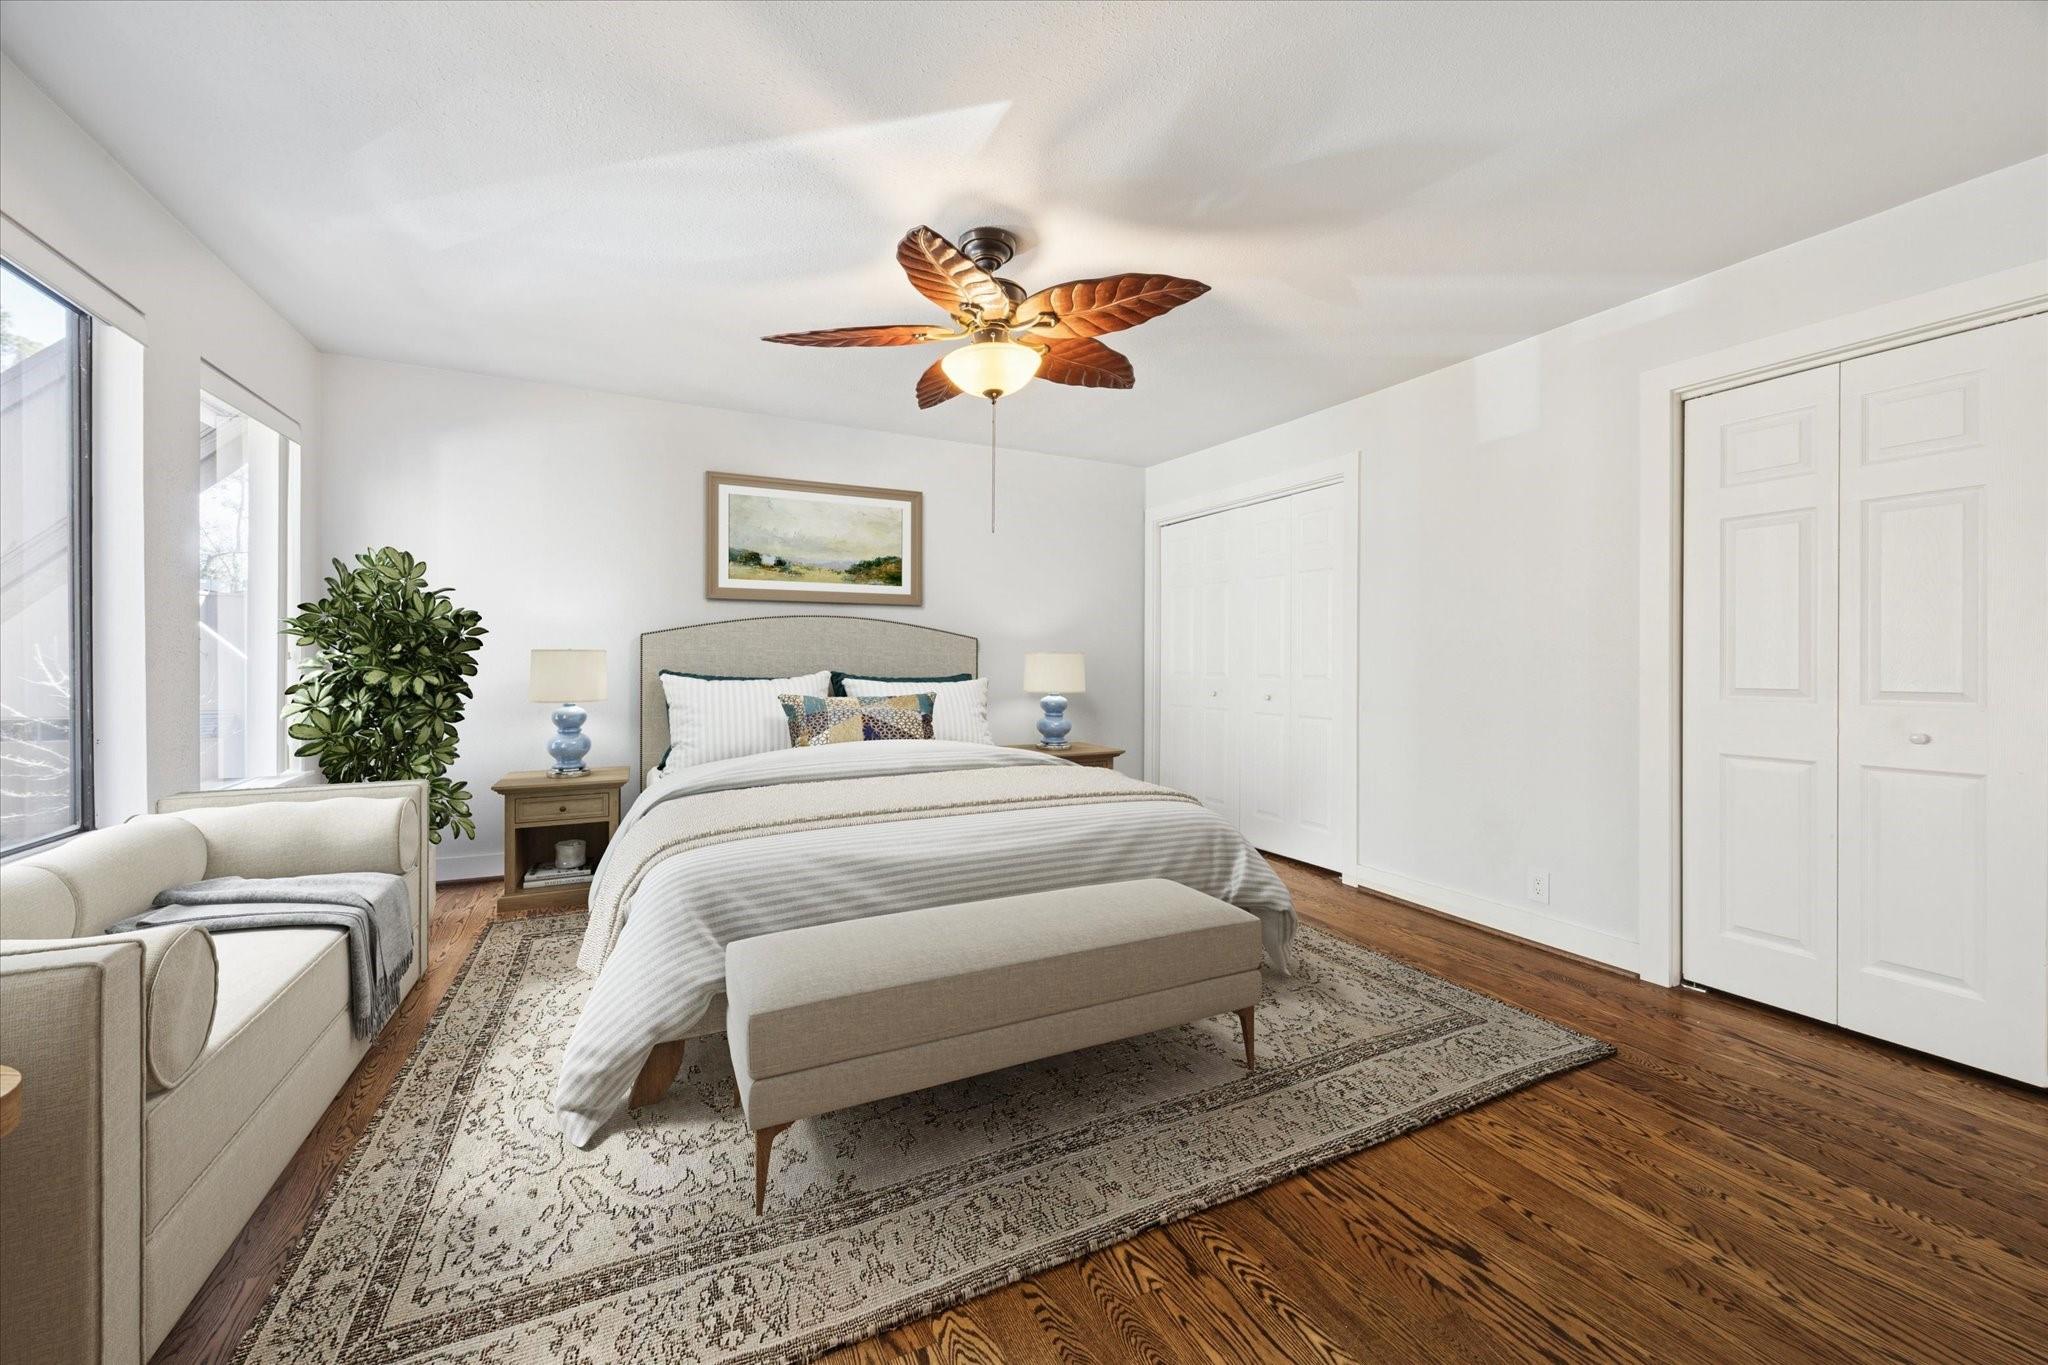
Staged bedroom with a ceiling fan, hardwood floors, large windows, and a patterned area rug.
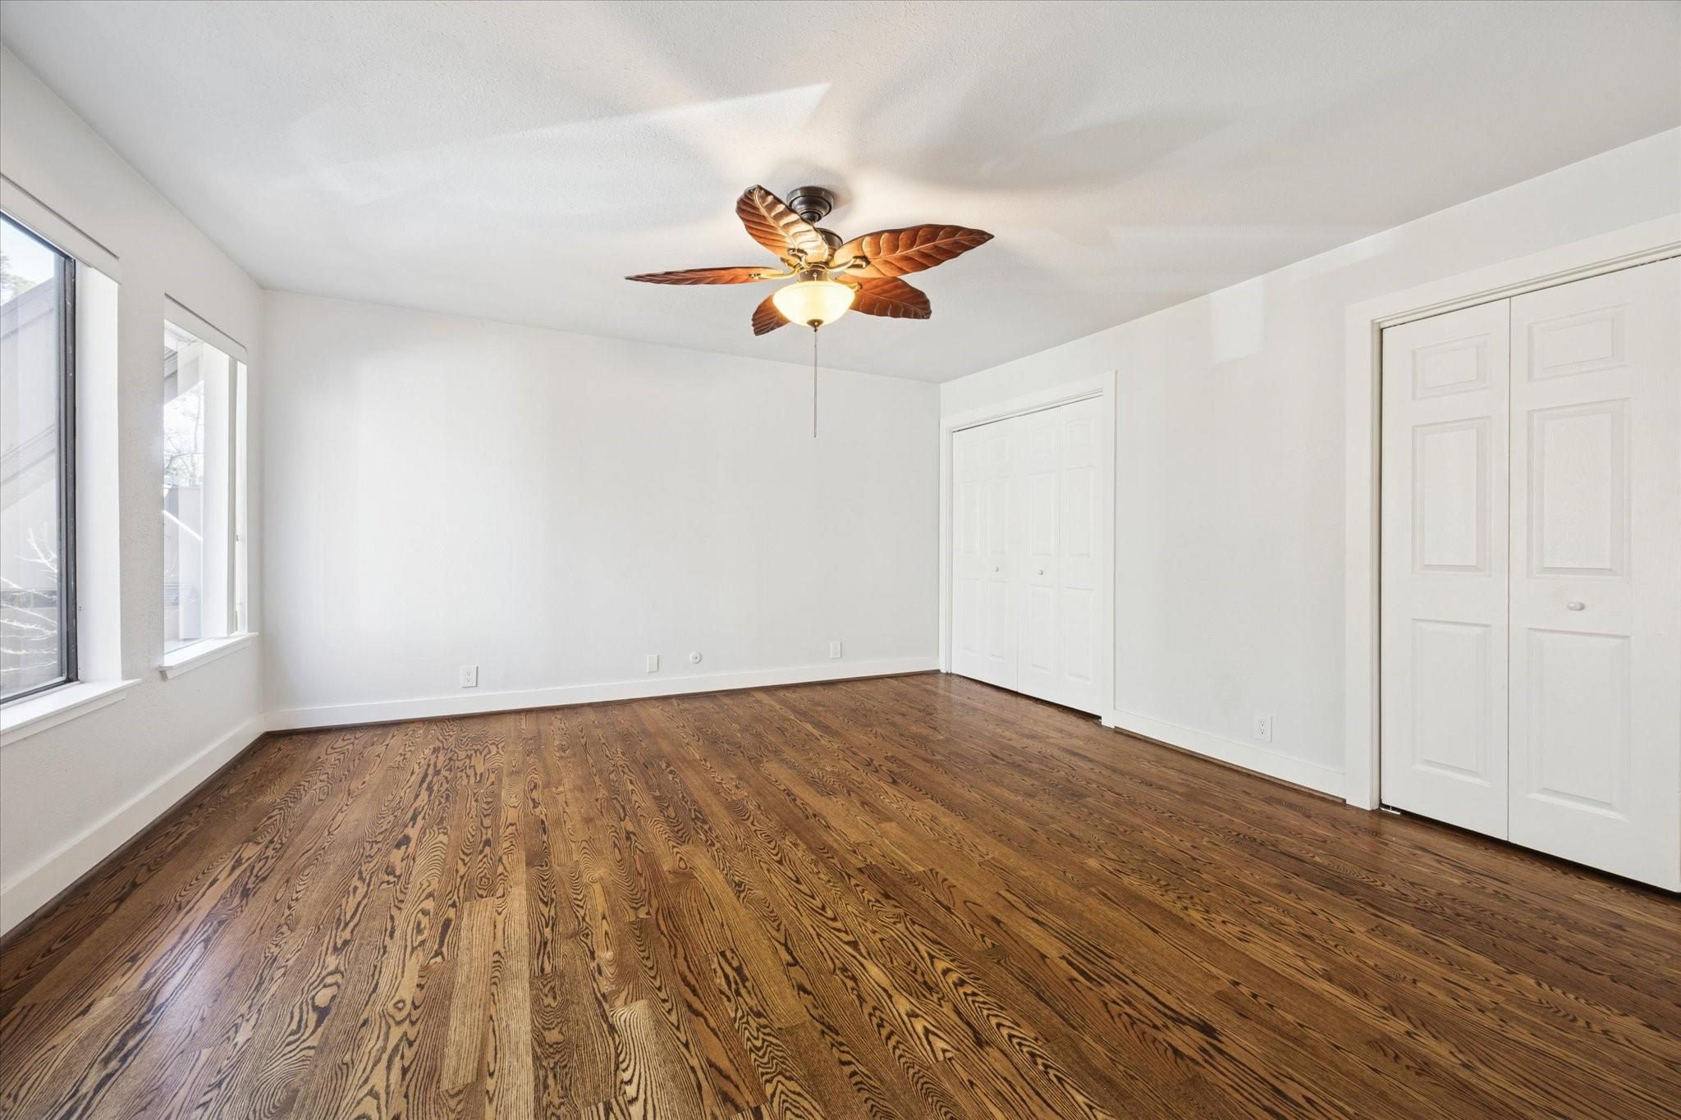
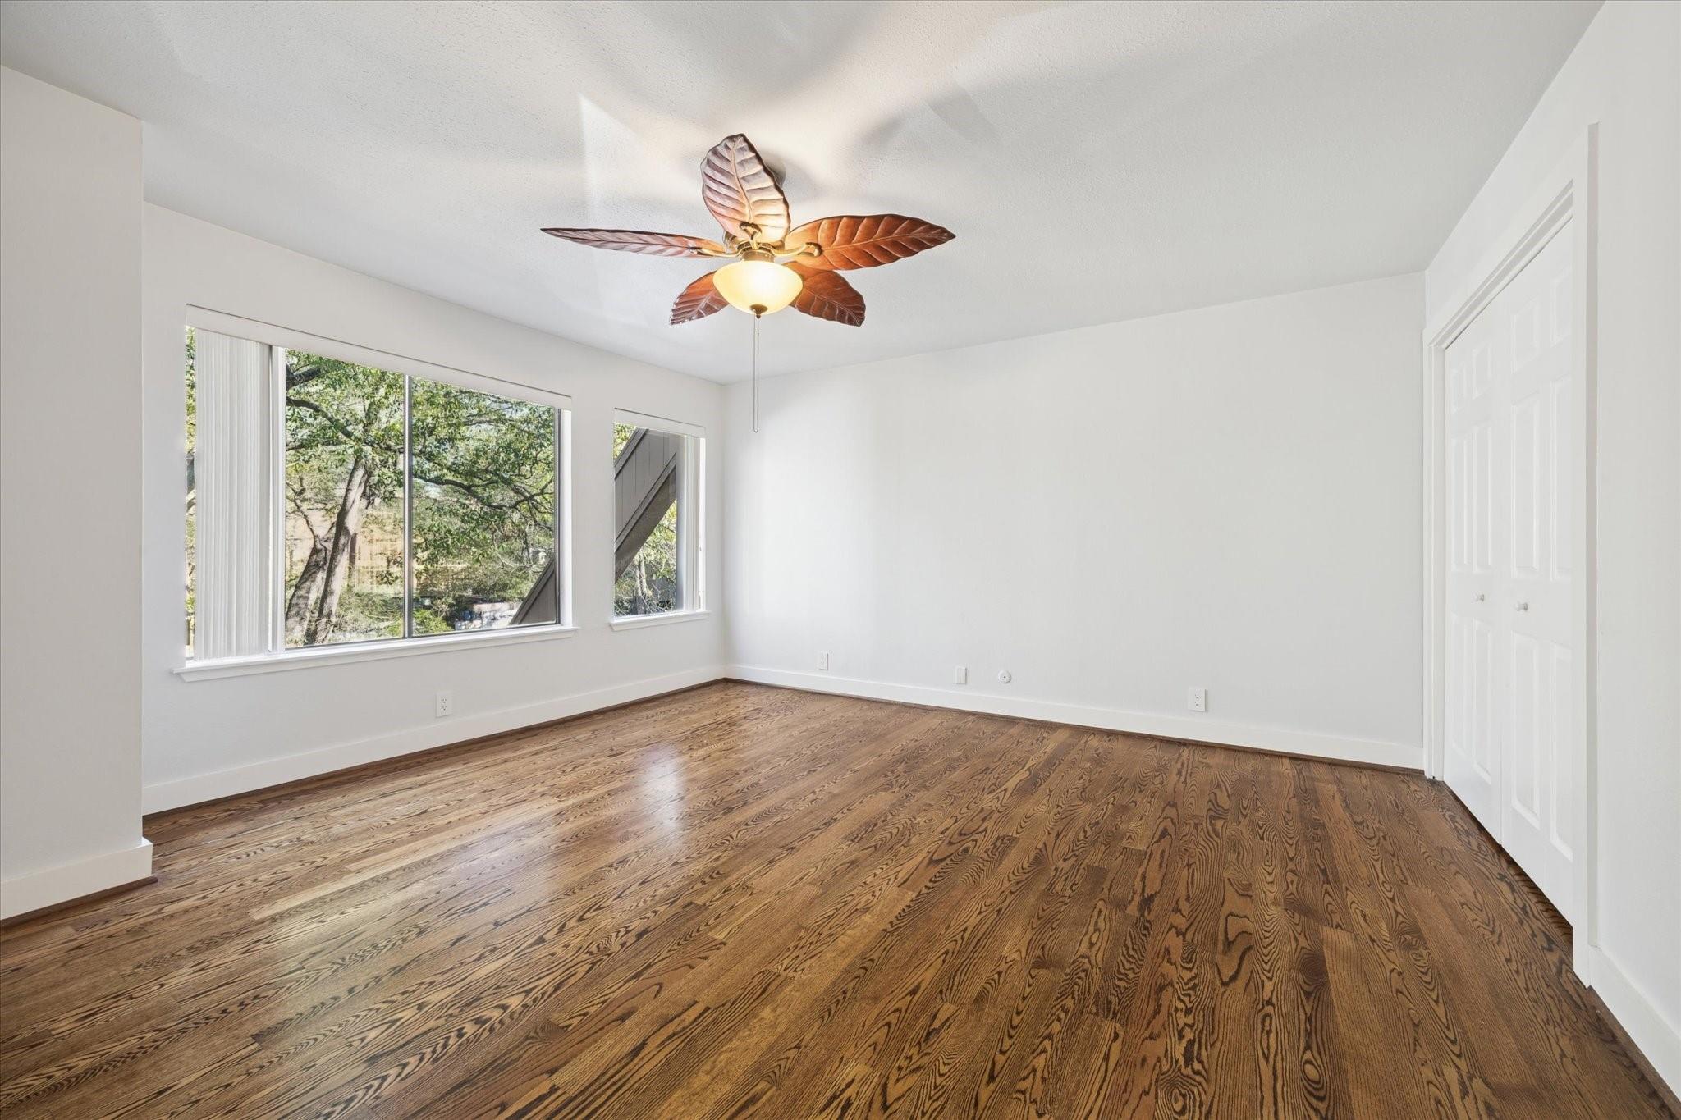
Vacant bedroom with polished hardwood floors, two windows, closet doors, and a ceiling fan.
Empty bedroom with hardwood floors, large windows, and a leaf-shaped ceiling fan.
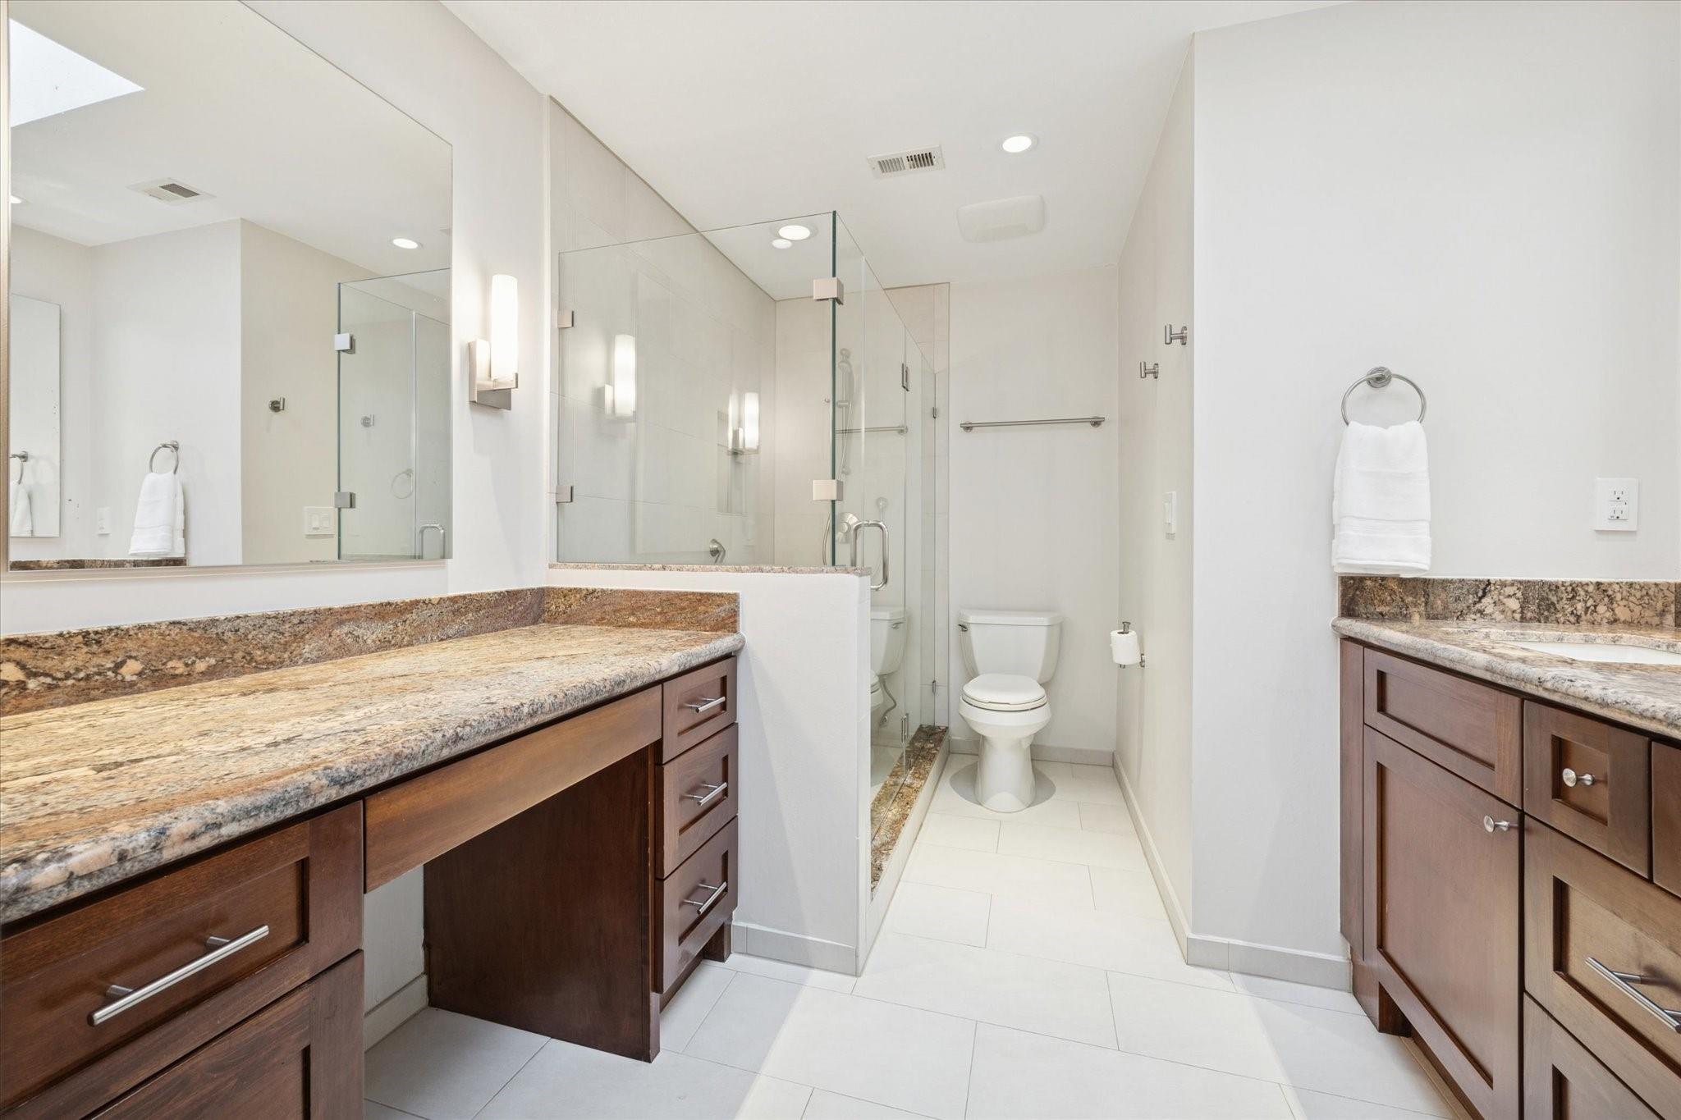
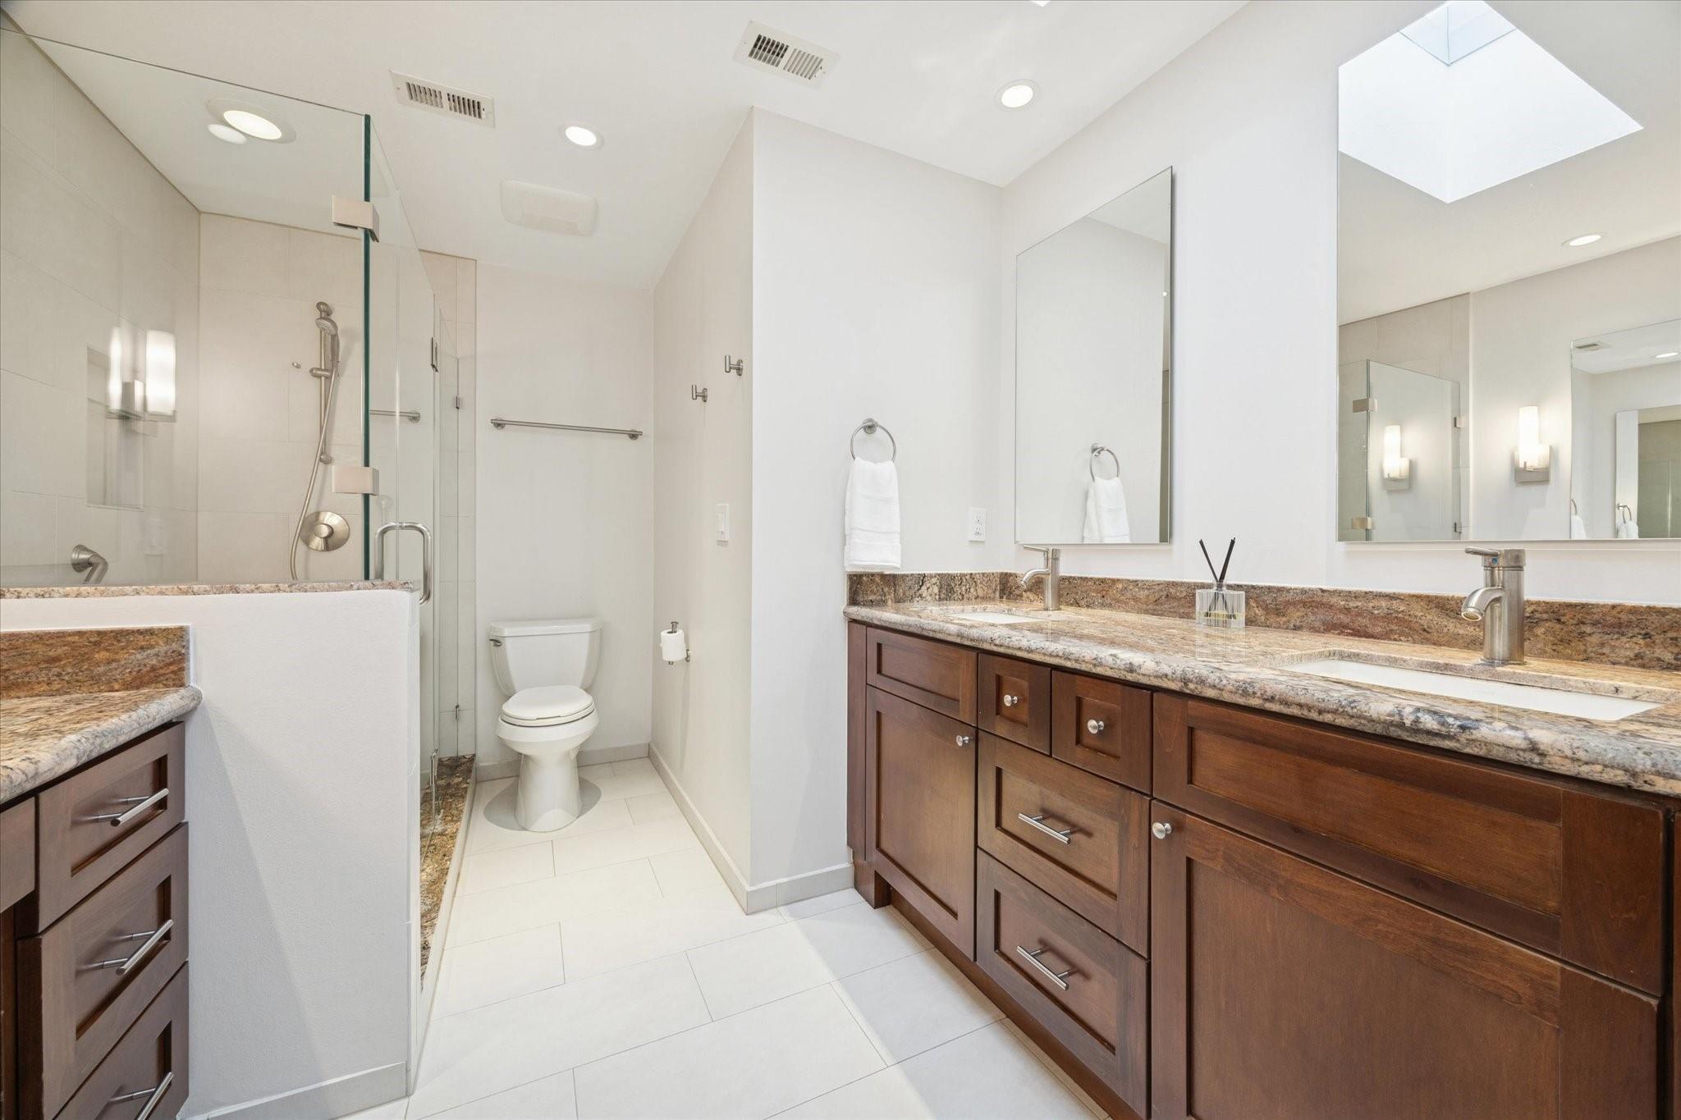
Bathroom with granite double vanities and a glass-enclosed shower.
Bathroom with a double vanity, dark wood cabinets, glass shower, and skylight.
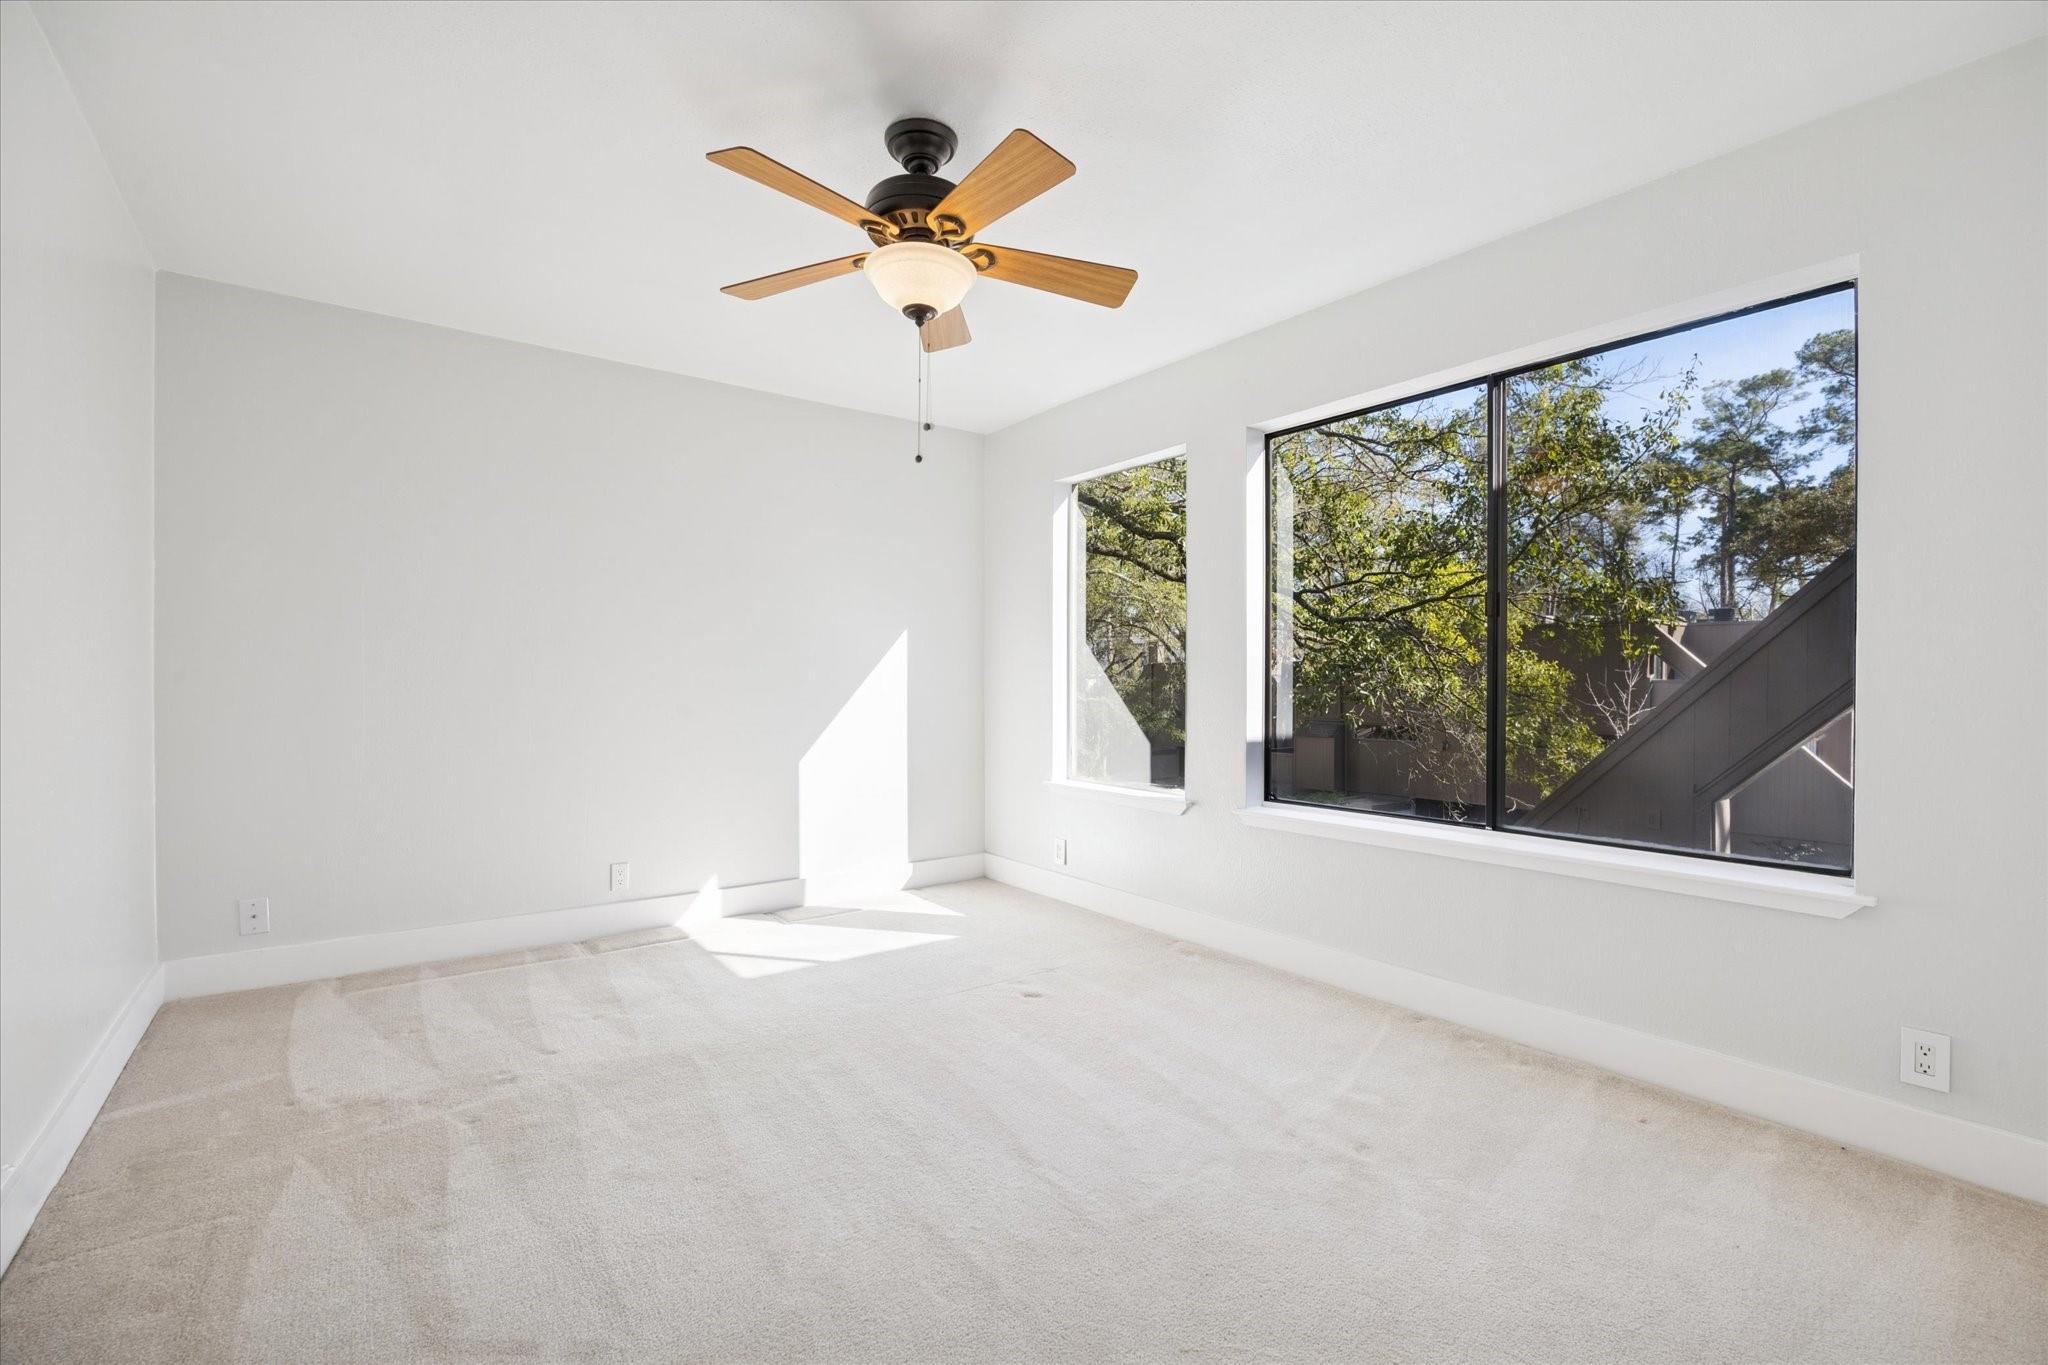
Empty carpeted bedroom with a ceiling fan and large windows overlooking trees.
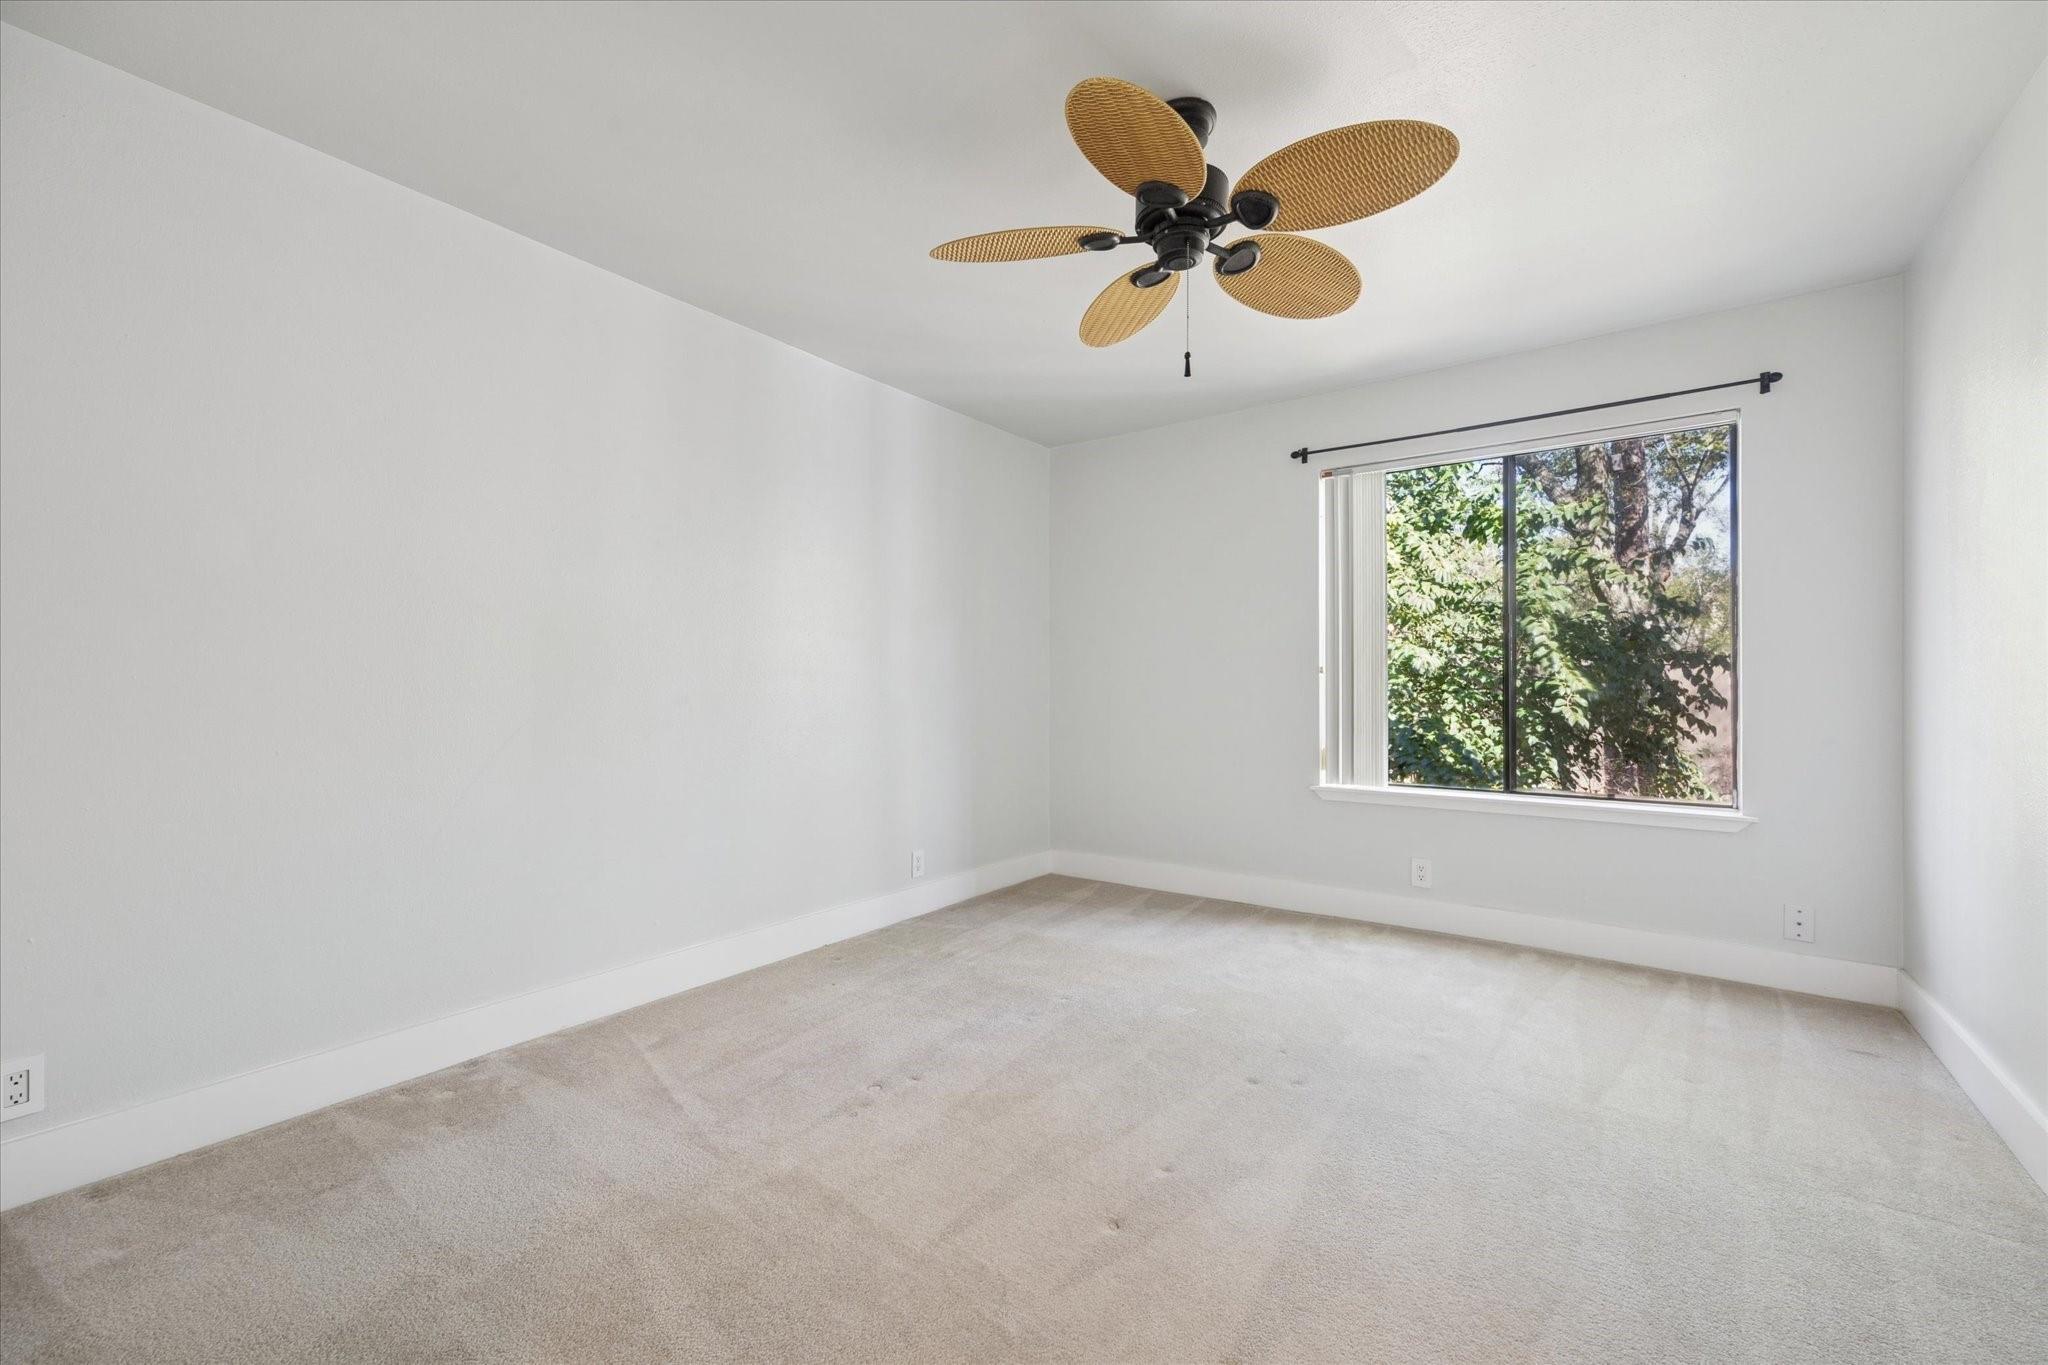
Empty carpeted bedroom with a tan-bladed ceiling fan and a large window overlooking trees.
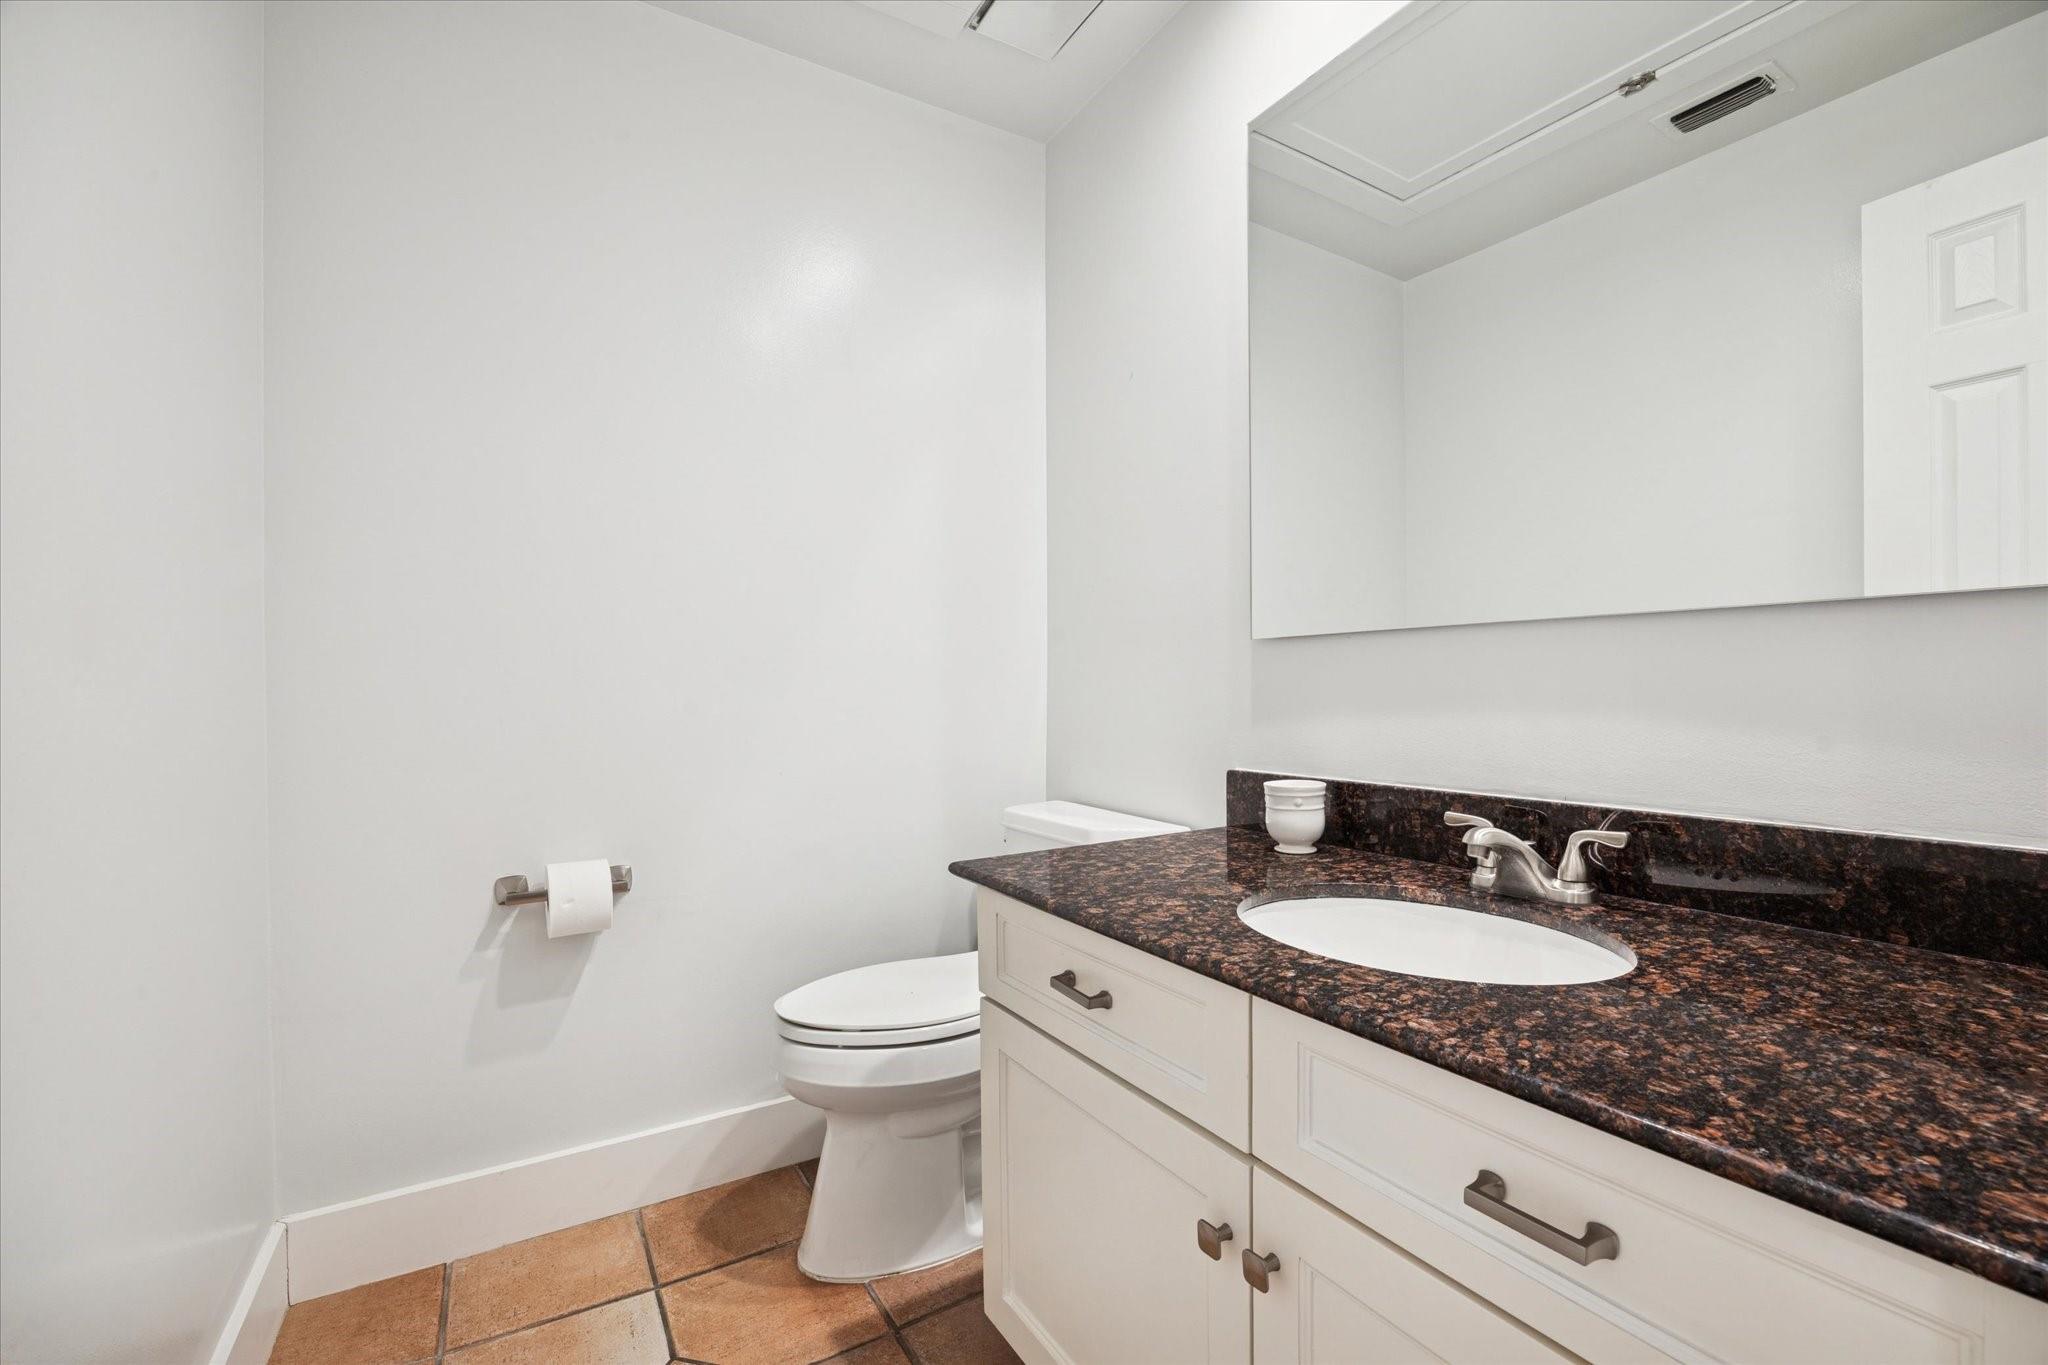
Bathroom with a dark stone vanity countertop, oval sink, large mirror, and terracotta tile floor.
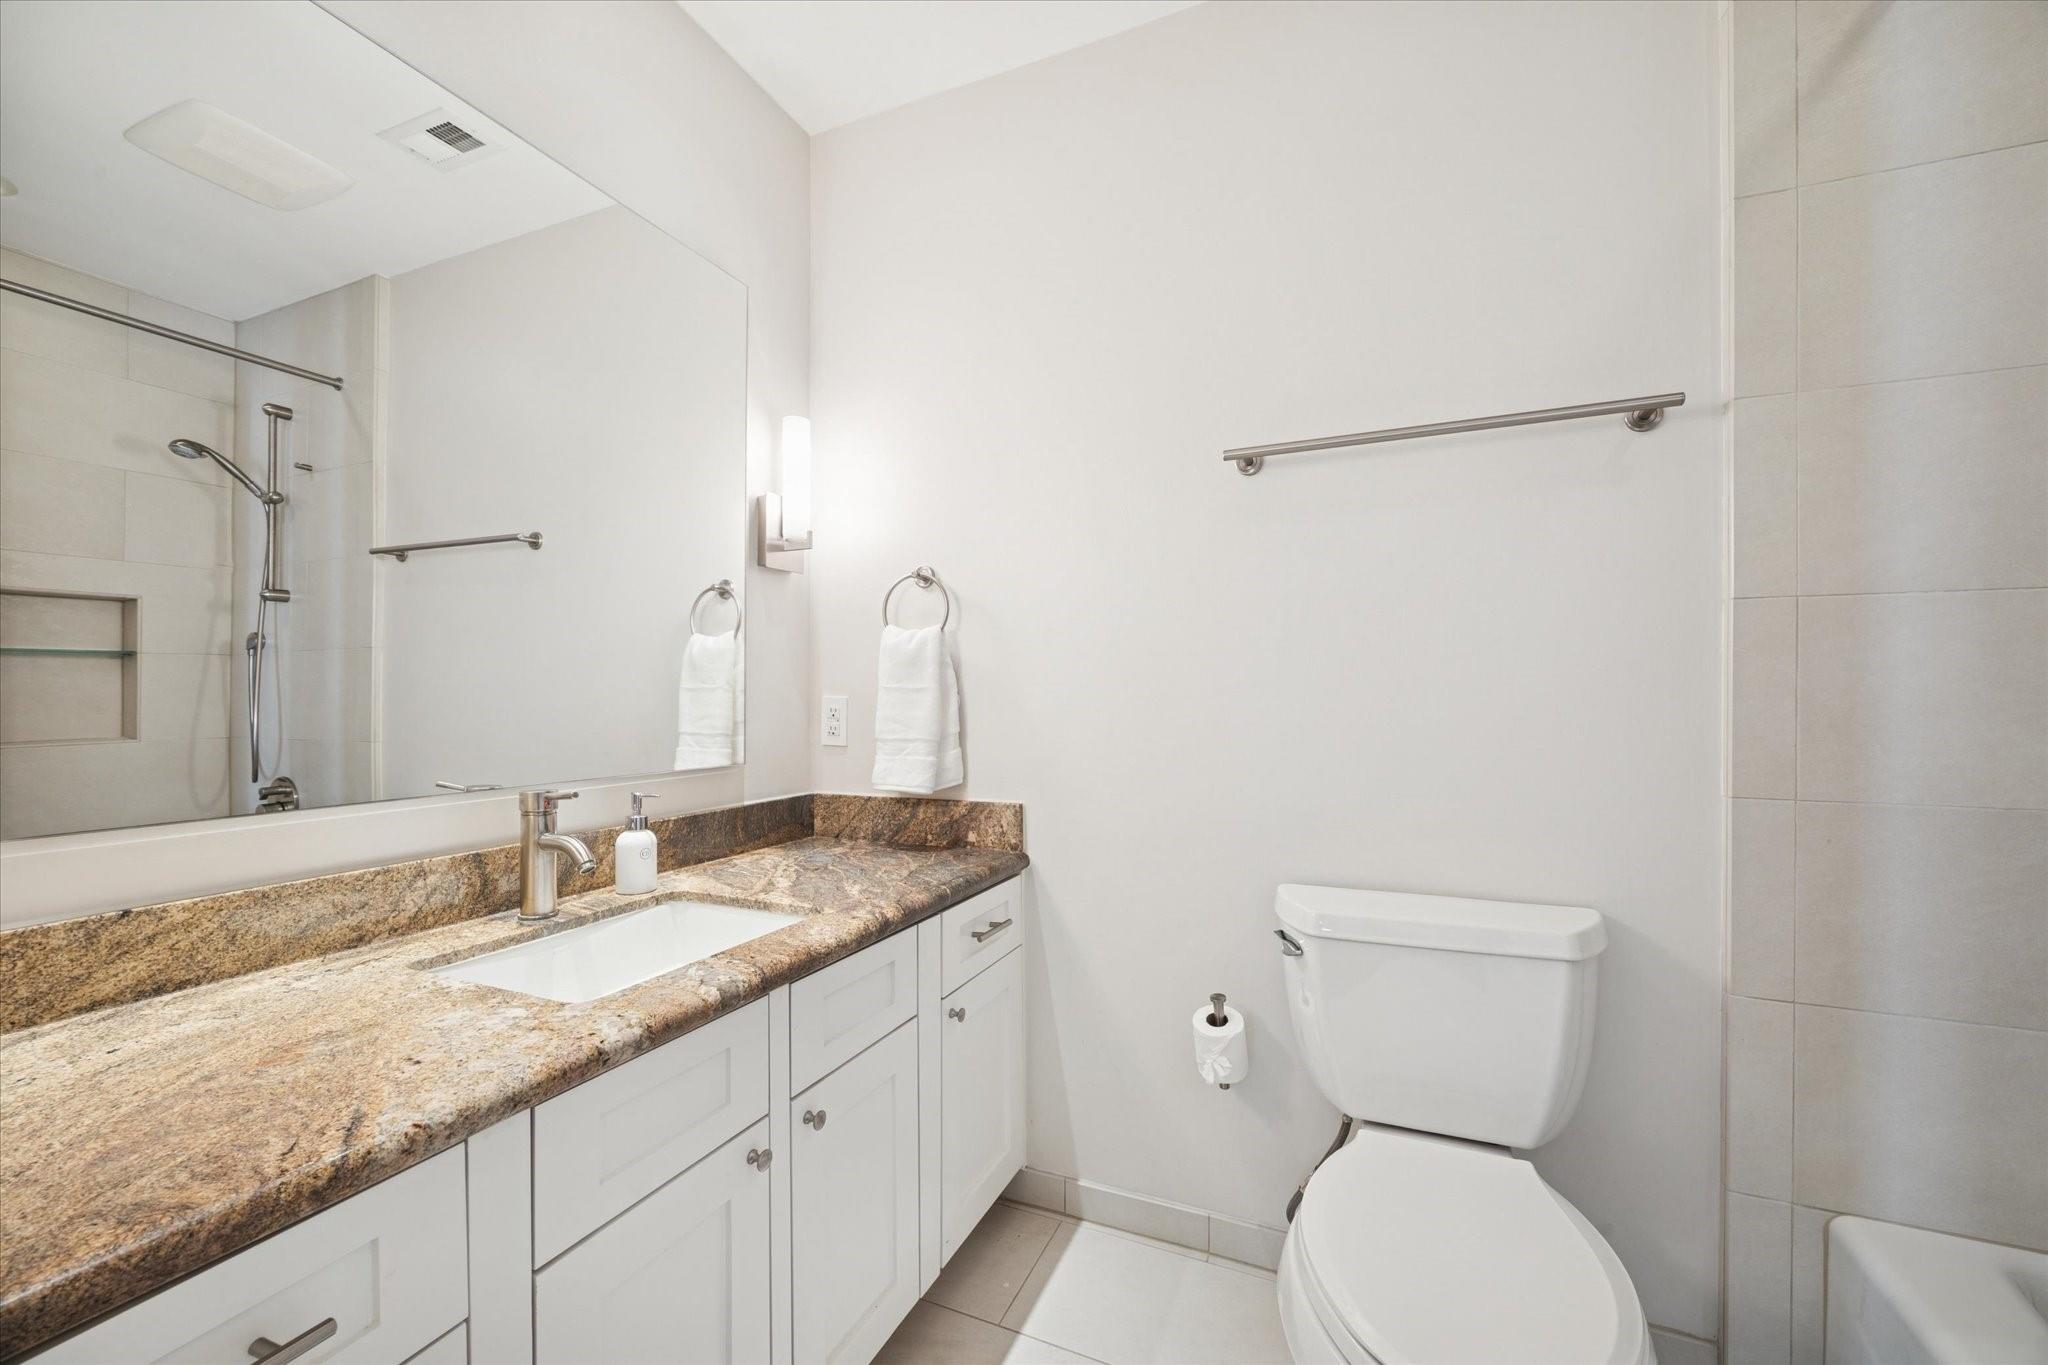
Bathroom with a granite vanity countertop, large mirror, tiled shower, and toilet.
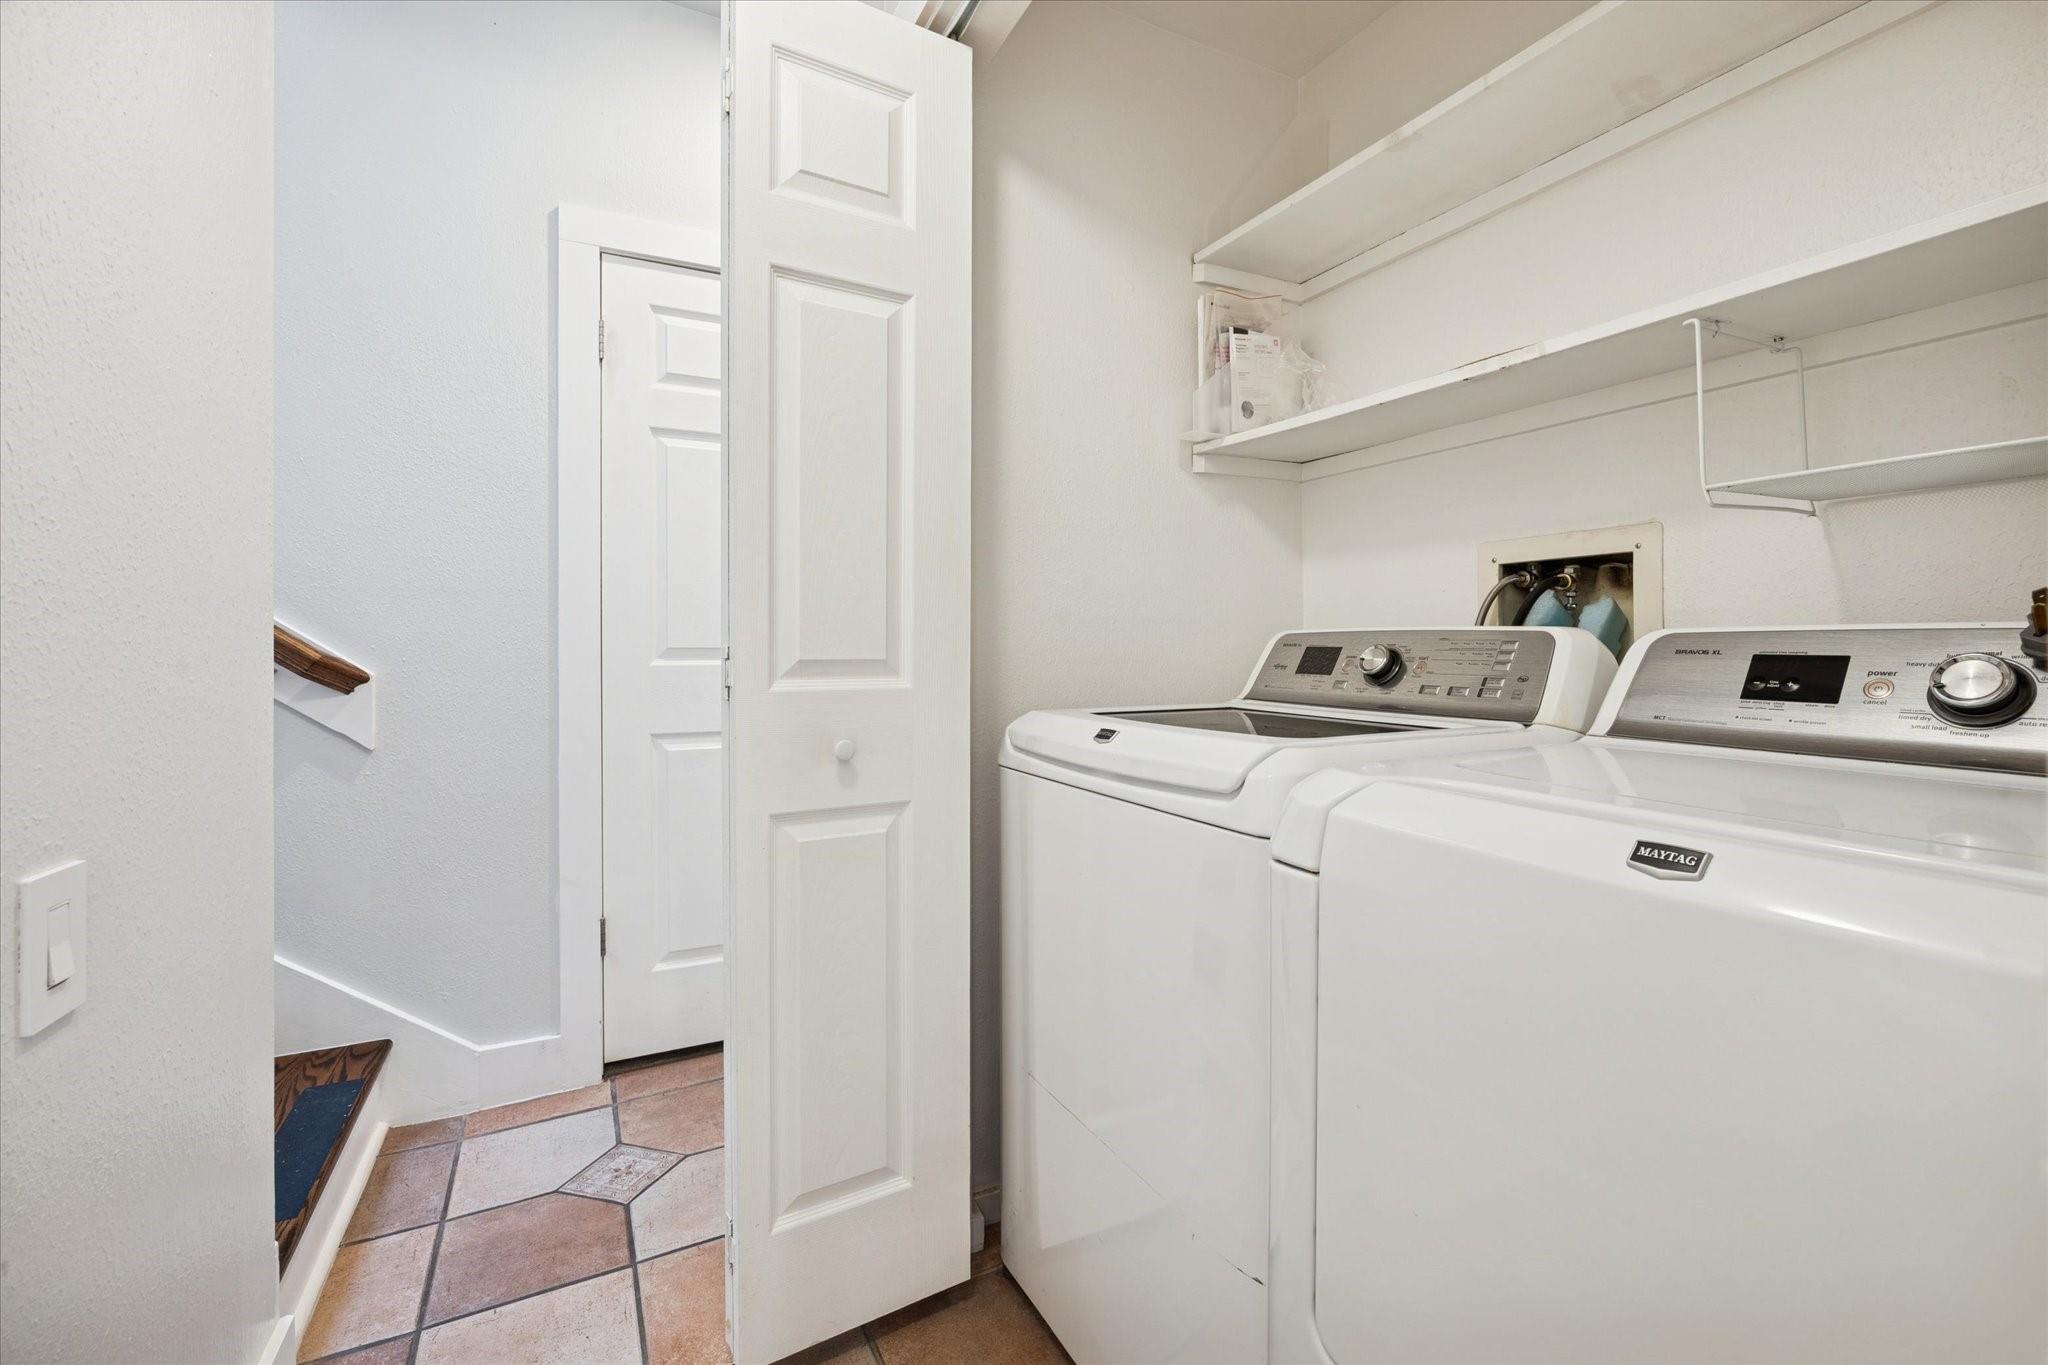
Laundry room with white washer and dryer, open shelves, and a doorway to a tiled hall.
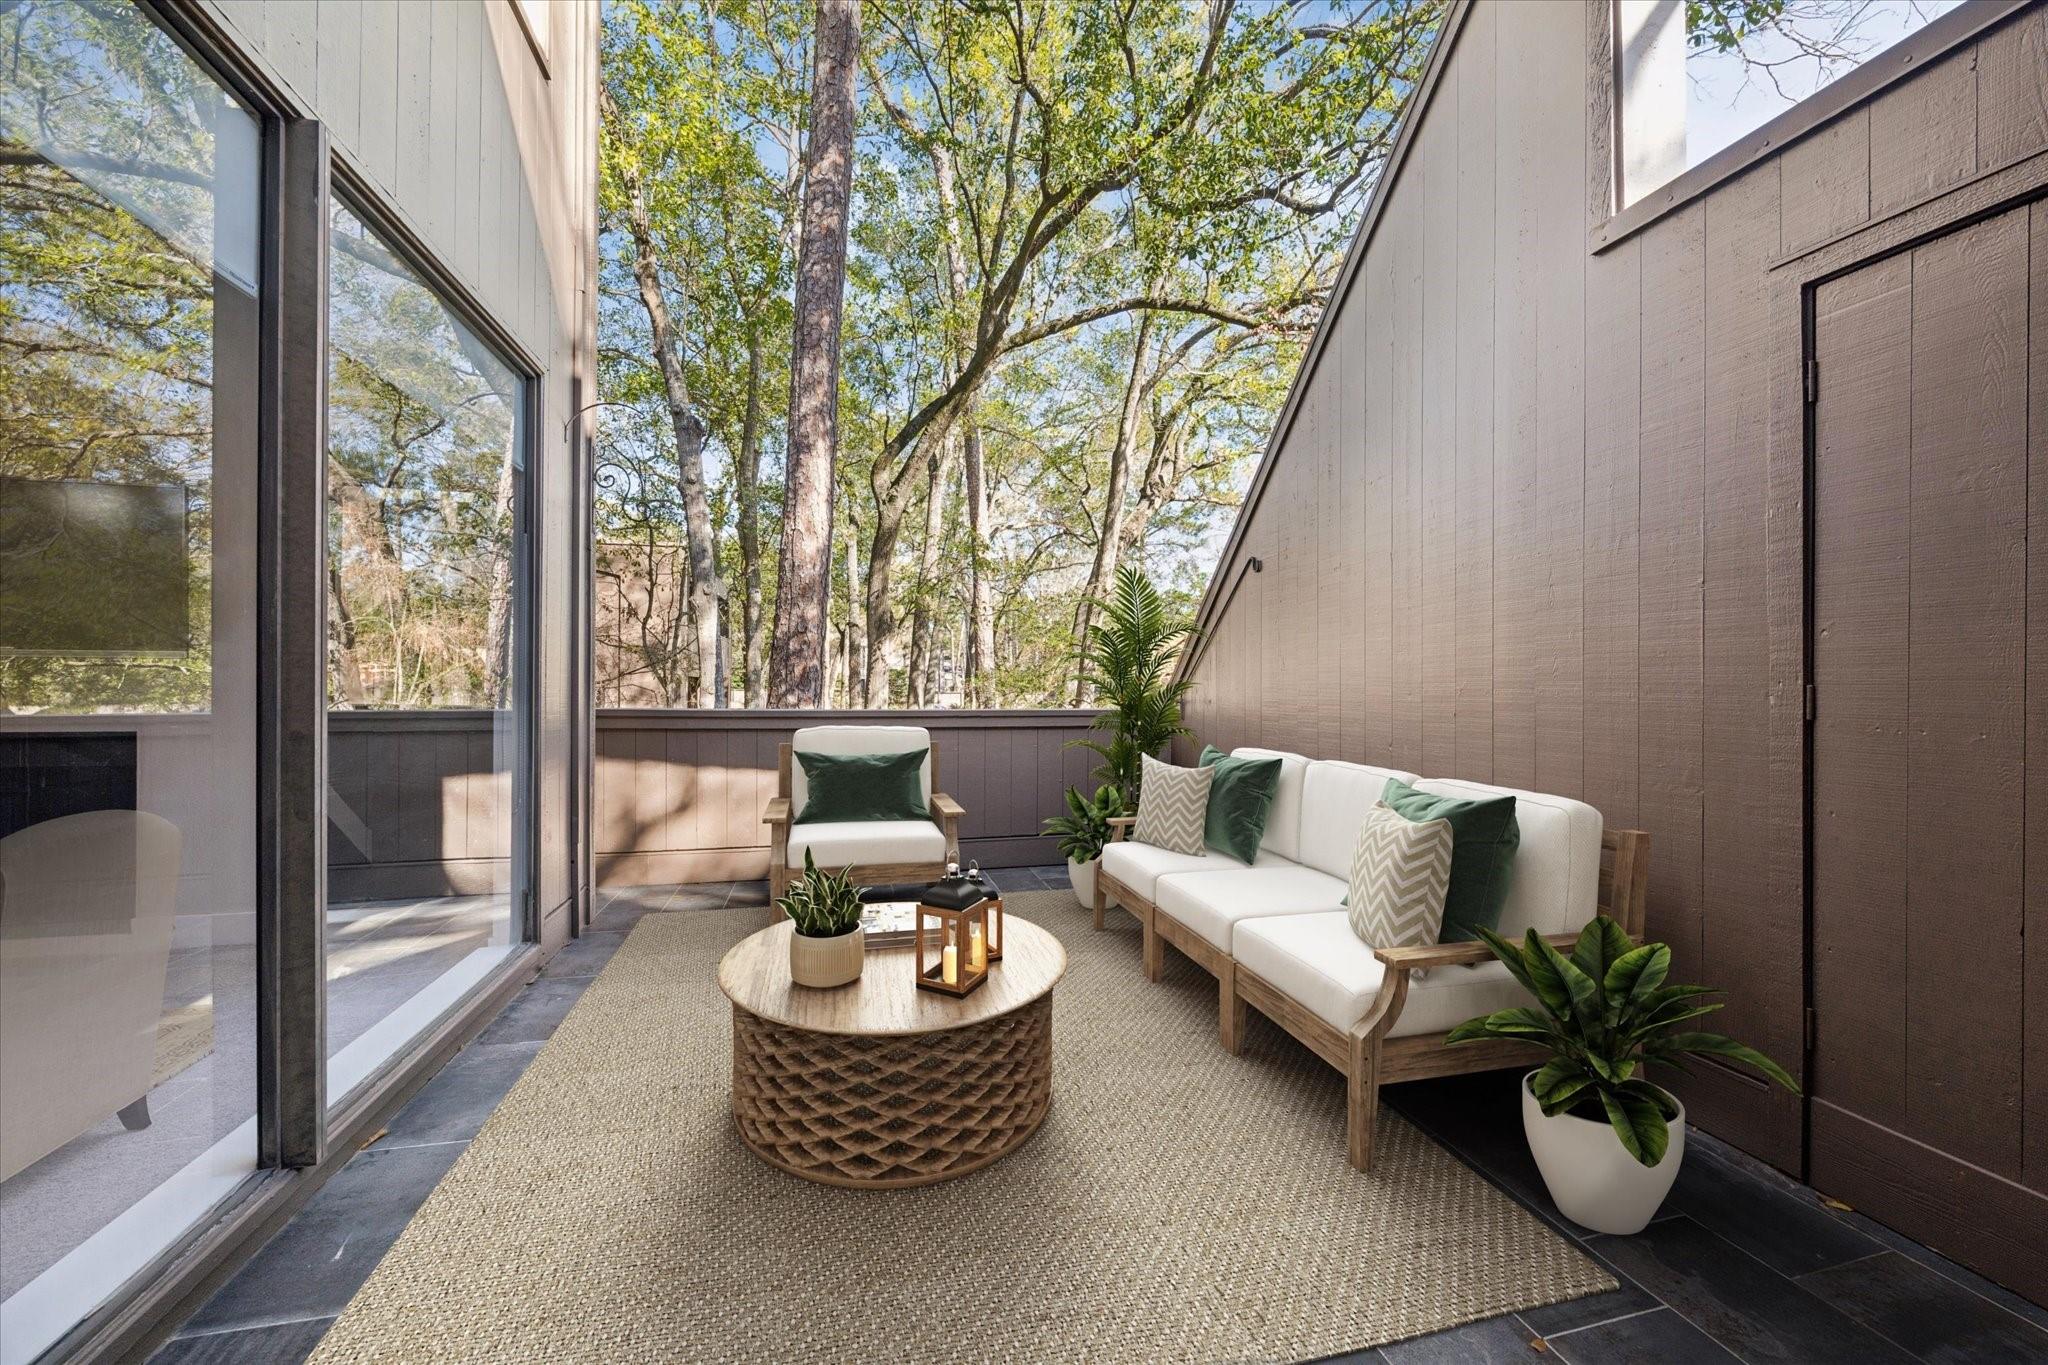
Enclosed patio with white lounge seating, a round coffee table, and leafy trees beyond the railing.
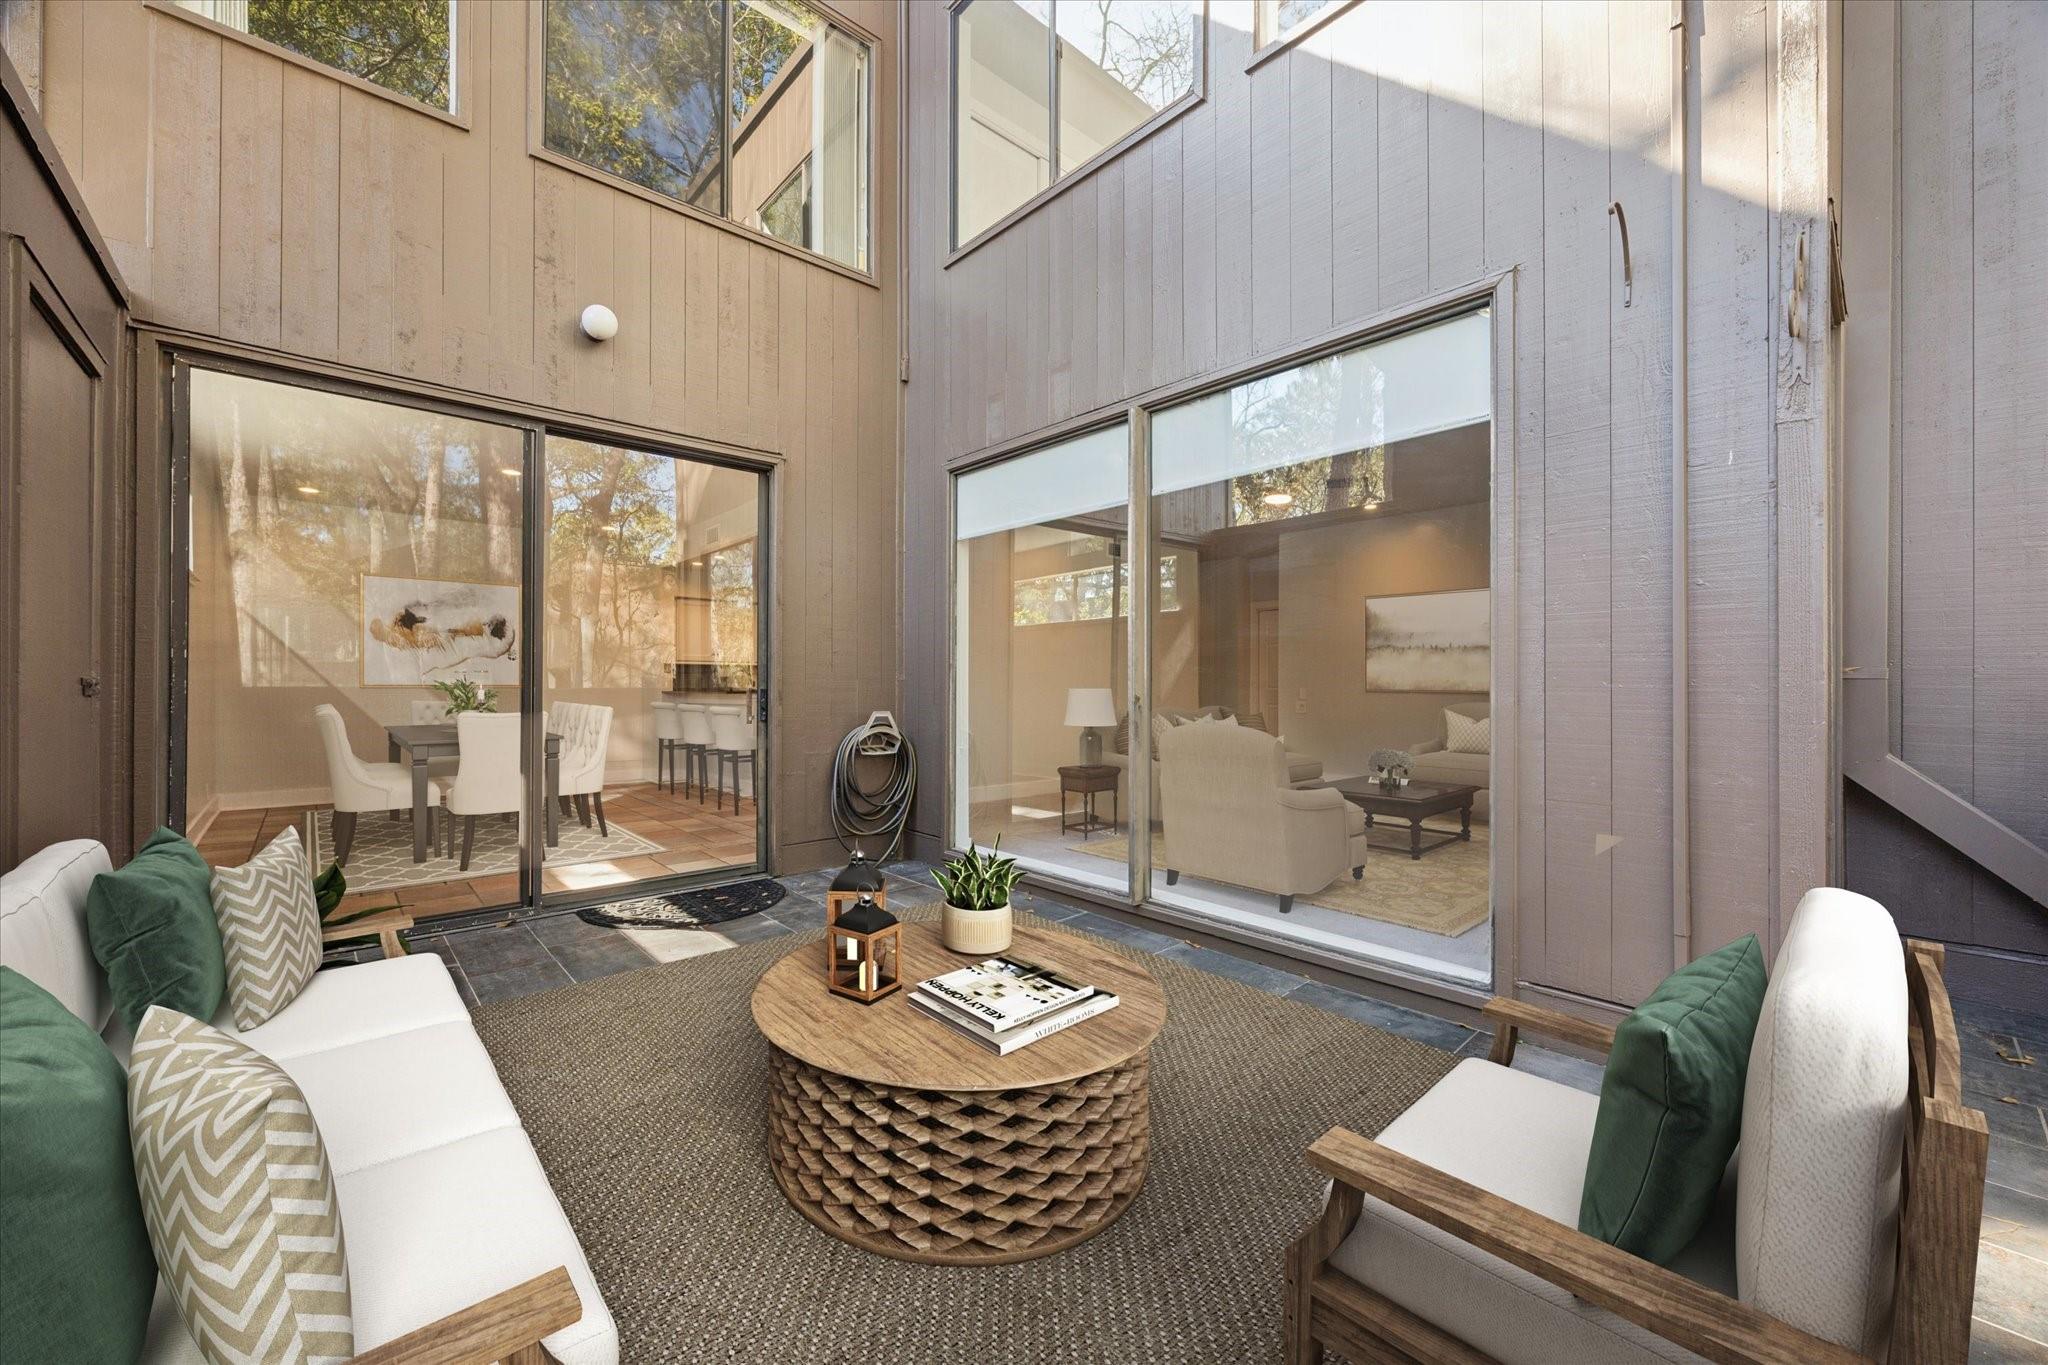
Furnished courtyard patio with white seating, a round woven coffee table, and large windows into the home.
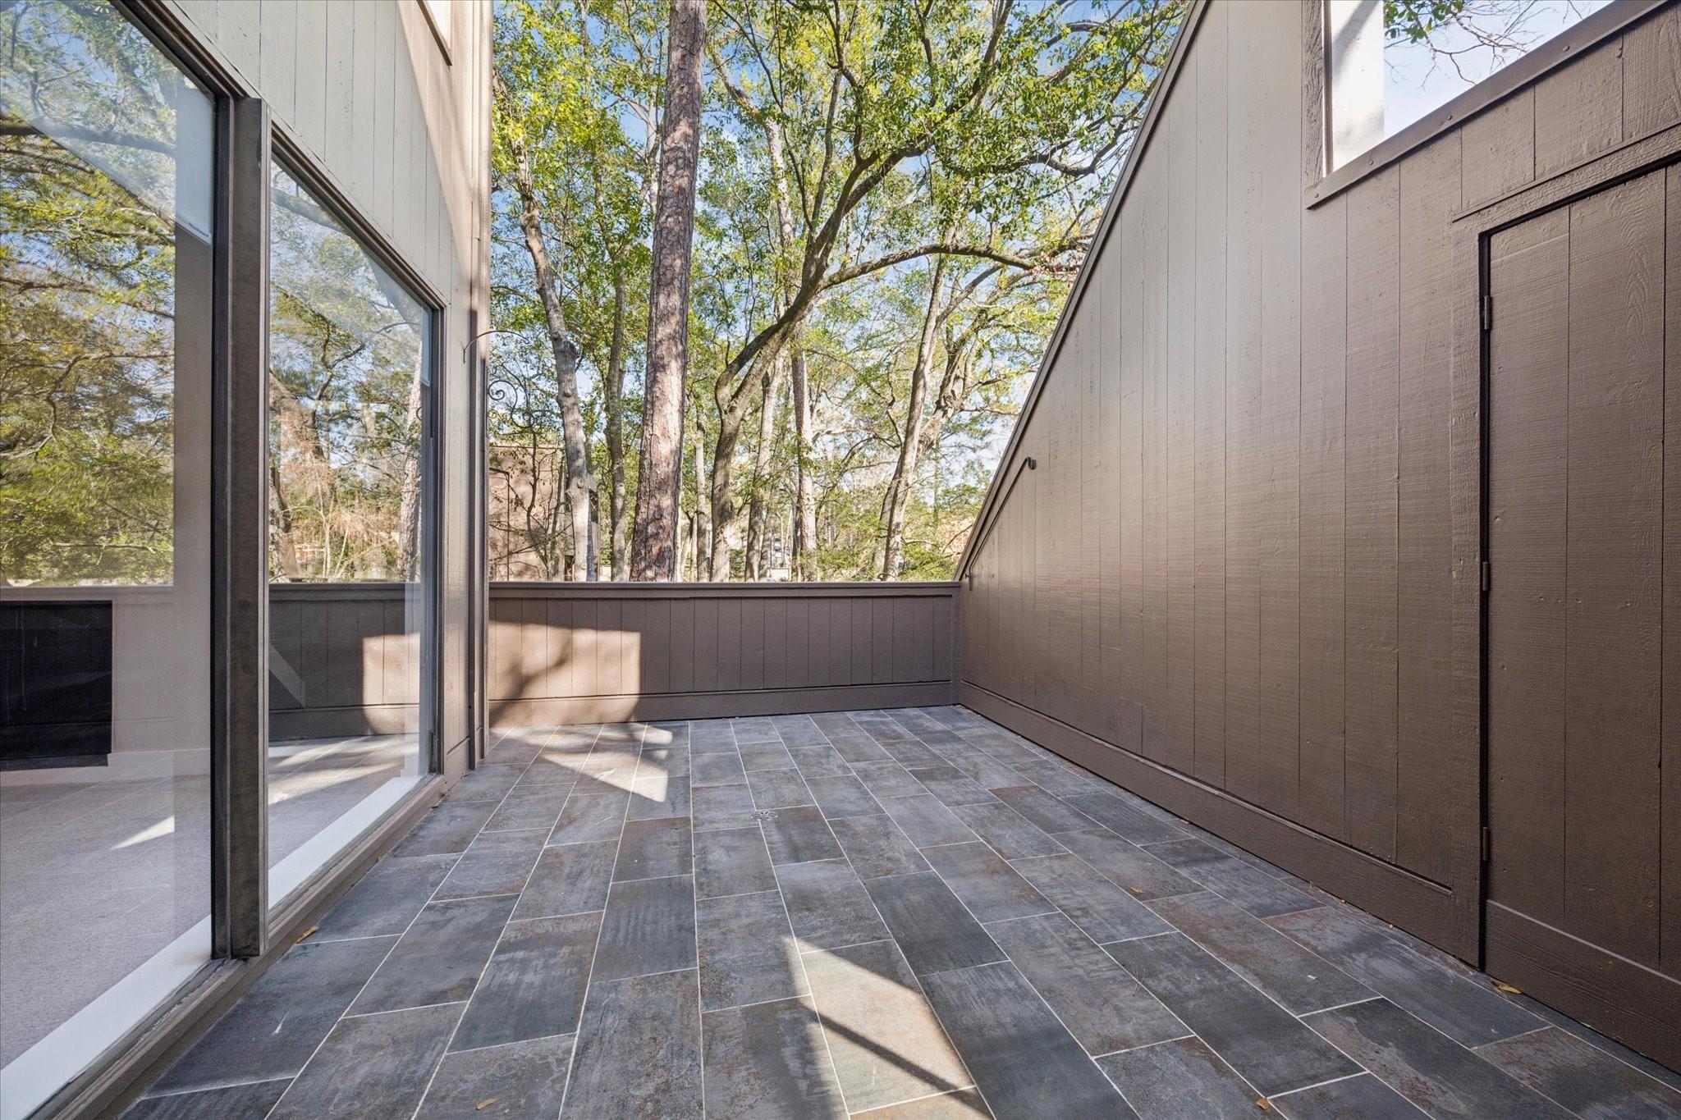
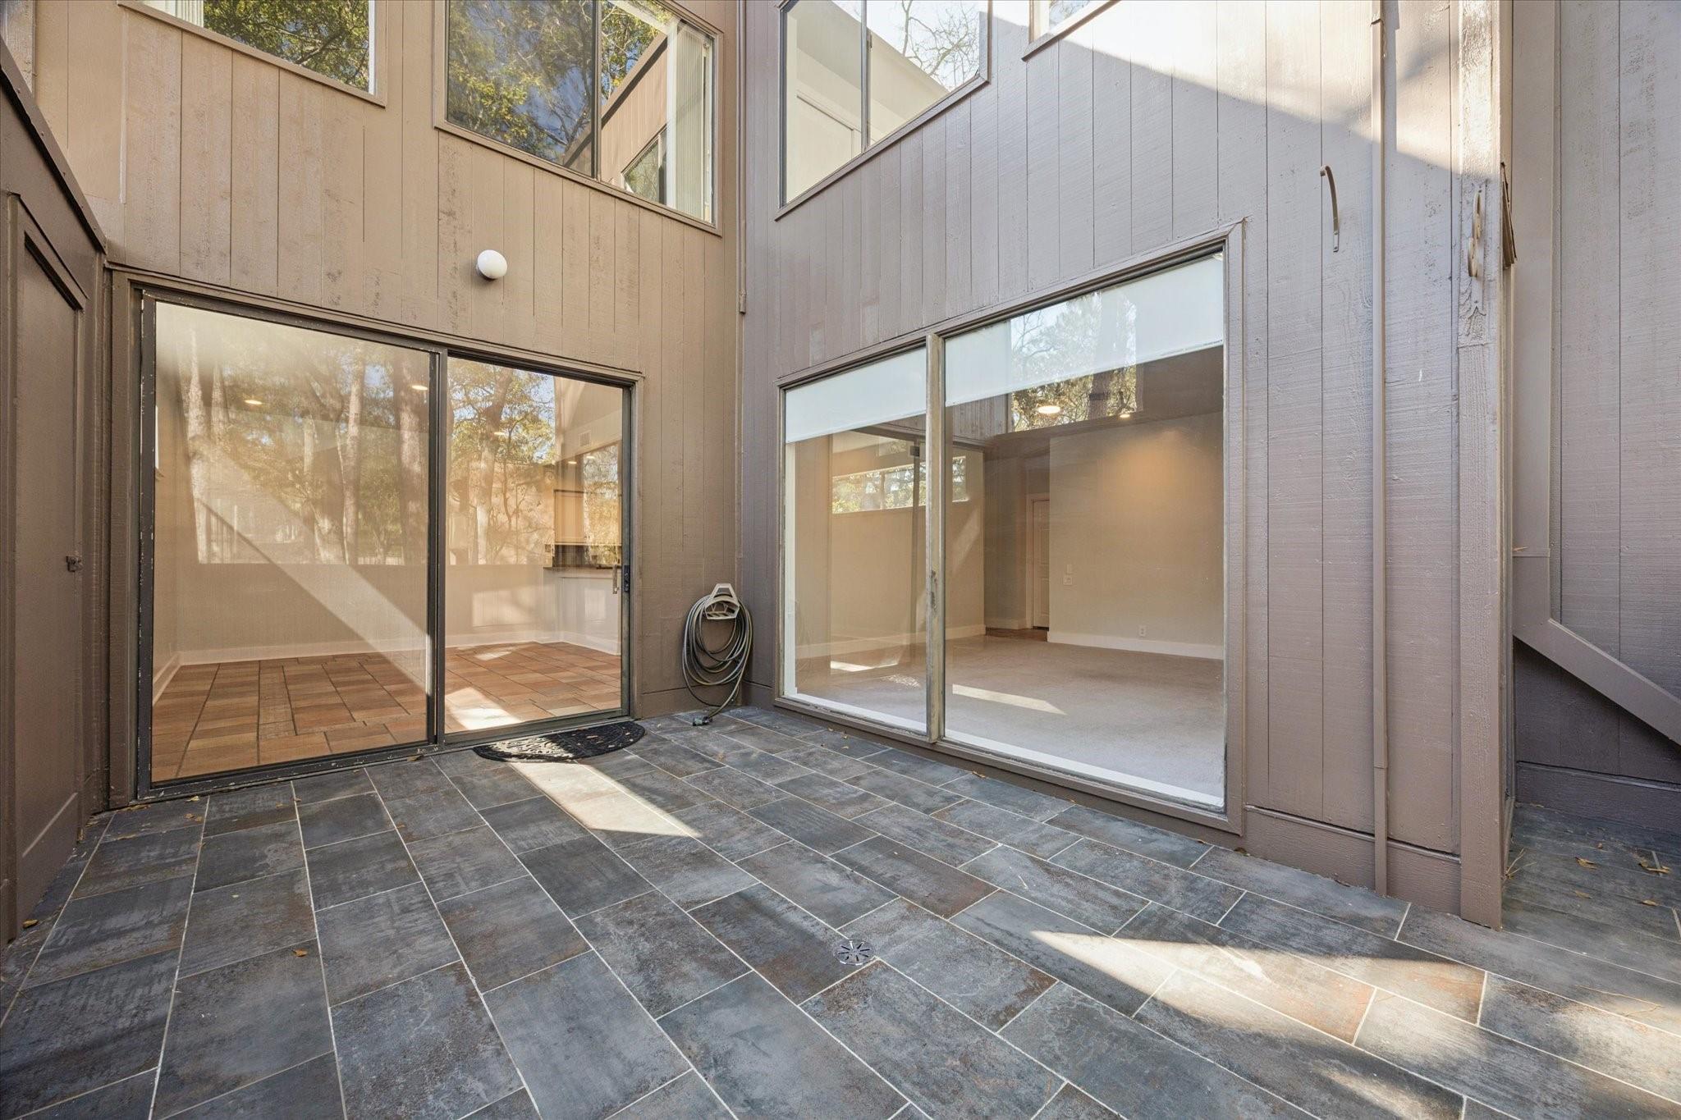
Empty tiled balcony with sliding glass doors and leafy trees beyond the railing.
Private tiled courtyard patio with large sliding glass doors and tall two-story walls.
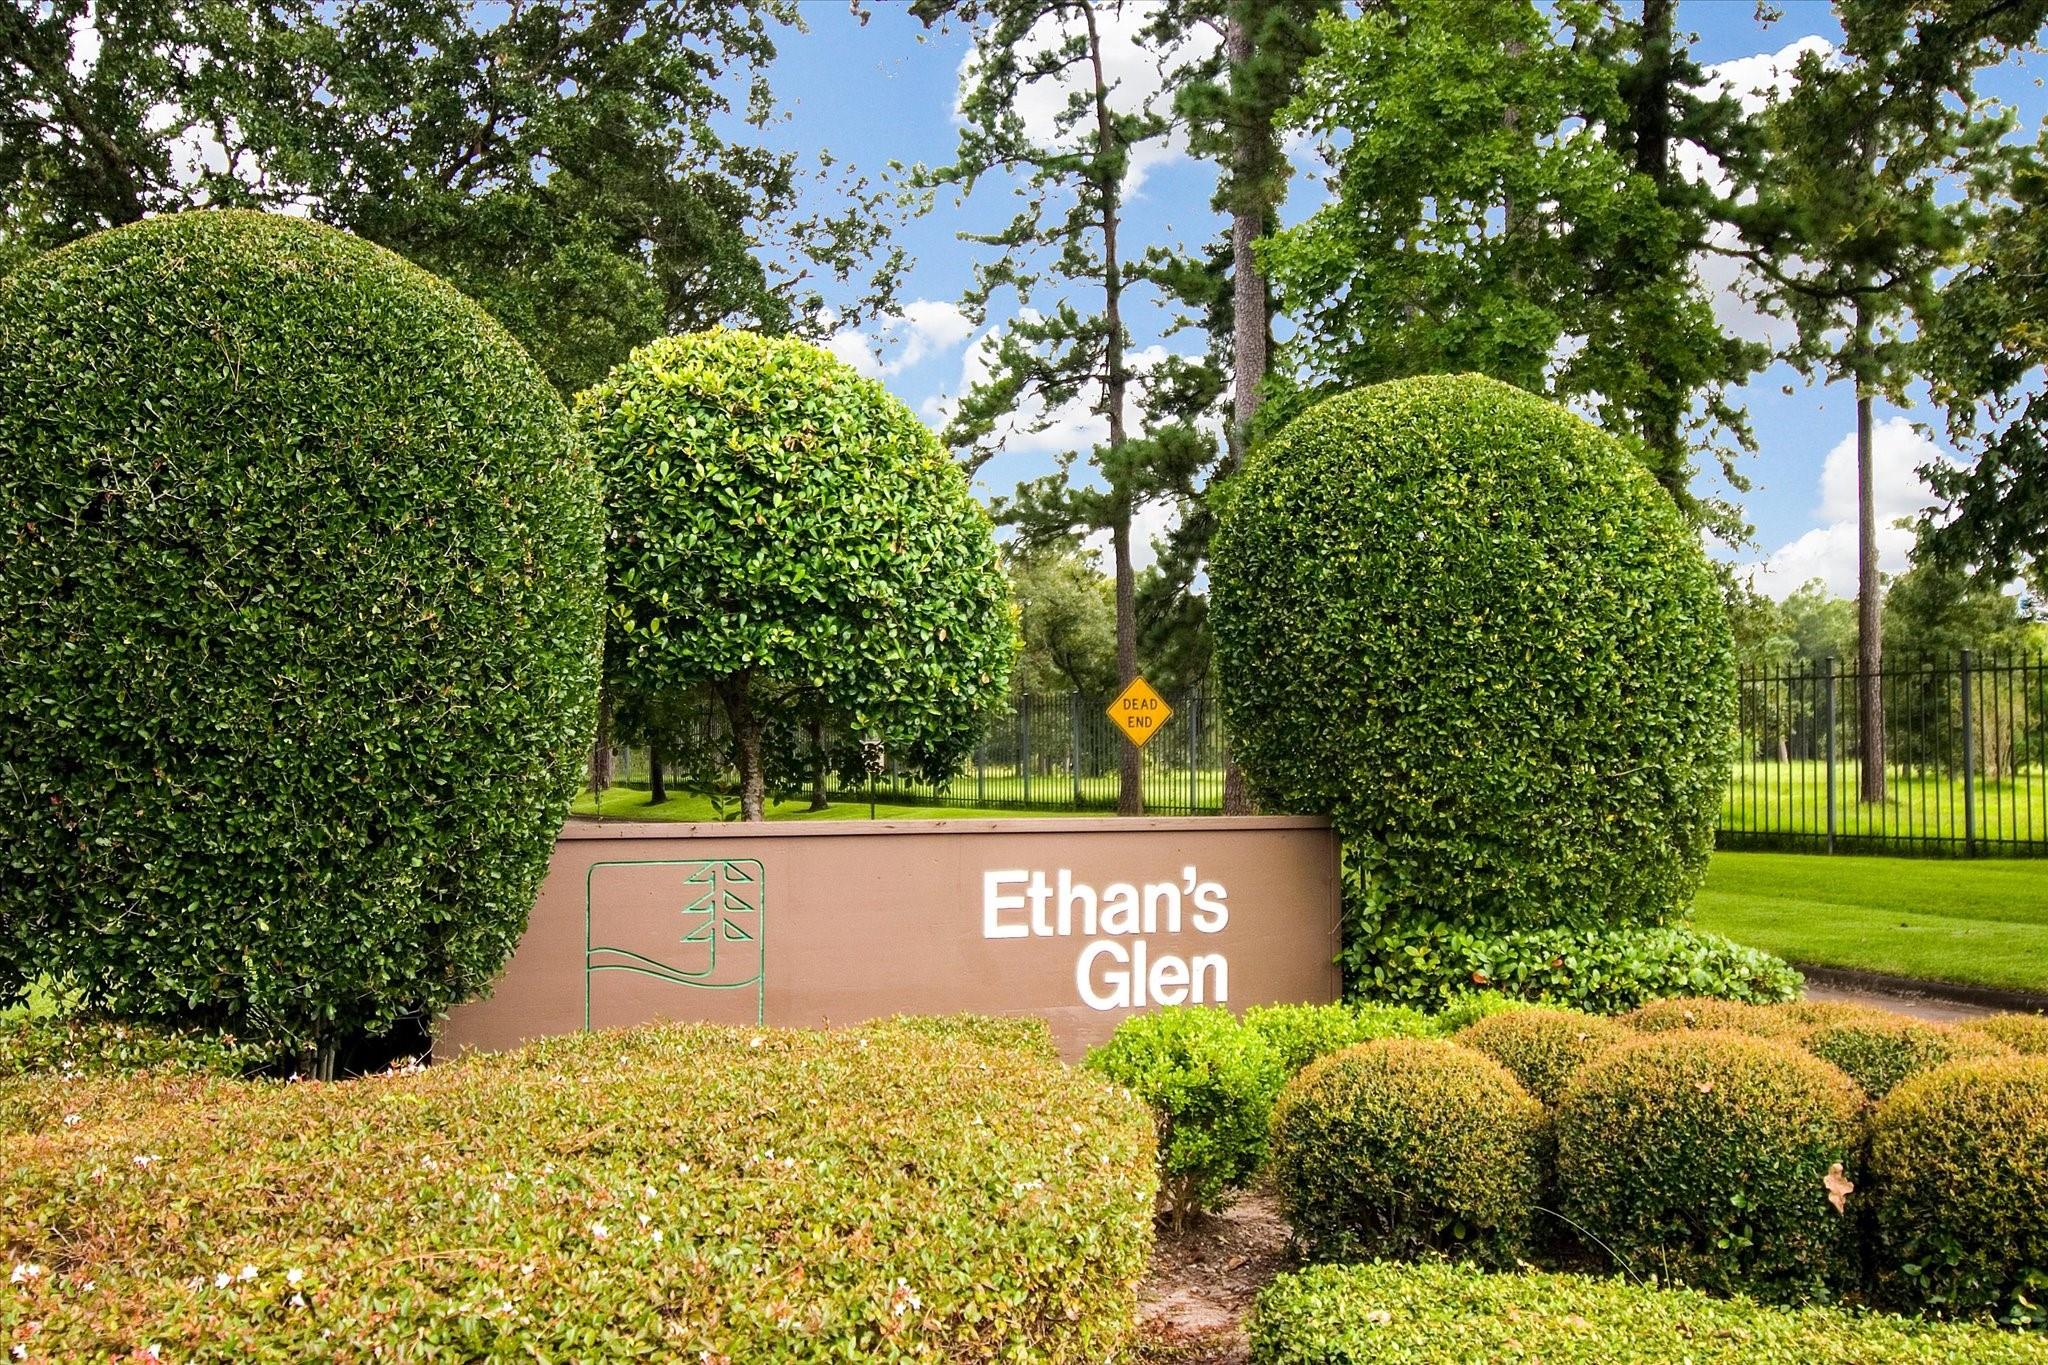
Ethan’s Glen entrance sign framed by manicured hedges and mature trees.
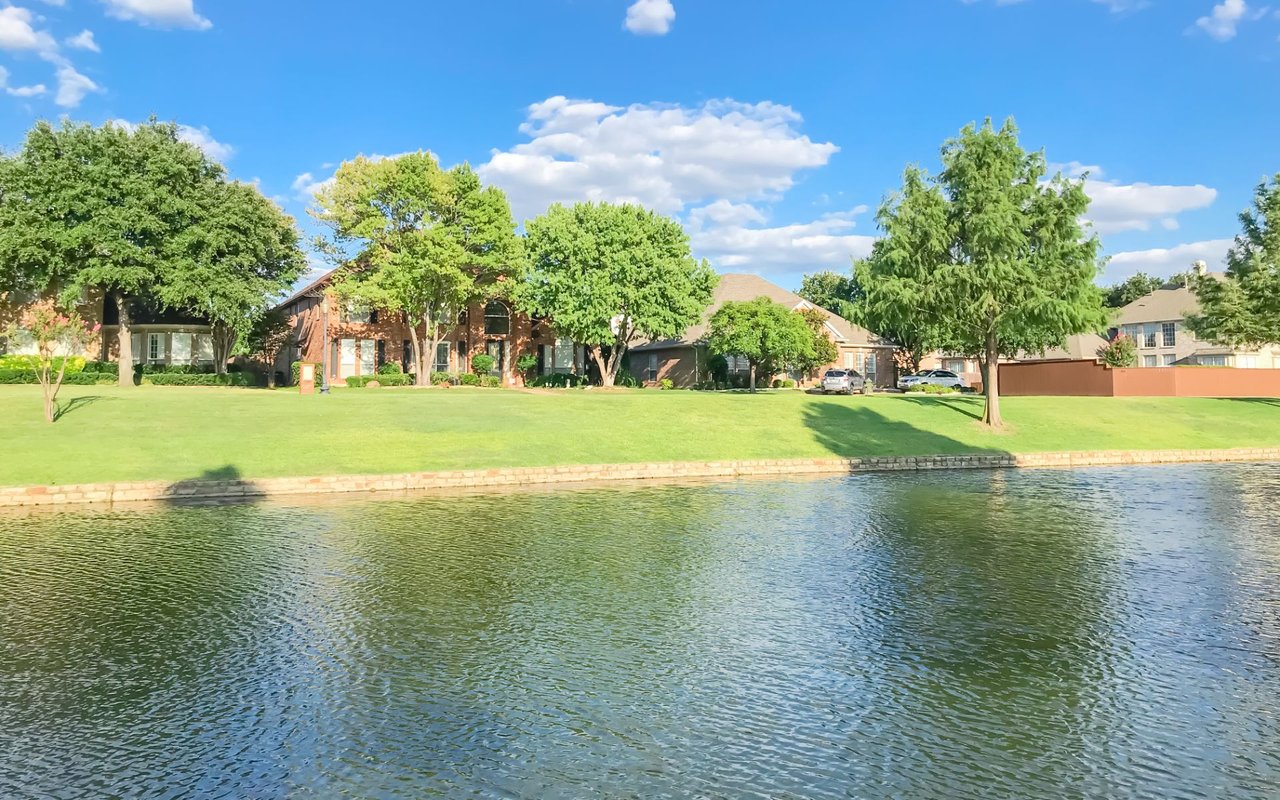
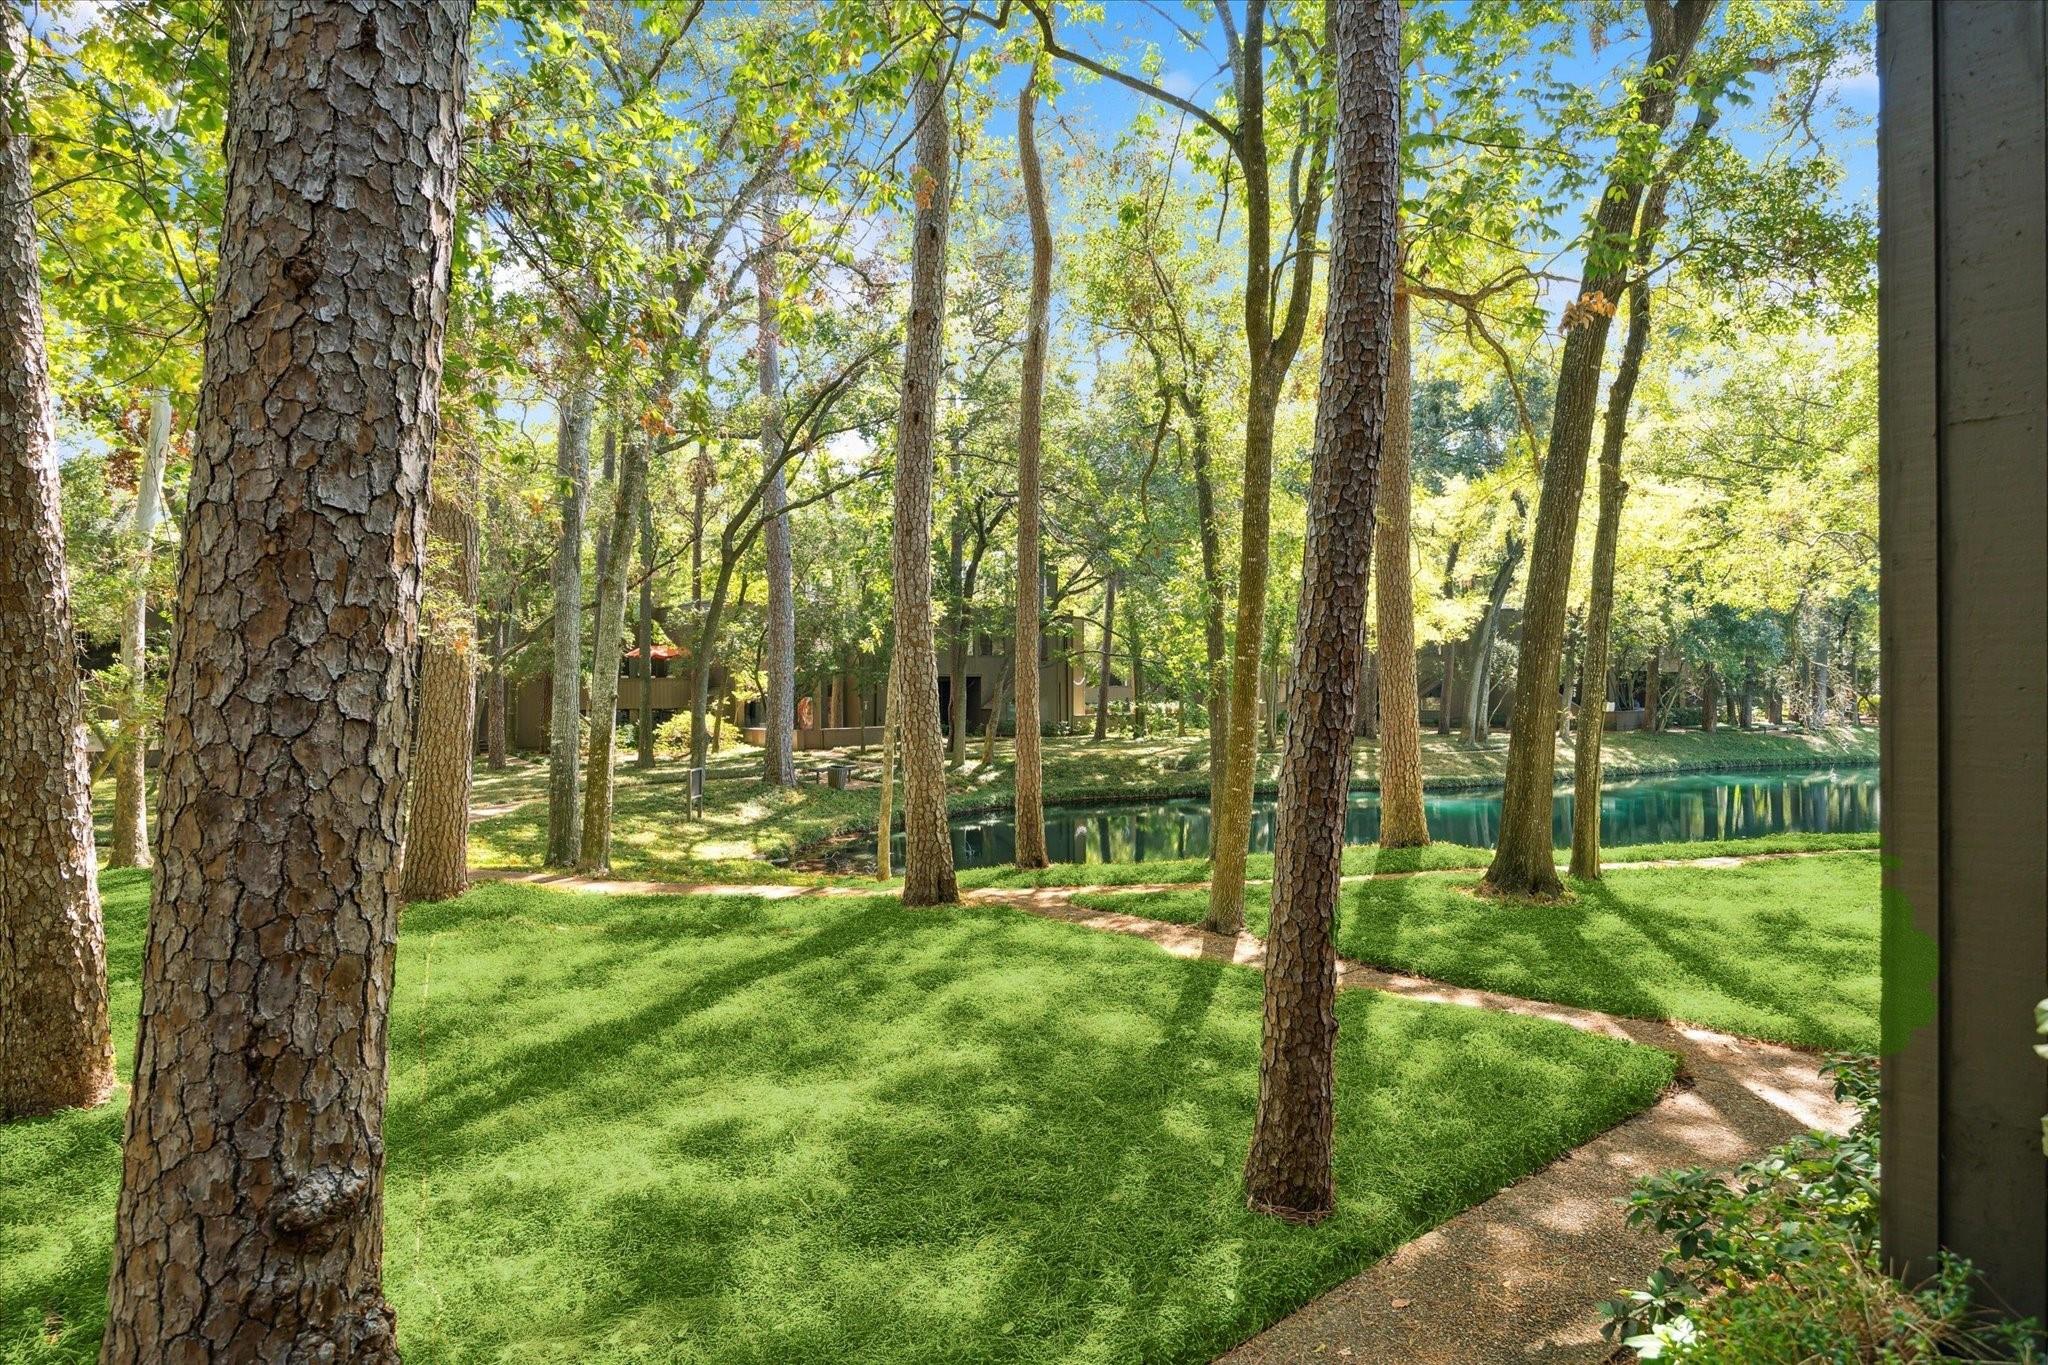
Tree-lined lawn and path beside a canal, with homes visible through the trees.
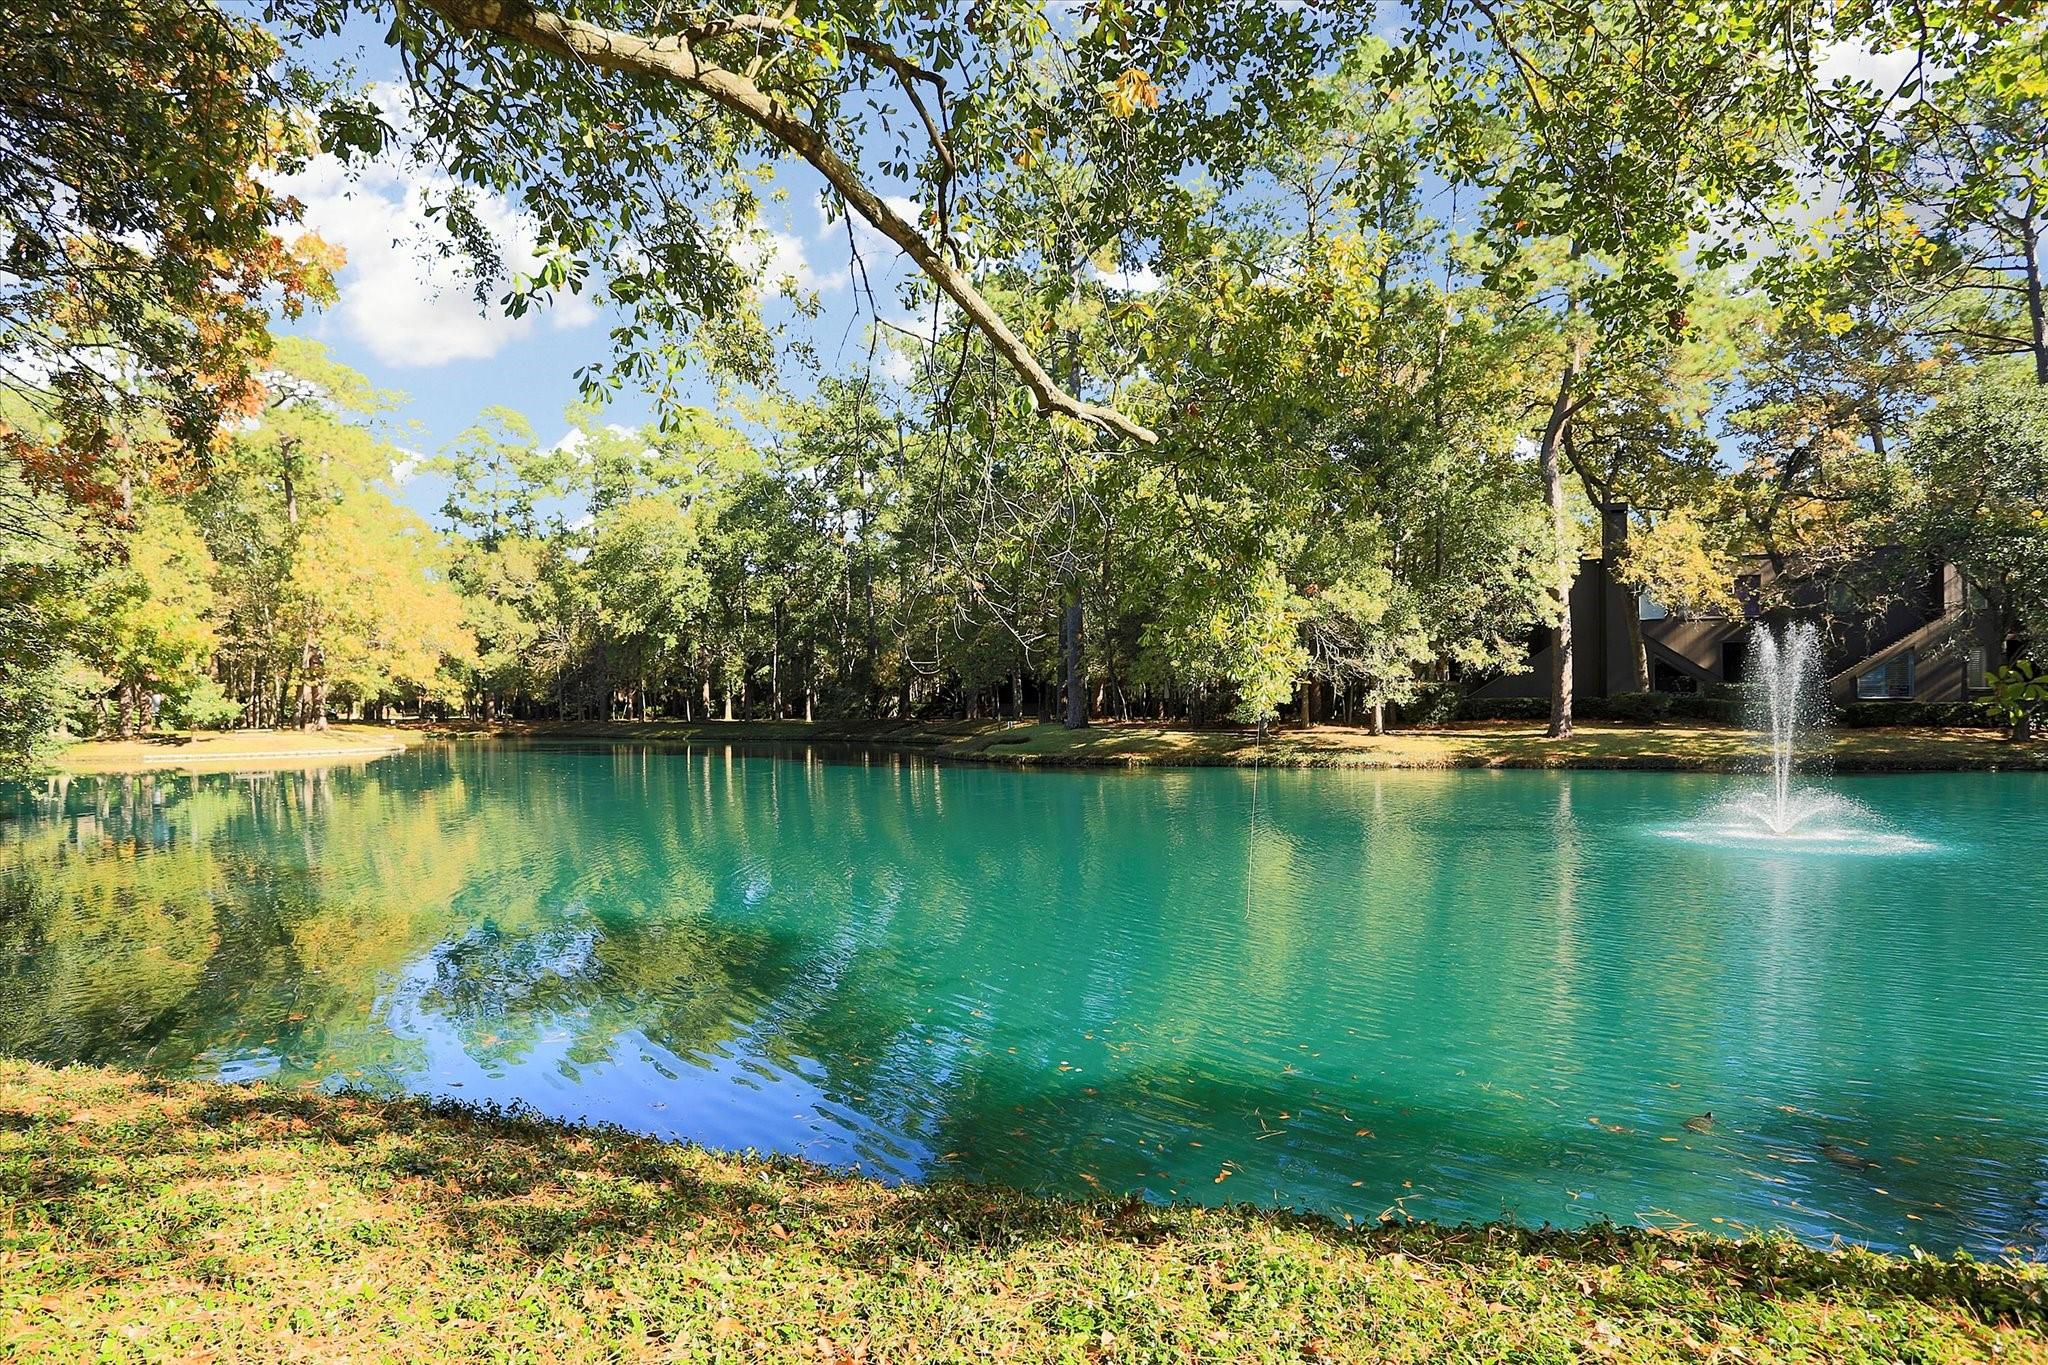
Tree-lined pond with a fountain and a residence partly visible across the water.
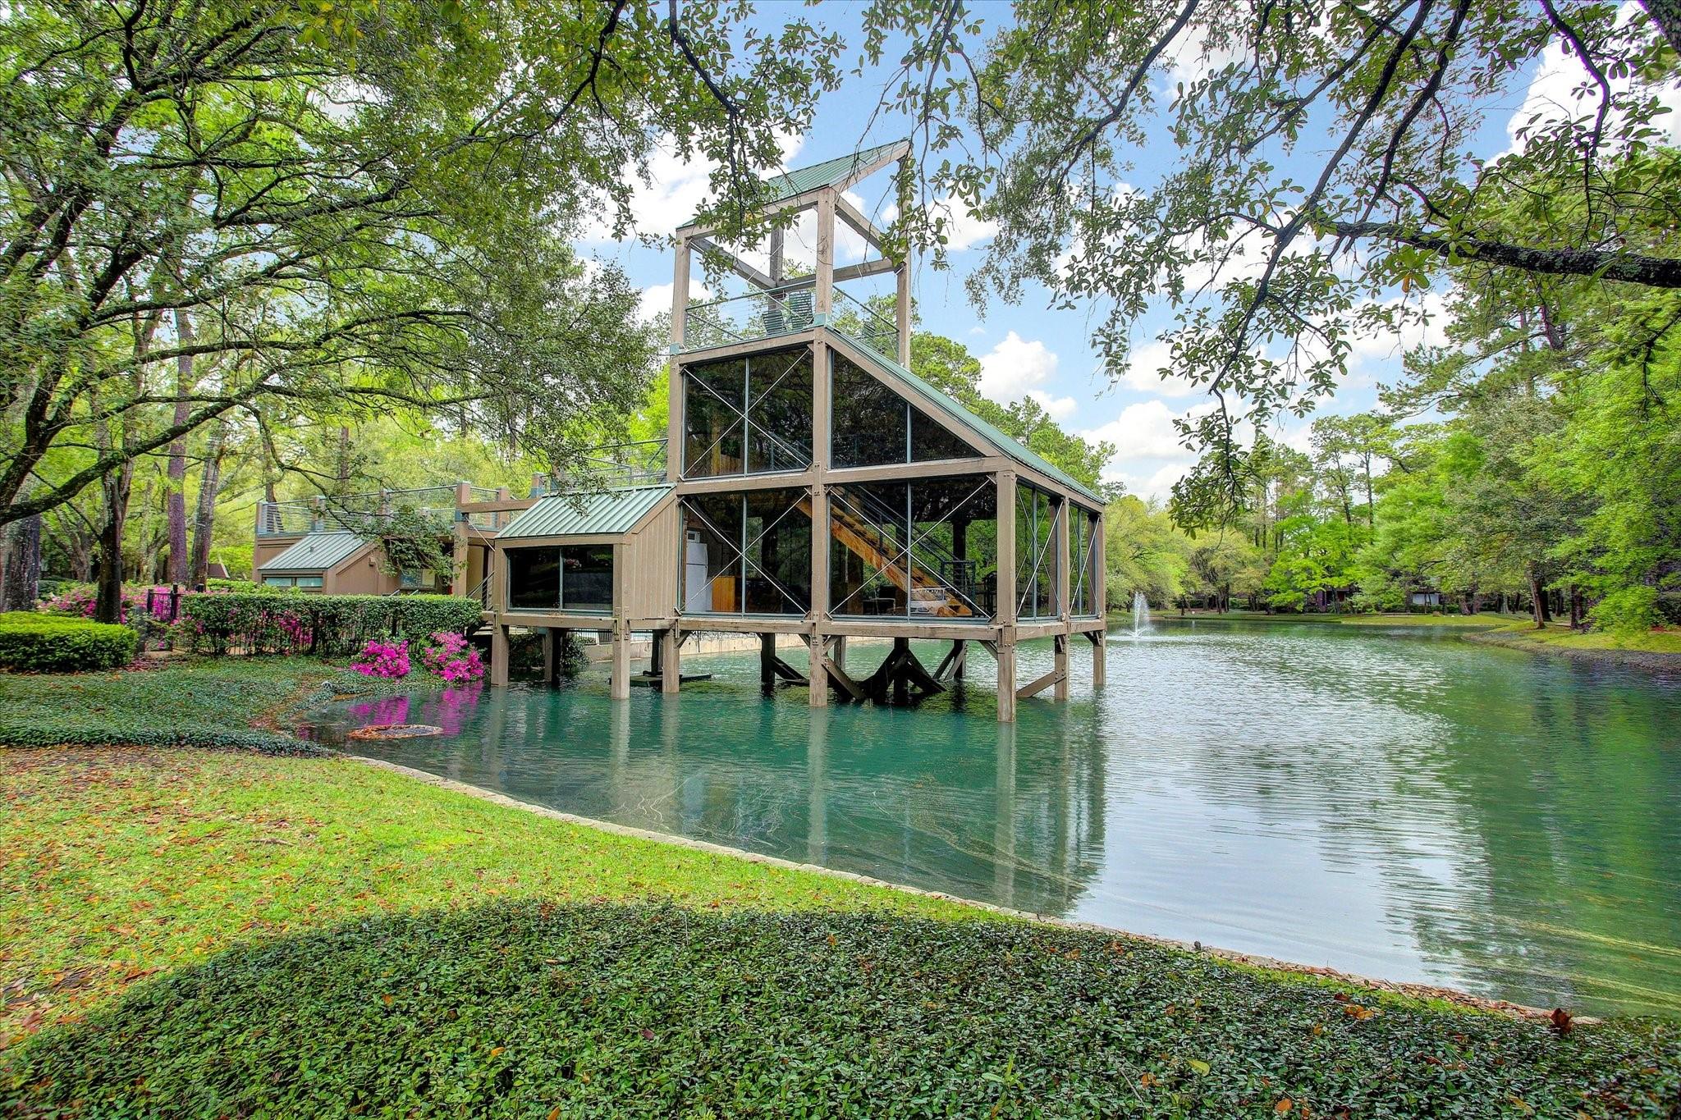
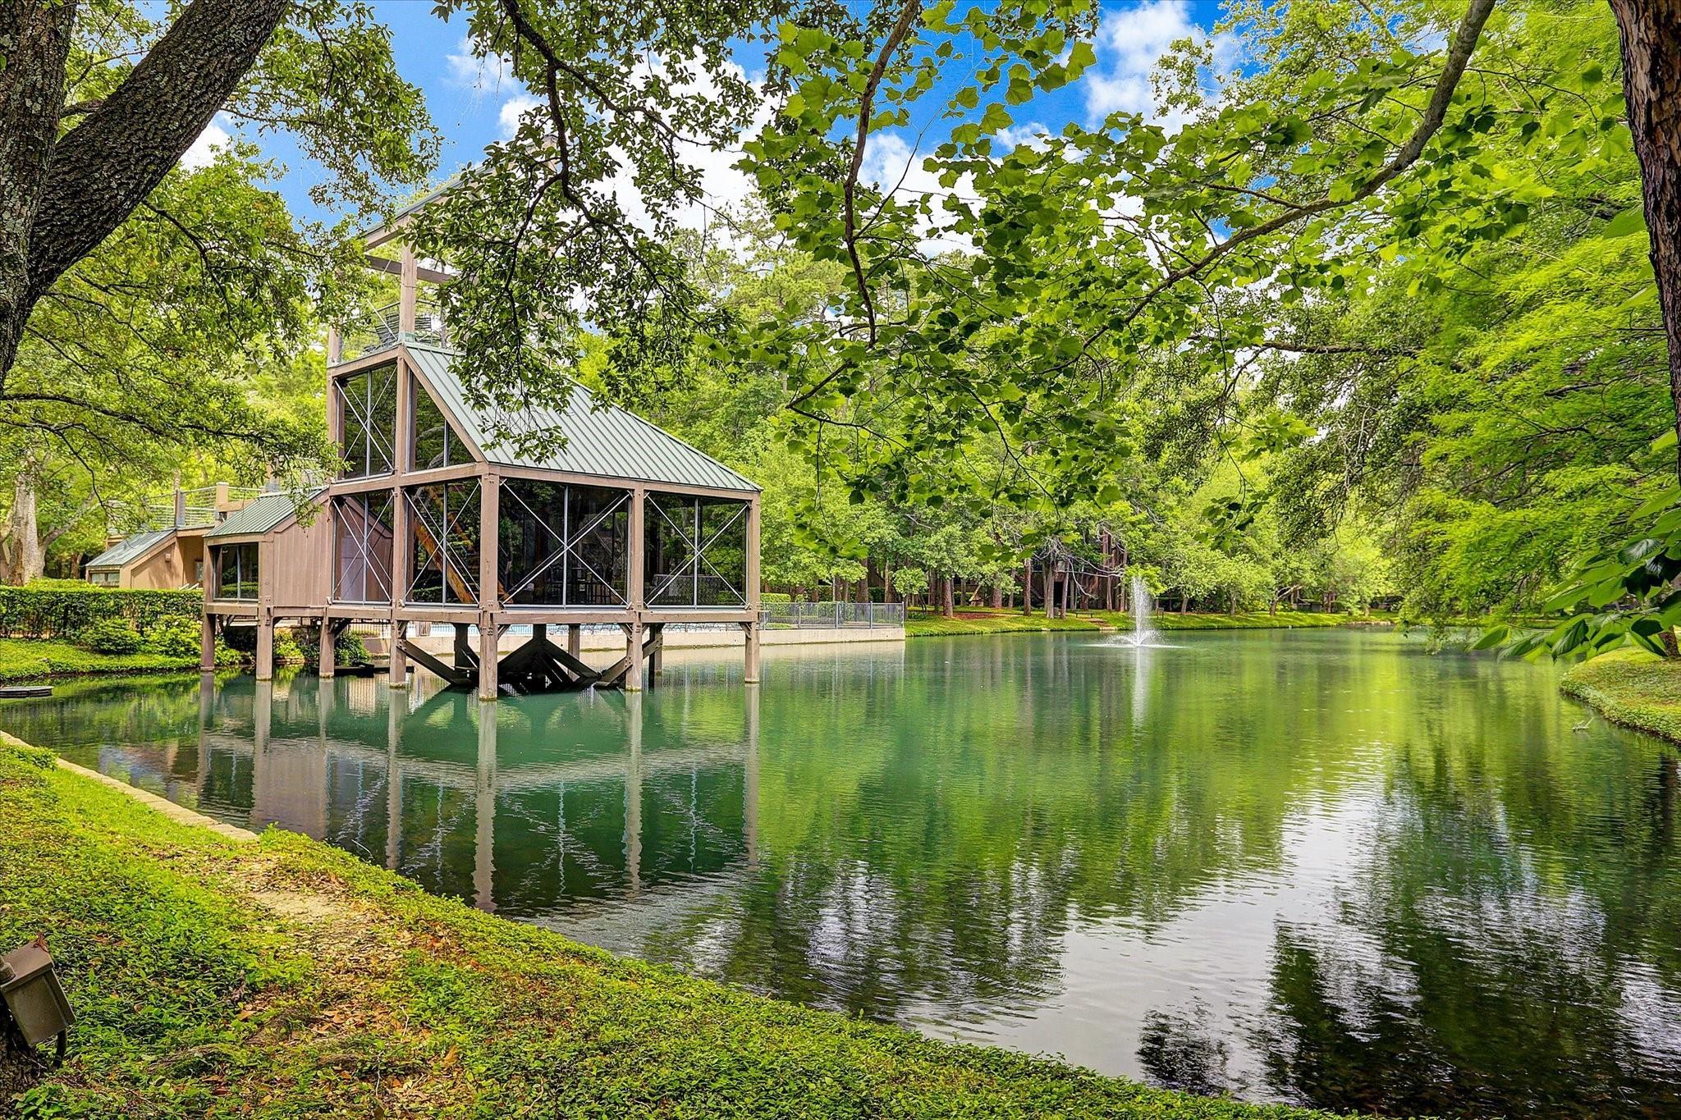
Modern timber-and-glass house beside a pond, framed by mature trees and landscaped grounds.
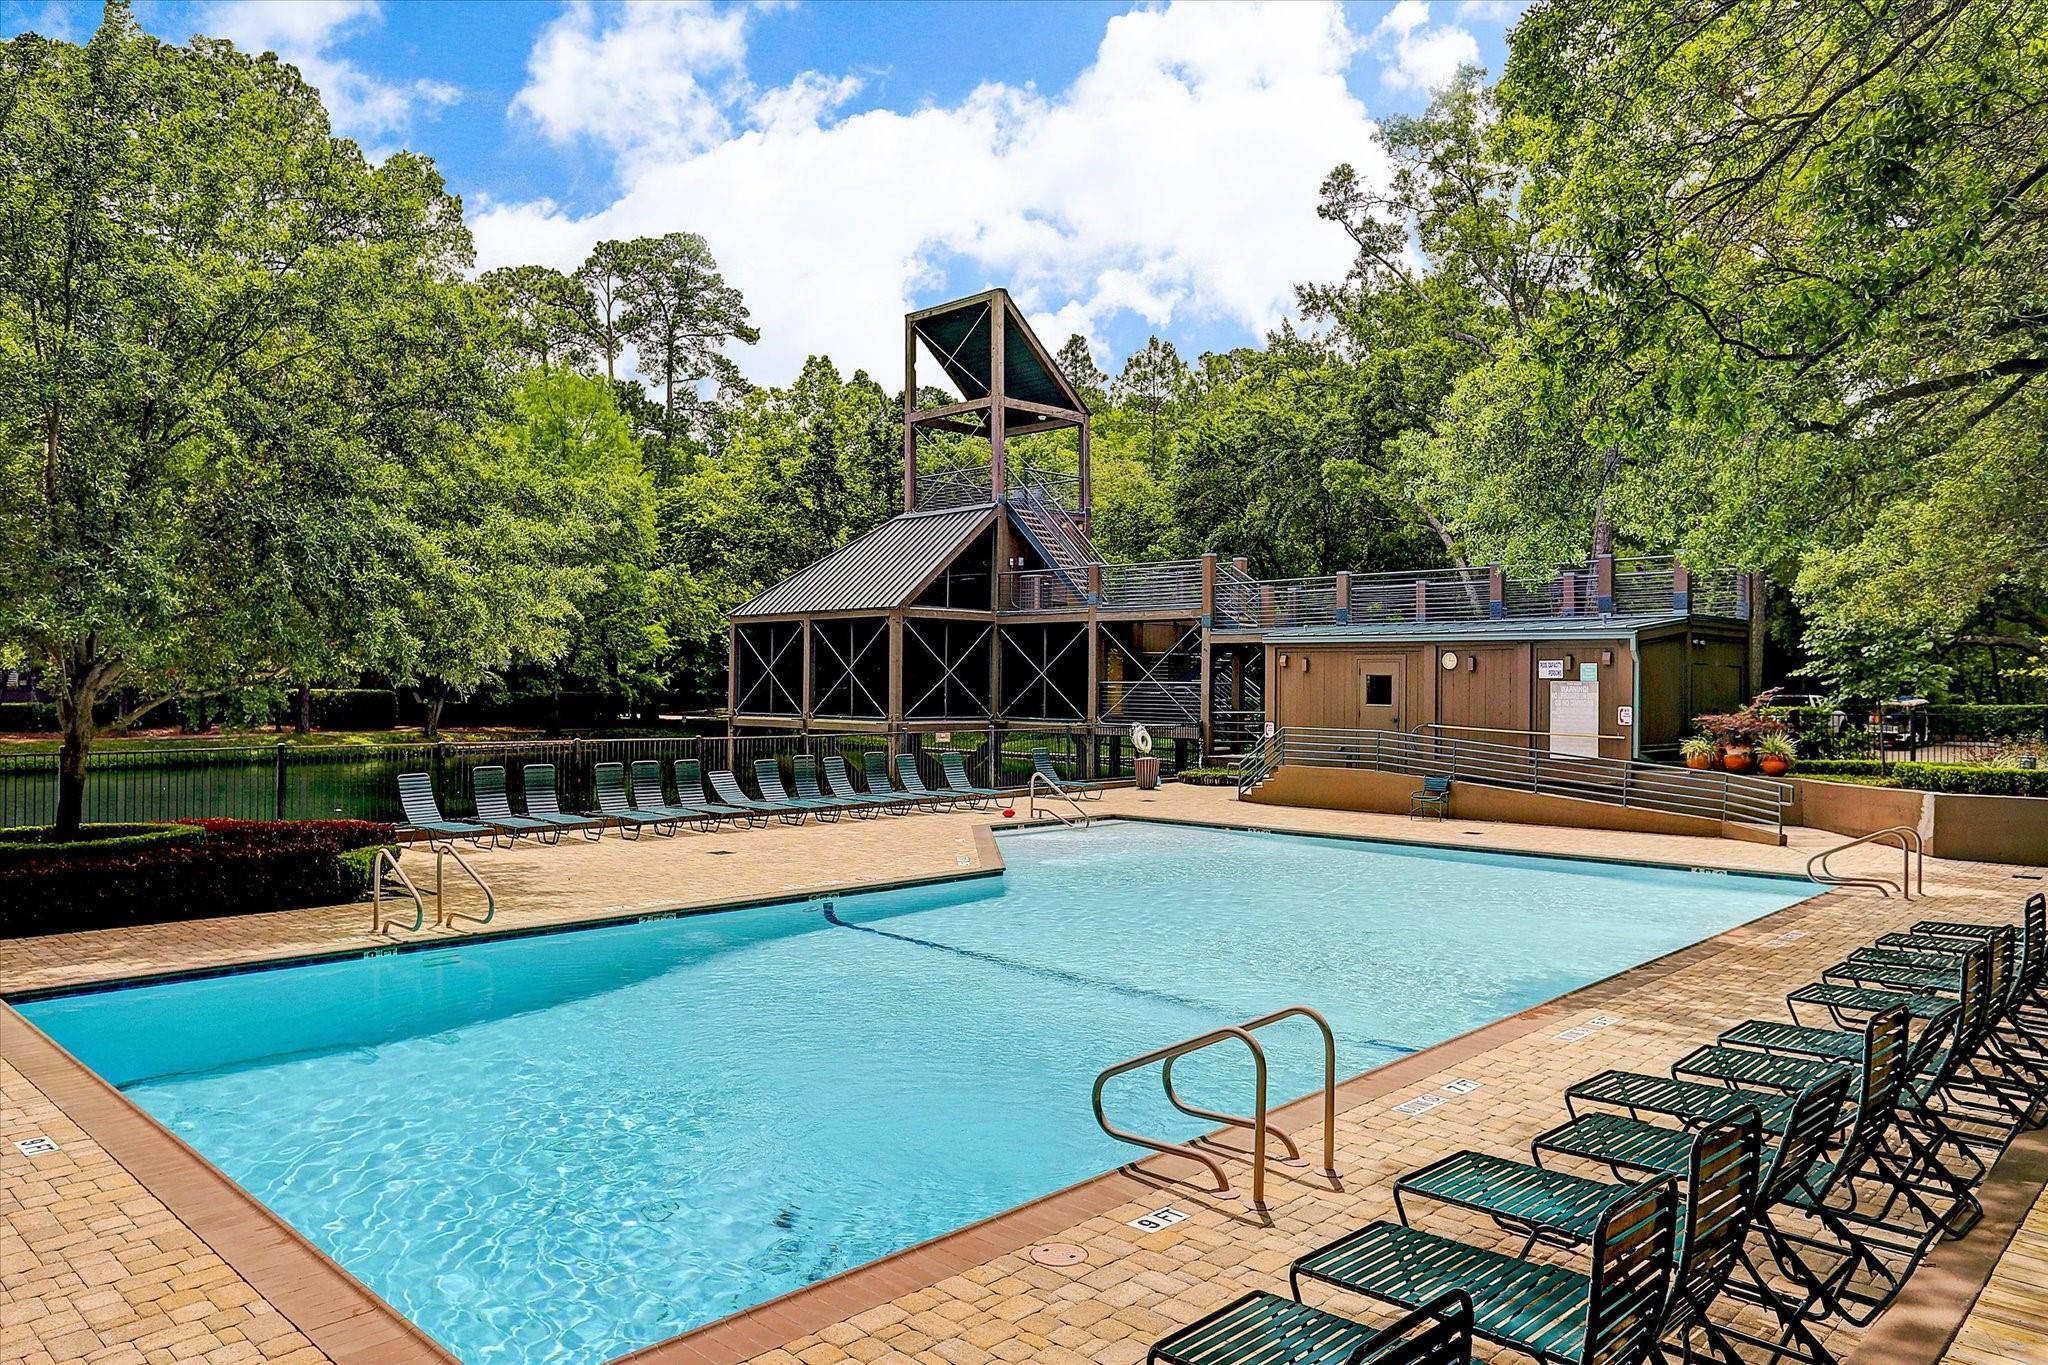
Outdoor pool with rows of lounge chairs and a raised timber poolhouse amid mature trees.
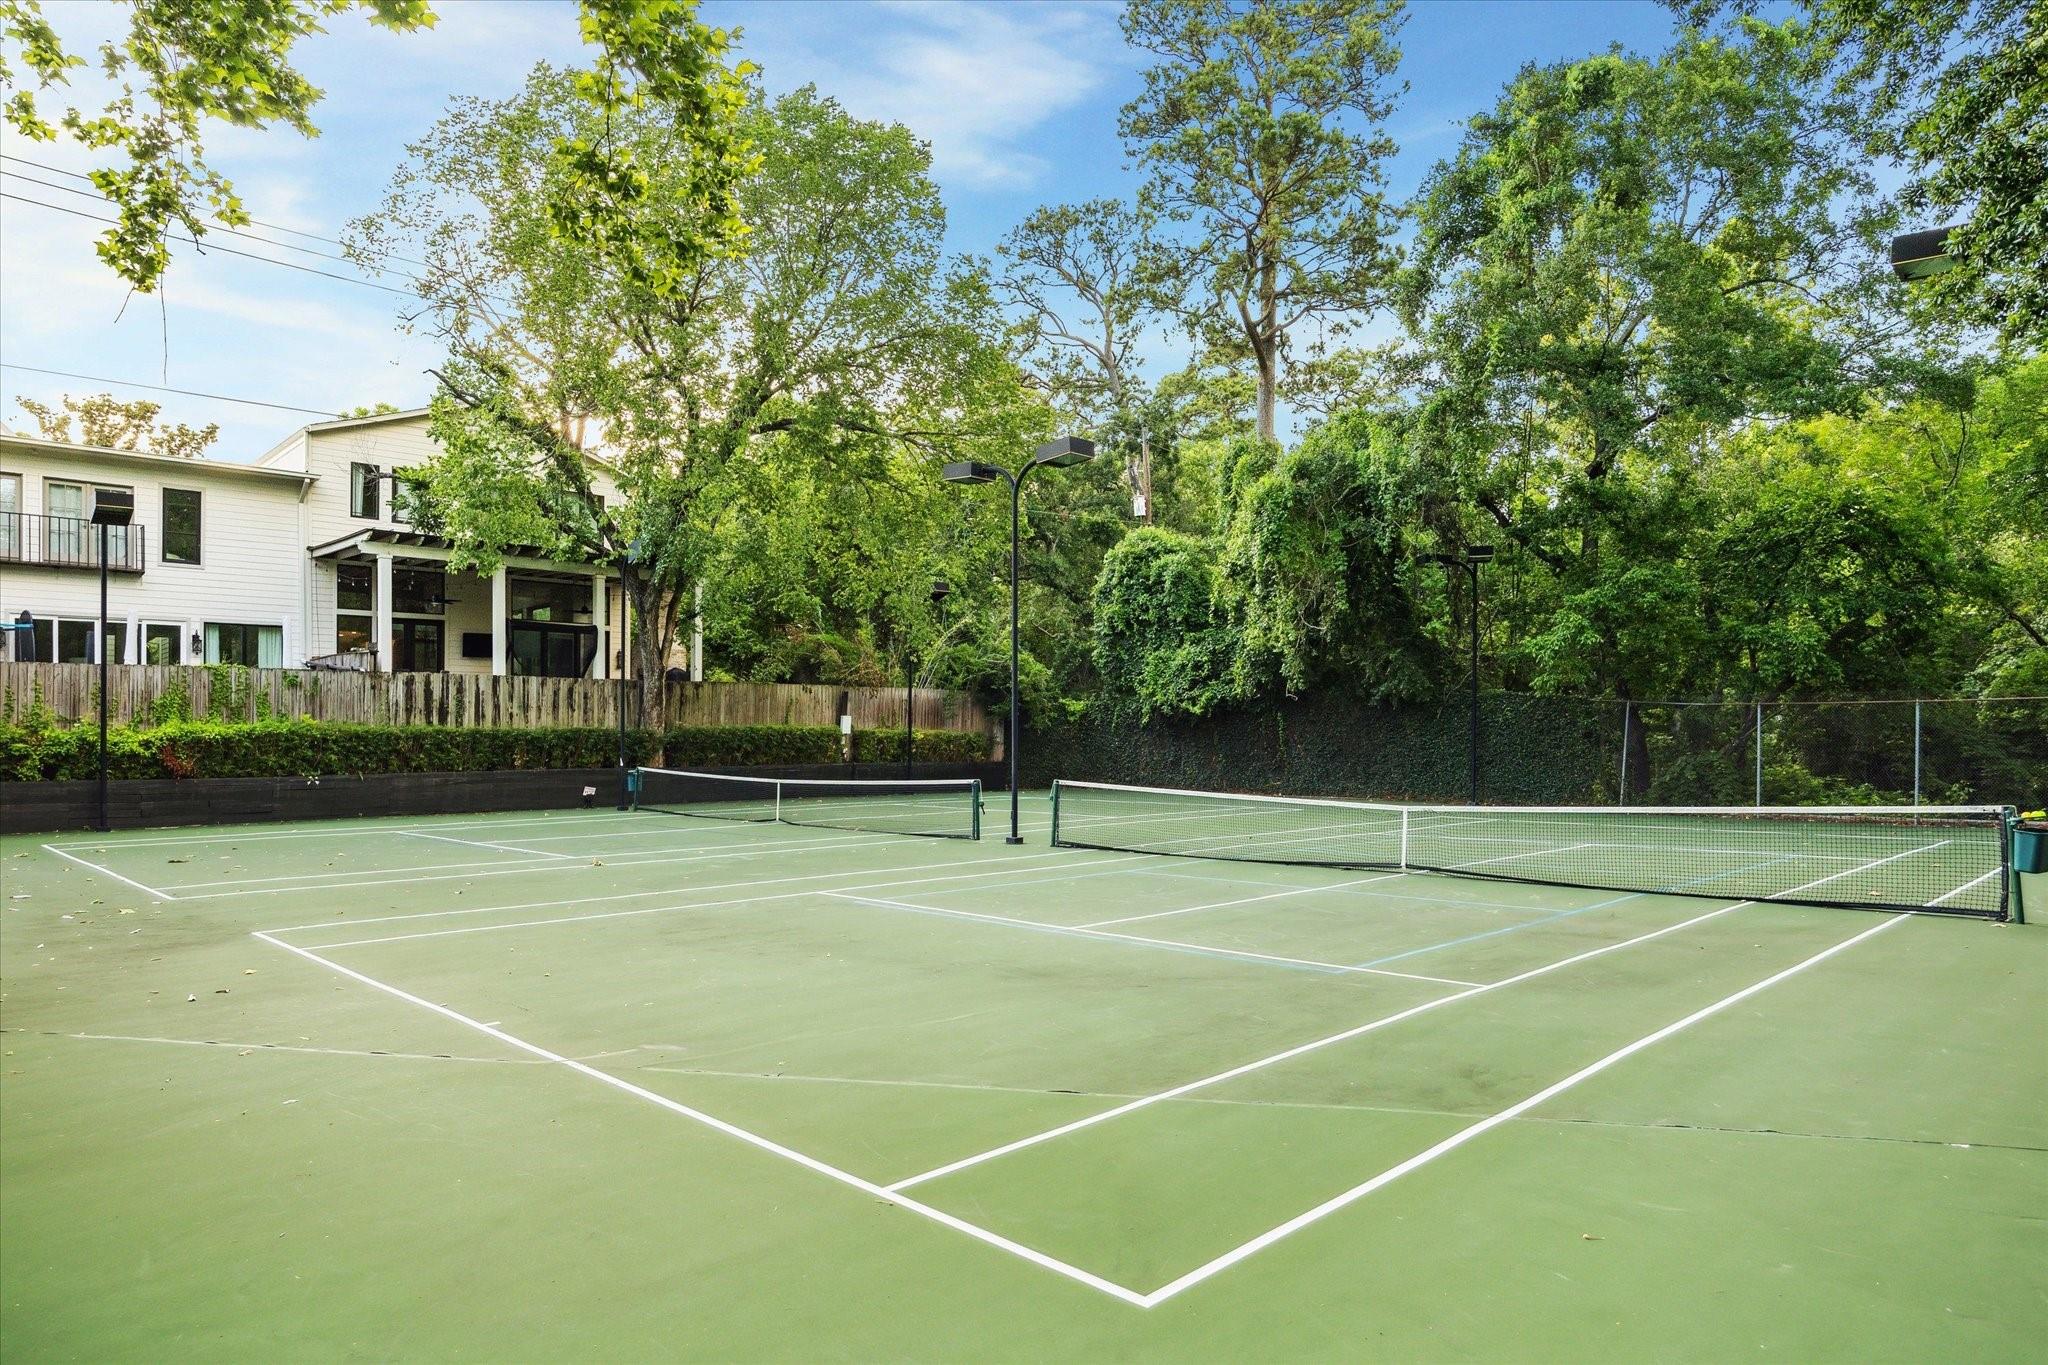
Outdoor tennis courts with nets, mature trees, and a white two-story residence nearby.
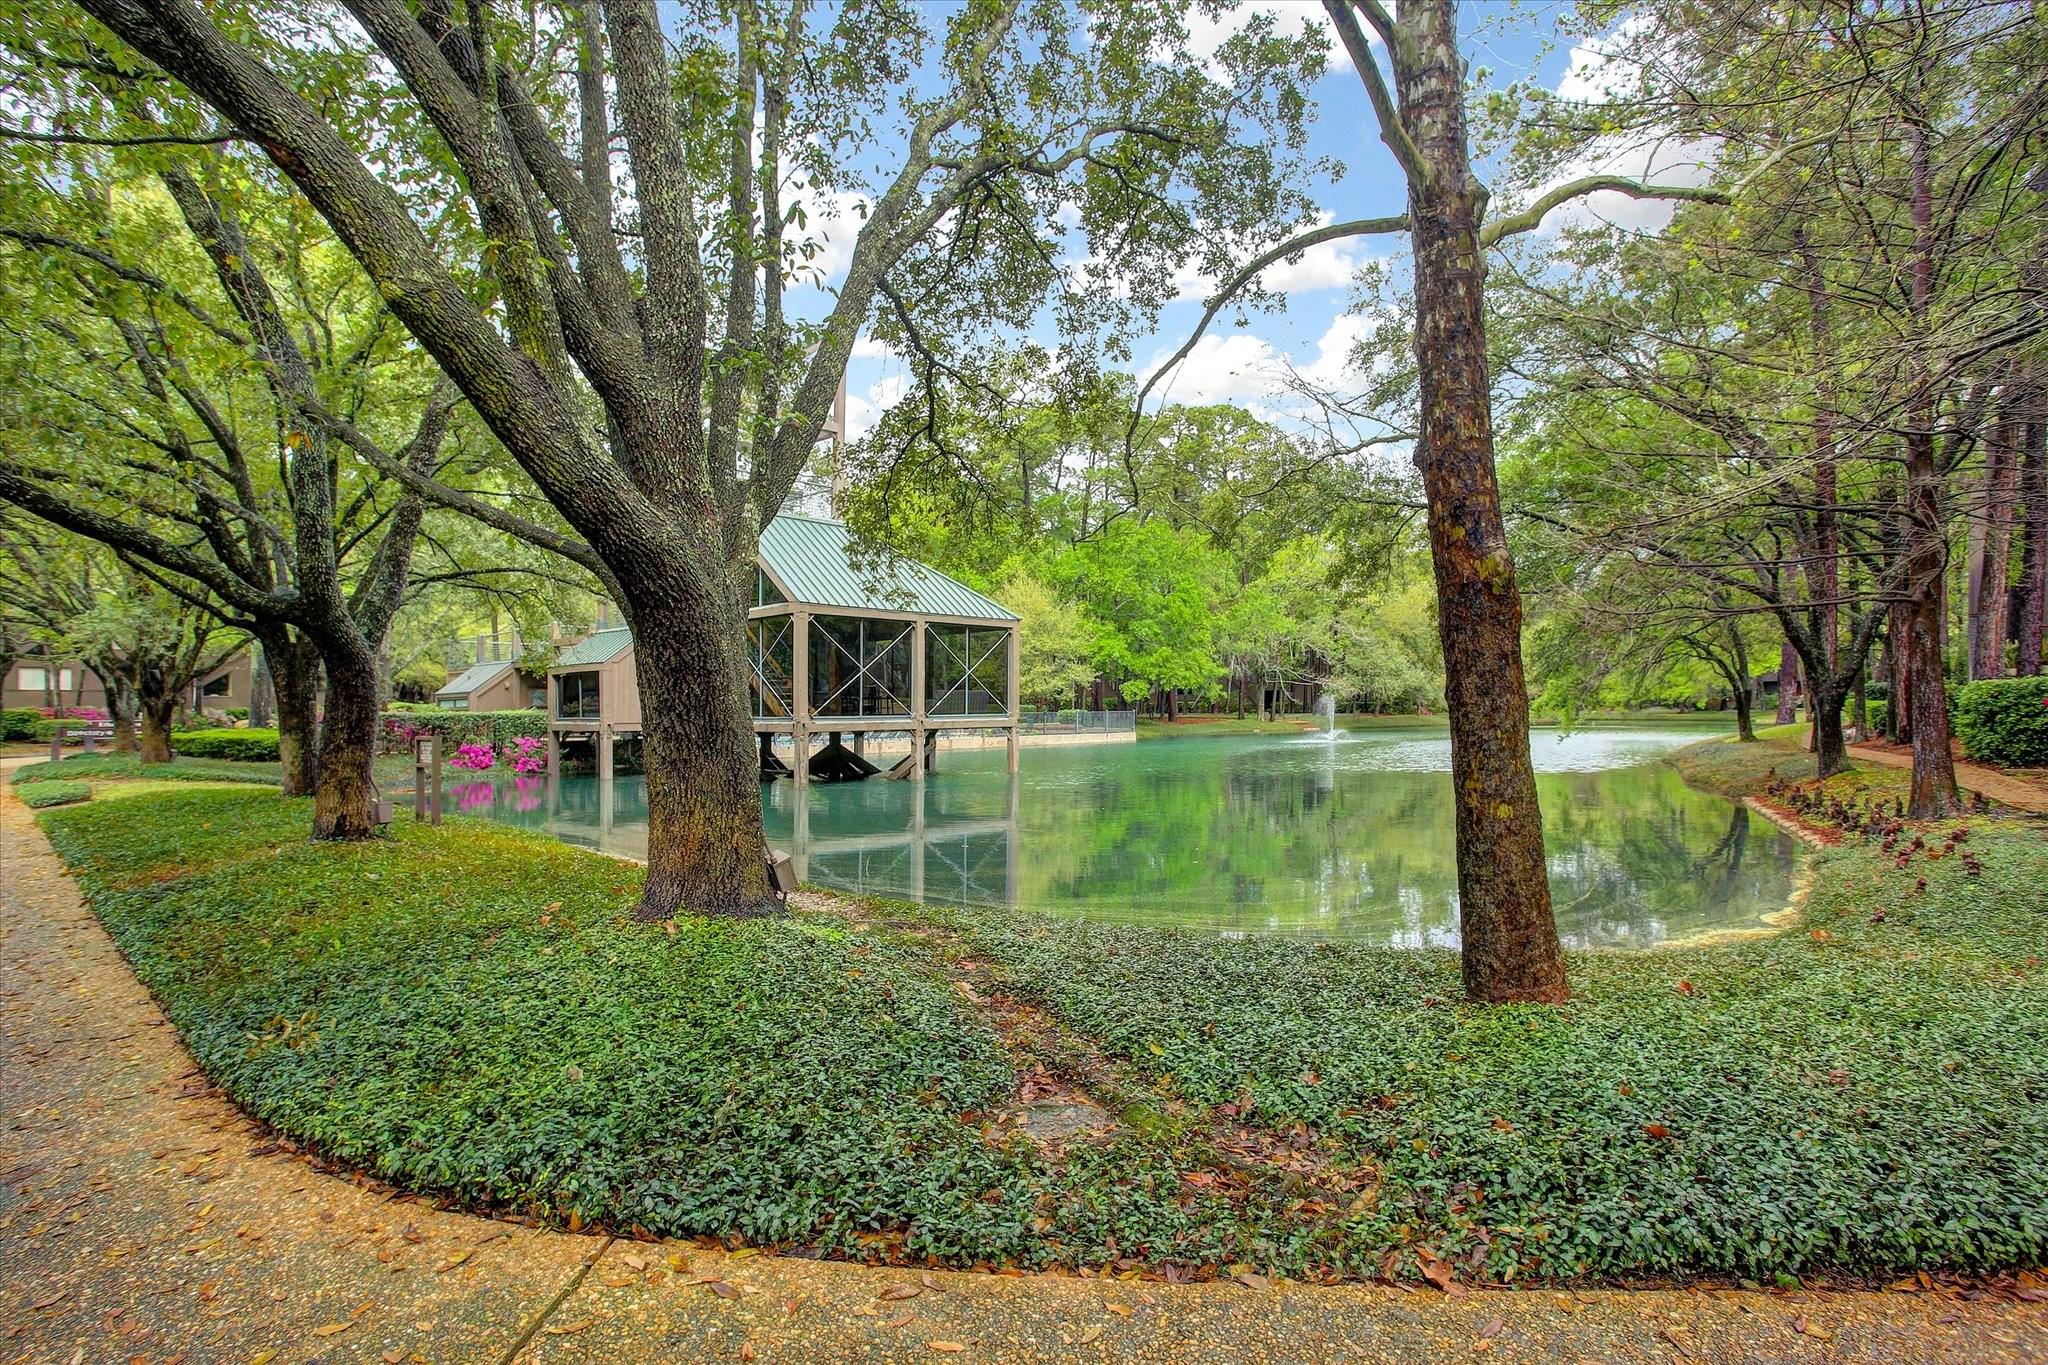
Tree-lined community pond with a covered pavilion, fountain, and curved walkway.
Wood-and-glass pavilion over a tree-lined pond, with reflections and a fountain.
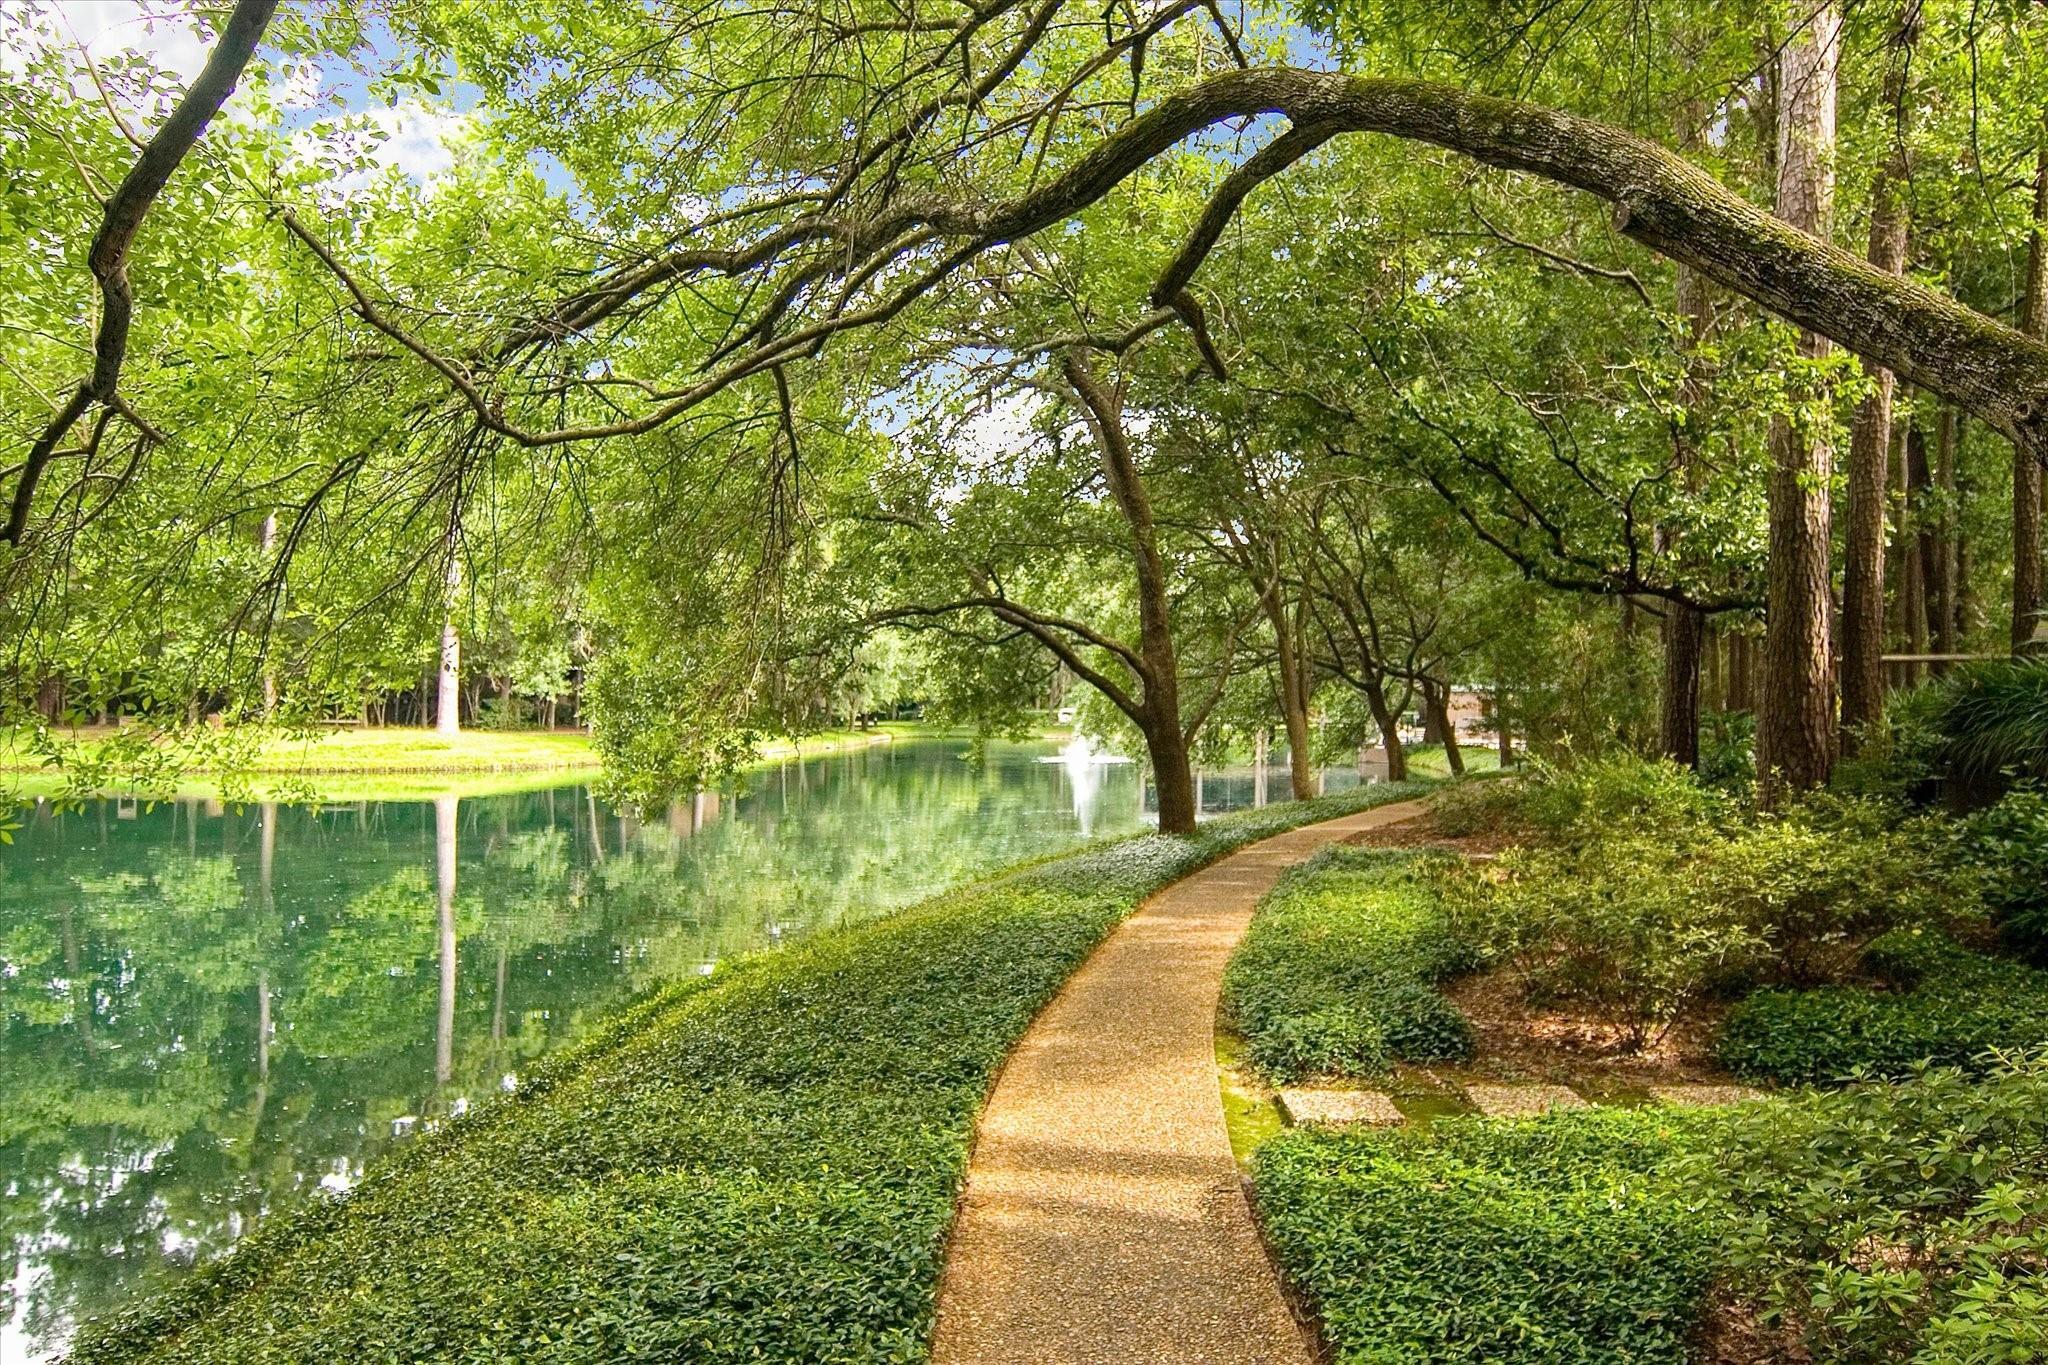
Tree-lined path beside a reflective waterway.
VIEW PHOTOS
$367,500

225 Litchfield Lane

3 Beds 3 Baths 1,828 Sq.Ft. 1,295 Sq.Ft.

Description

Beautifully updated townhouse in Ethans Glen, a tranquil, wooded community offering both privacy & convenience. The open-concept first floor welcomes you w a spacious living area anchored by a cozy wood-burning fireplace and wall of windows seamlessly flowing into the updated kitchen complete w granite countertops, under-cabinet lighting & built-in beverage fridge. The adjoining dining room looks onto a private patio--an ideal setting for morning coffee or evening gatherings. Upstairs the primary suite offers a beautifully updated en-suite bath & dual closets. Two additional bedrooms and a renovated secondary bath. Residents enjoy exceptional community amenities including a pool, tennis & pickleball courts, clubhouse, lake & scenic walking trails. The home includes one reserved garage parking space. Recent updates include two new ac units, painting and new kitchen faucet installed within the last year. Located close to premier shopping, dining & entertainment. No flooding per seller.

Share Property

Location

225 Litchfield Lane, Houston, TX 77024

Status

For Sale
Julie Sheets, smiling in a white cardigan and gold necklace.

Julie Sheets

TITLE

REALTOR®

Property Amenities

Interior
Laundry room Inside
Fireplace Gas Log, Wood Burning
Appliances Disposal, Refrigerator Included, Wine Refrigerator, Electric Oven, Microwave, Electric Cooktop, Dryer, Full Size, Refrigerator, Washer, Dishwasher, Washer/Dryer
Flooring Carpet, Tile, Wood
Total Bedrooms: 3
Half Bathrooms: 1
Full Bathrooms: 2
Other Interior Features Formal Entry/Foyer, All Bedrooms Up
Area & Lot
Total area 1,828 Sq.Ft.
Lot Area 1,295 Sq.Ft.
Living area 1,828 Sq.Ft.
MLS® ID 18807818
Year Built 1977
School District 49 - Spring Branch
High School Memorial High School (Spring Branch)
Middle School Memorial Middle School (Spring Branch)
Elementary School Frostwood Elementary School
Architecture Styles Contemporary/Modern
Type Townhouse
Status For Sale
Exterior
Stories 2
Air conditioning Ceiling Fan(s), Electric, Zoned
Heat type Electric, Zoned
Water Source Public
Sewer Public Sewer
Other Exterior Features Storage
Parking Attached, Additional Parking
Lot Features On Corner
Roof Composition
Finance
Sales Price $367,500
HOA Fees $665 monthly
Real Estate Tax $6,247 yearly
Two-story townhouse exterior with twin stairways to numbered entry doors, shaded by mature trees.
Entry hall with a dark wood door and tiled floor opening onto a carpeted living room with a fireplace.
Furnished living room with a white sectional, fireplace, built-in bookshelves, and large windows.
"Beautifully updated townhouse in Ethans Glen, a tranquil, wooded community offering both privacy & convenience."

— Julie Sheets

Two-story townhouse exterior with twin stairways to numbered entry doors, shaded by mature trees.

Schedule a Showing

I would love to show you my beautiful property. Please select your preferred date and time below. I will be in touch shortly to confirm your appointment.

Schedule a Showing

I would love to show you my beautiful property. Please select your preferred date and time below. I will be in touch shortly to confirm your appointment.

Thank you for your interest in 225 Litchfield Lane, Houston, TX 77024. We are reviewing your request and will be in touch shortly!

Mortgage Calculator

Estimate your monthly mortgage payment, including the principal and interest, property taxes, and HOA. Adjust the values to generate a more accurate rate.

All estimates are provided for informational purposes only. Actual amounts may vary.
$0,000 Your Payment 20 15 65
$0,000 Your Payment

Sandalwood | Lakeview

29.7700° N, 95.5400° W

Work With Julie

Highly organized, responsive, and personable, Julie is someone clients can rely on to expertly guide through what can otherwise feel like an overwhelming process.