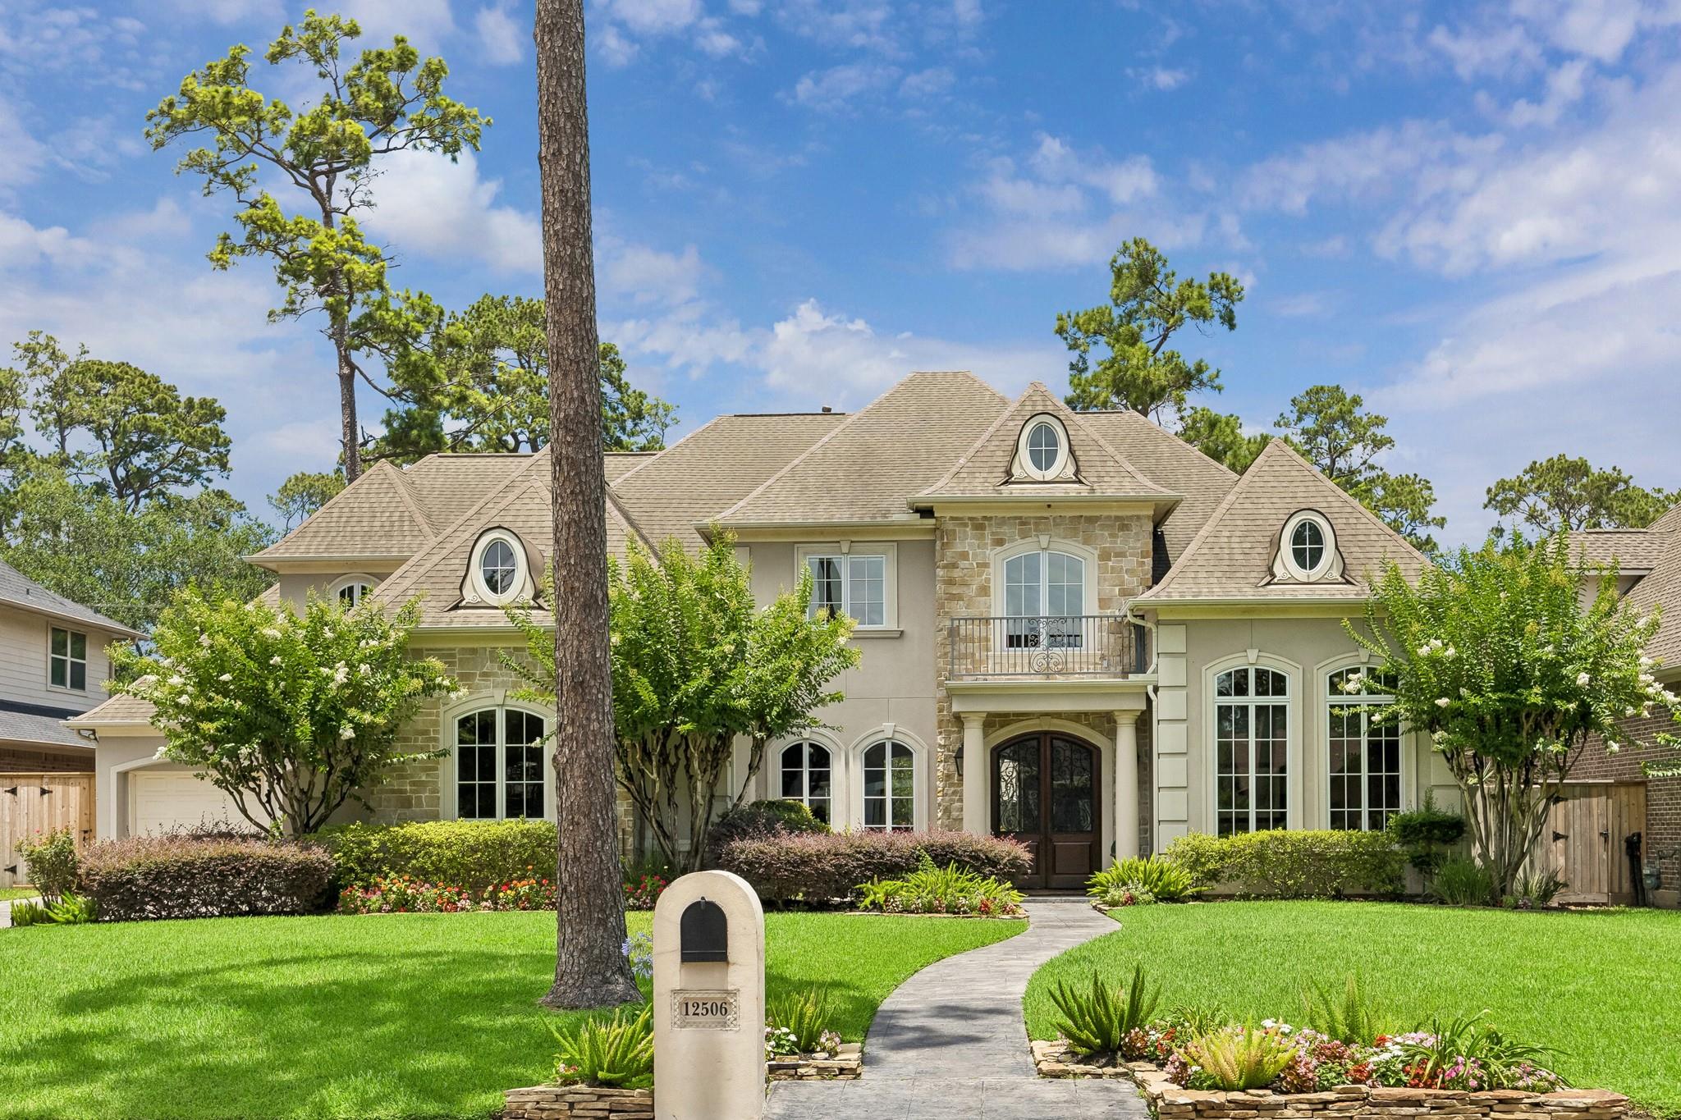
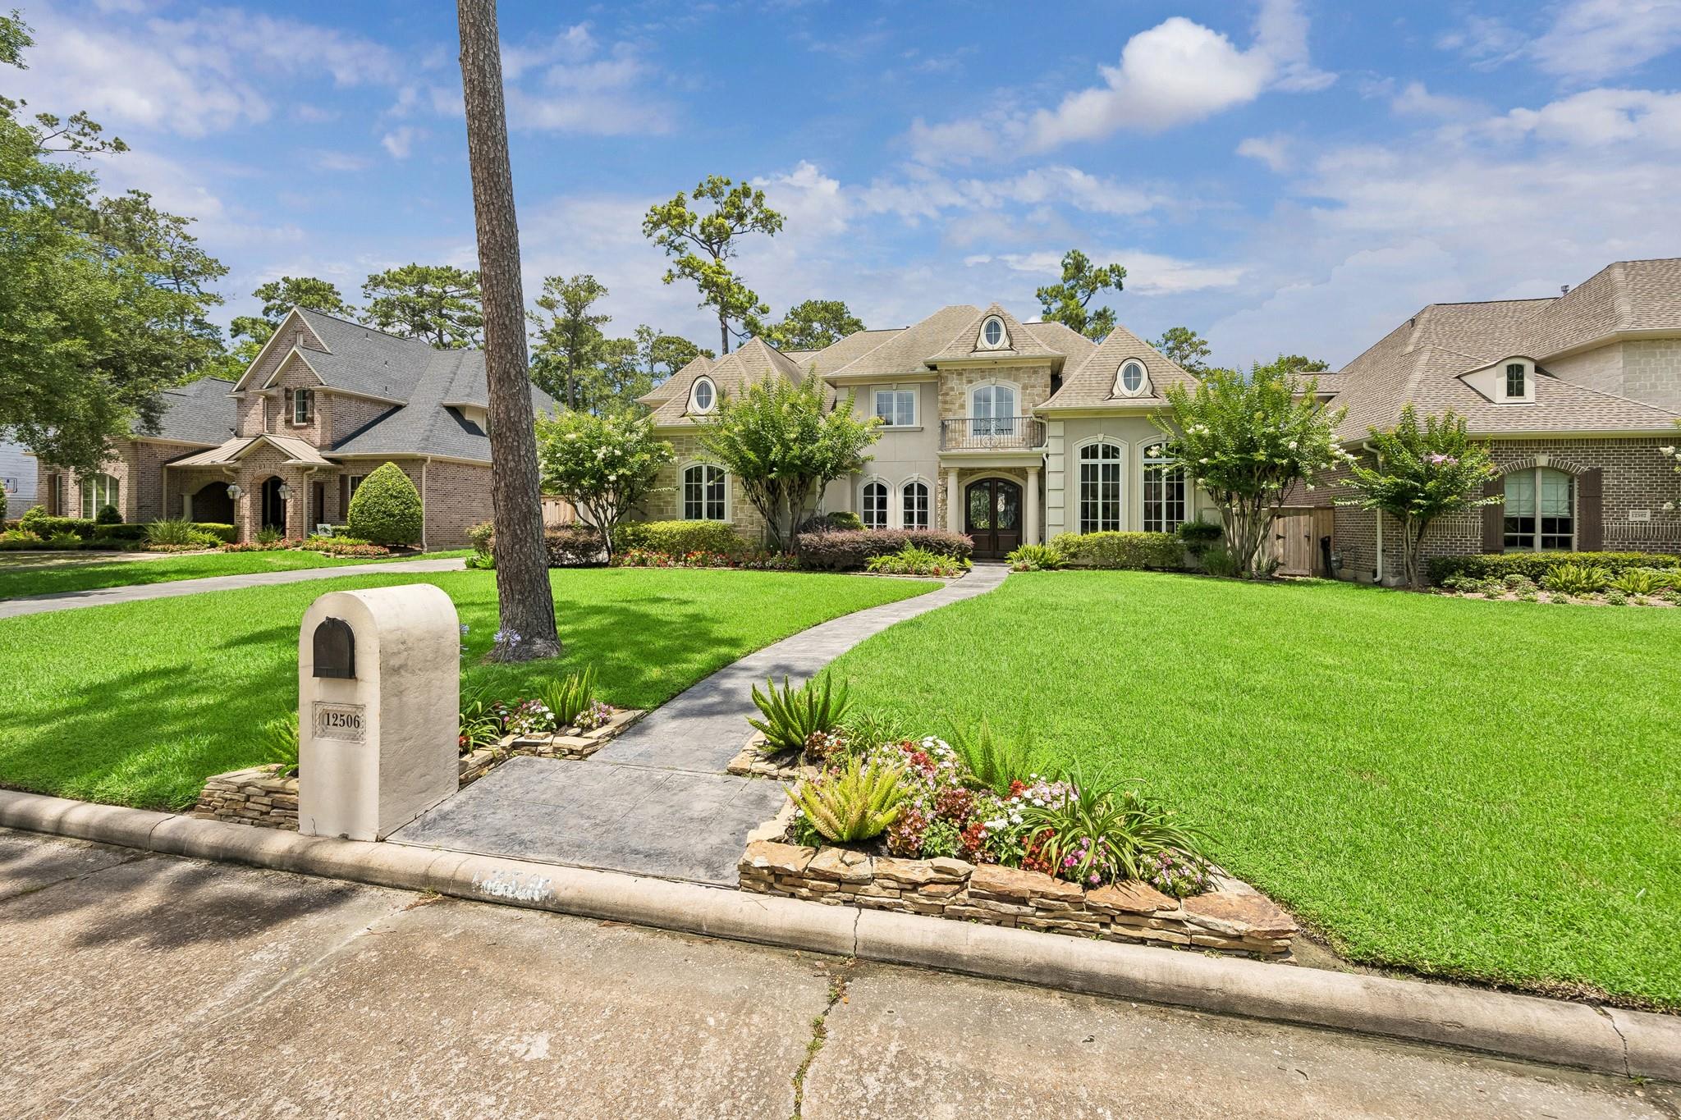
Two-story home with stone accents, oval dormer windows, and a curved front walkway.
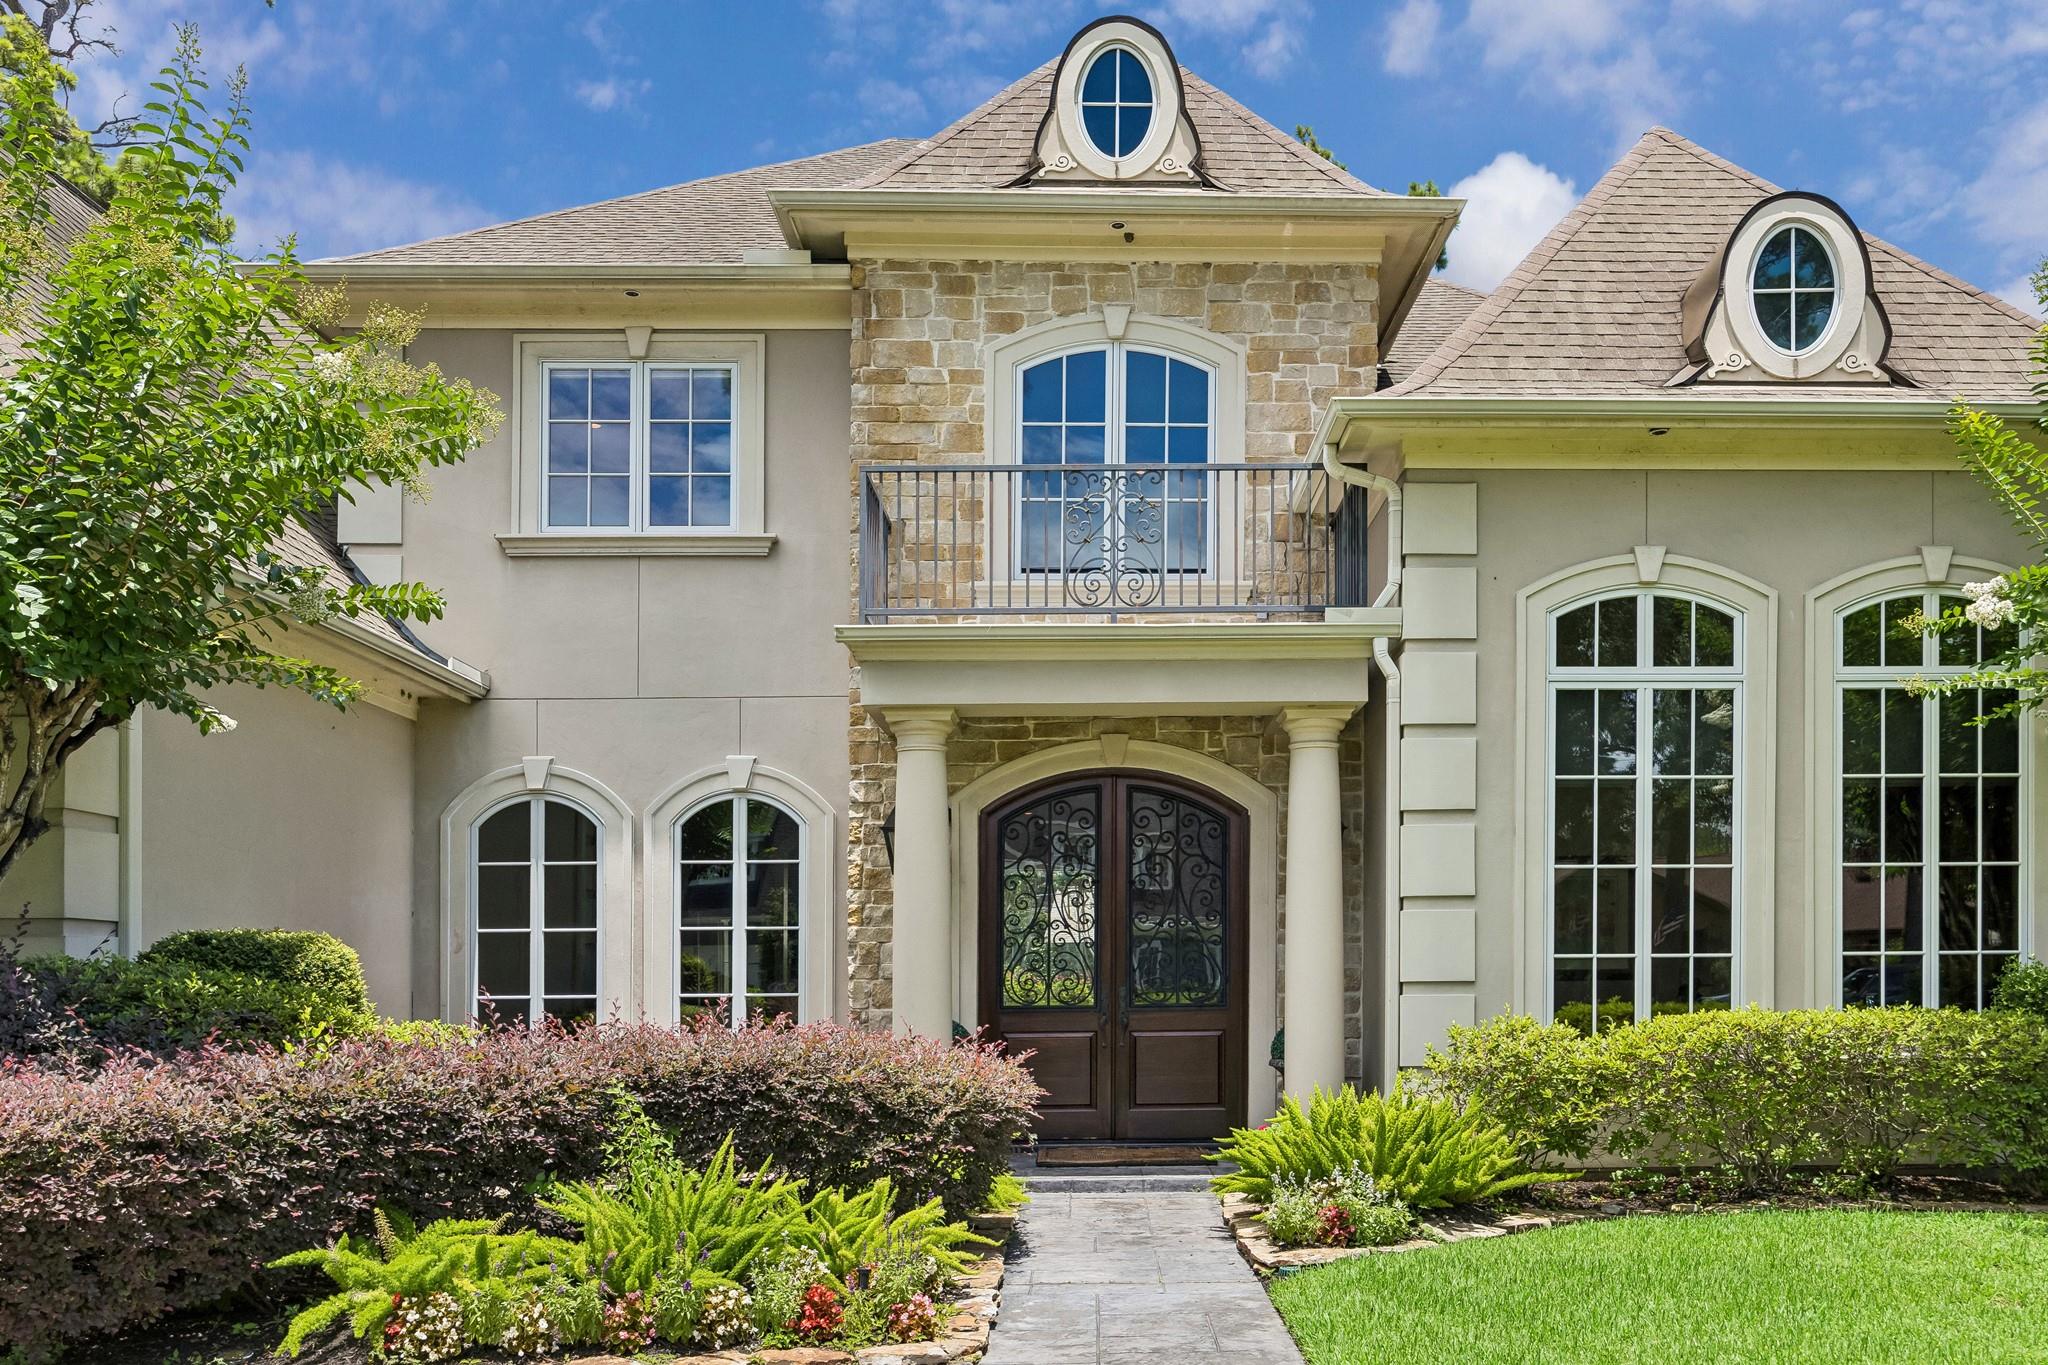
Two-story home with a stone facade, ornate double doors, balcony, and landscaped front garden.
Two-story stone-front home with round dormer windows, a curved walkway, and a broad lawn.
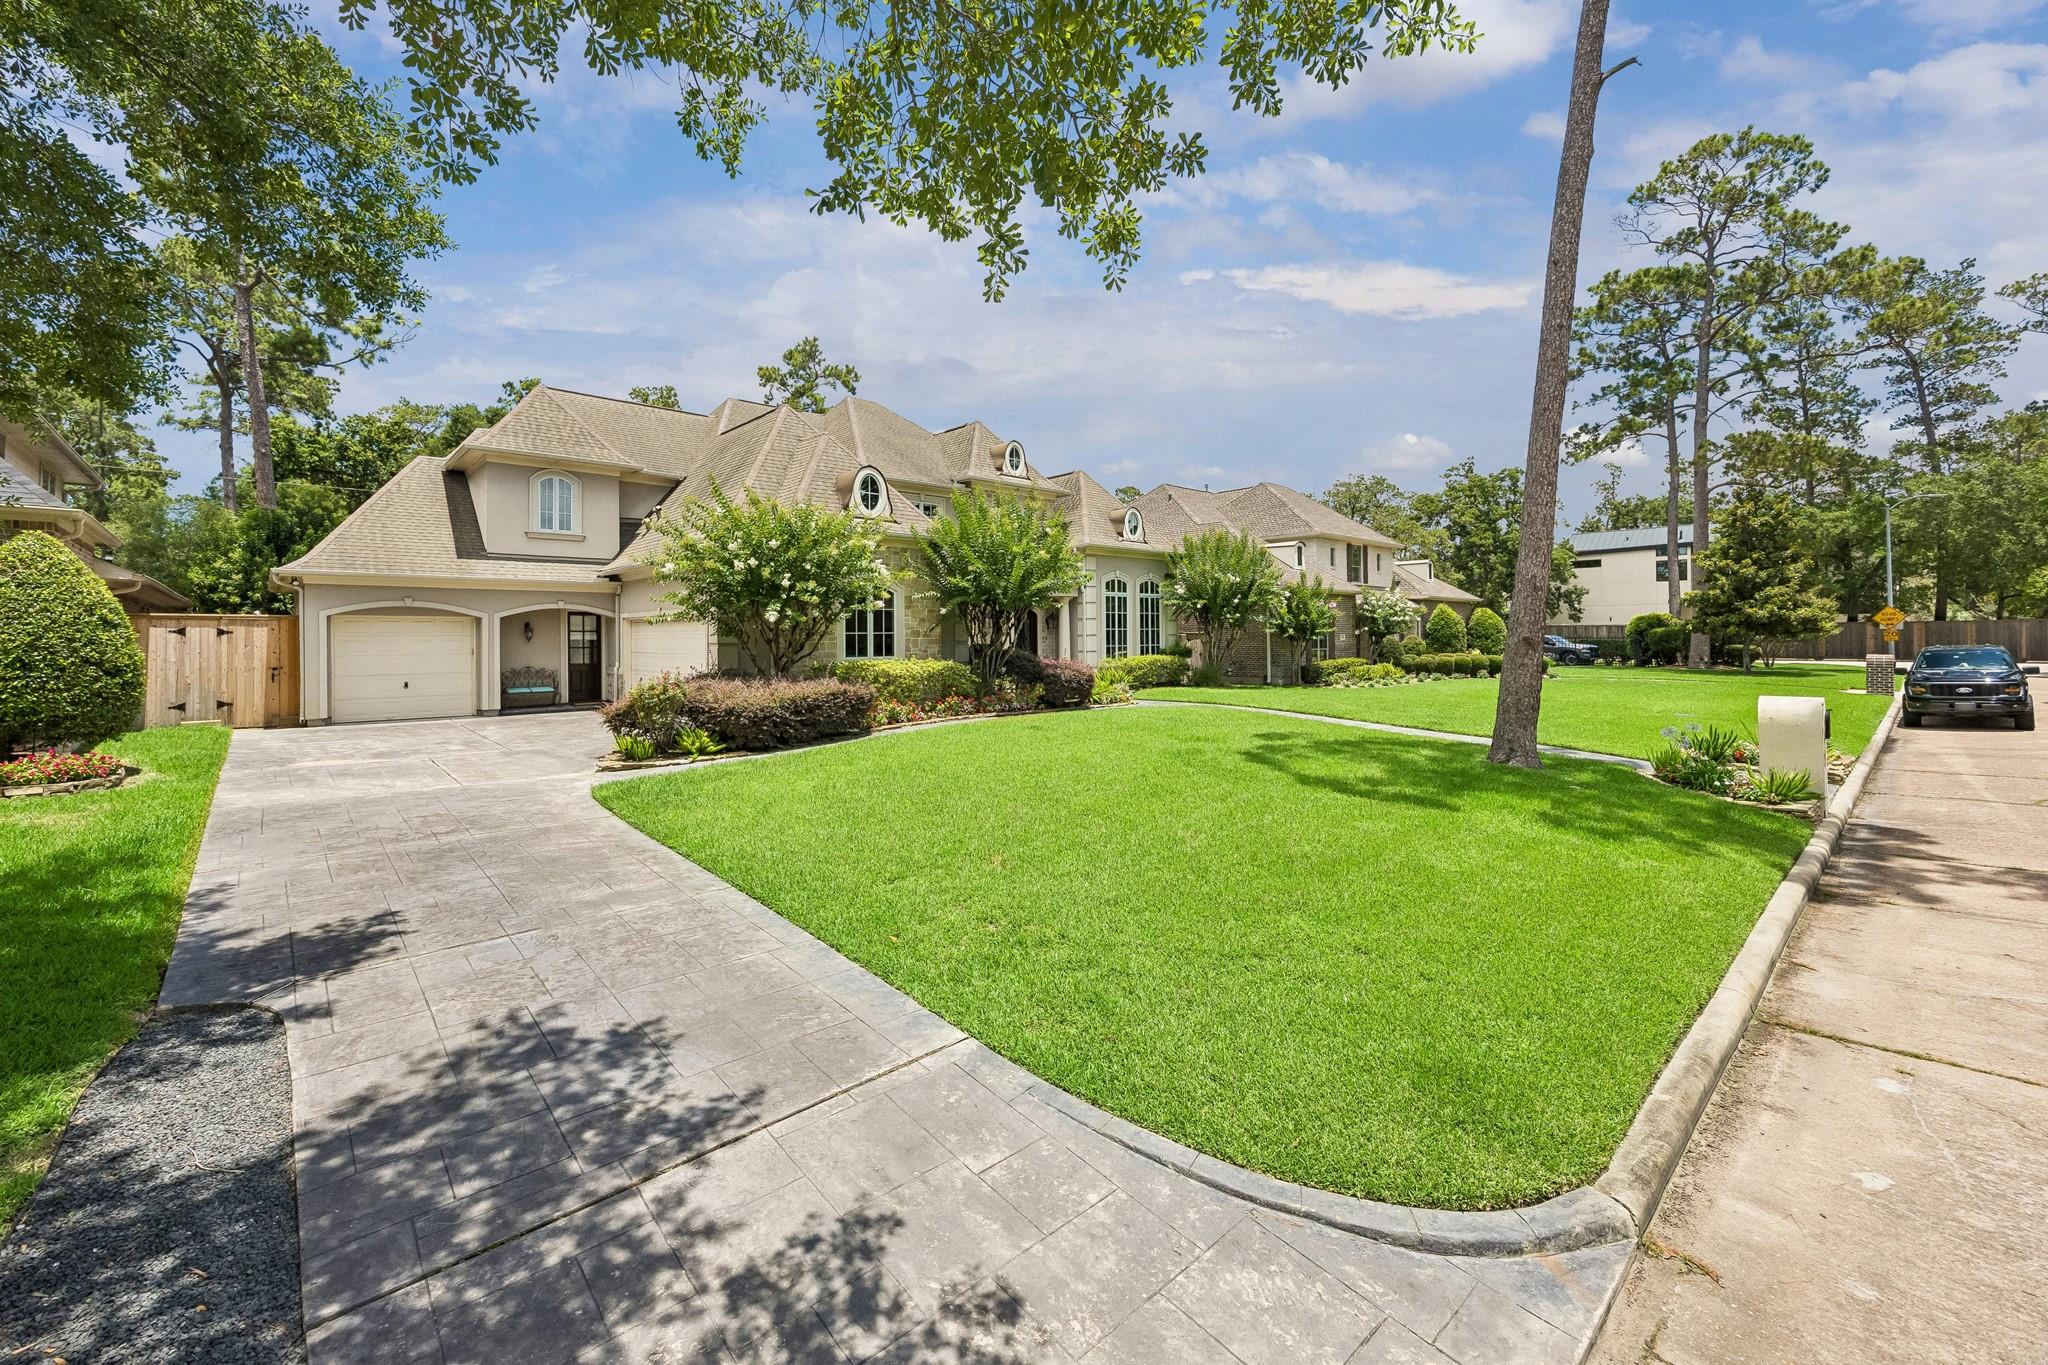
Two-story home with a two-car garage, landscaped lawn, and curved concrete driveway.
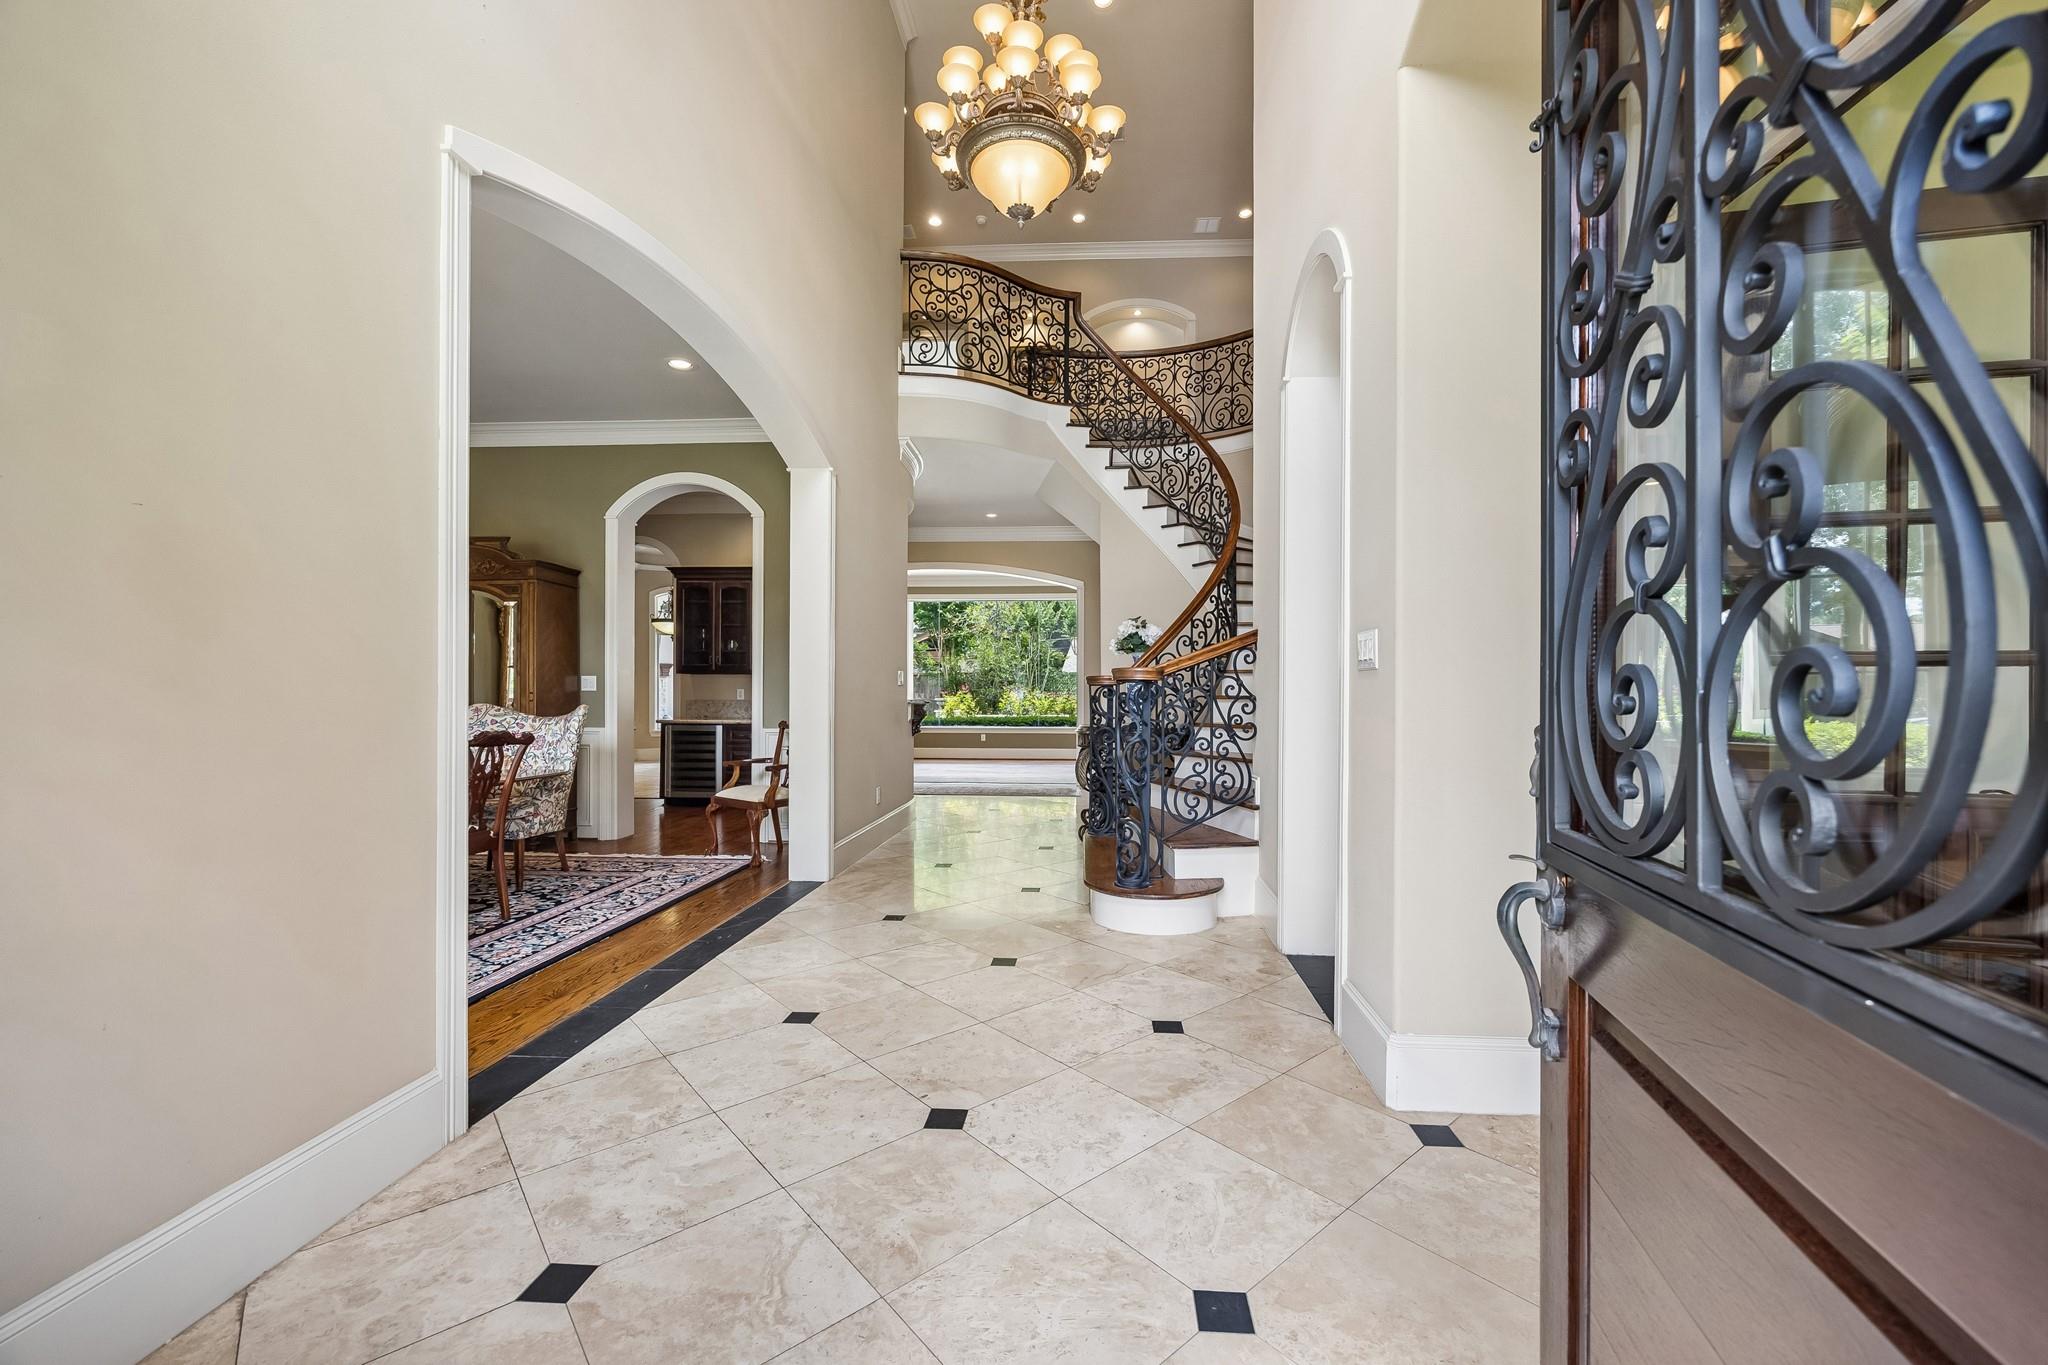
Foyer with a curved wrought-iron staircase, chandelier, and open decorative front door.
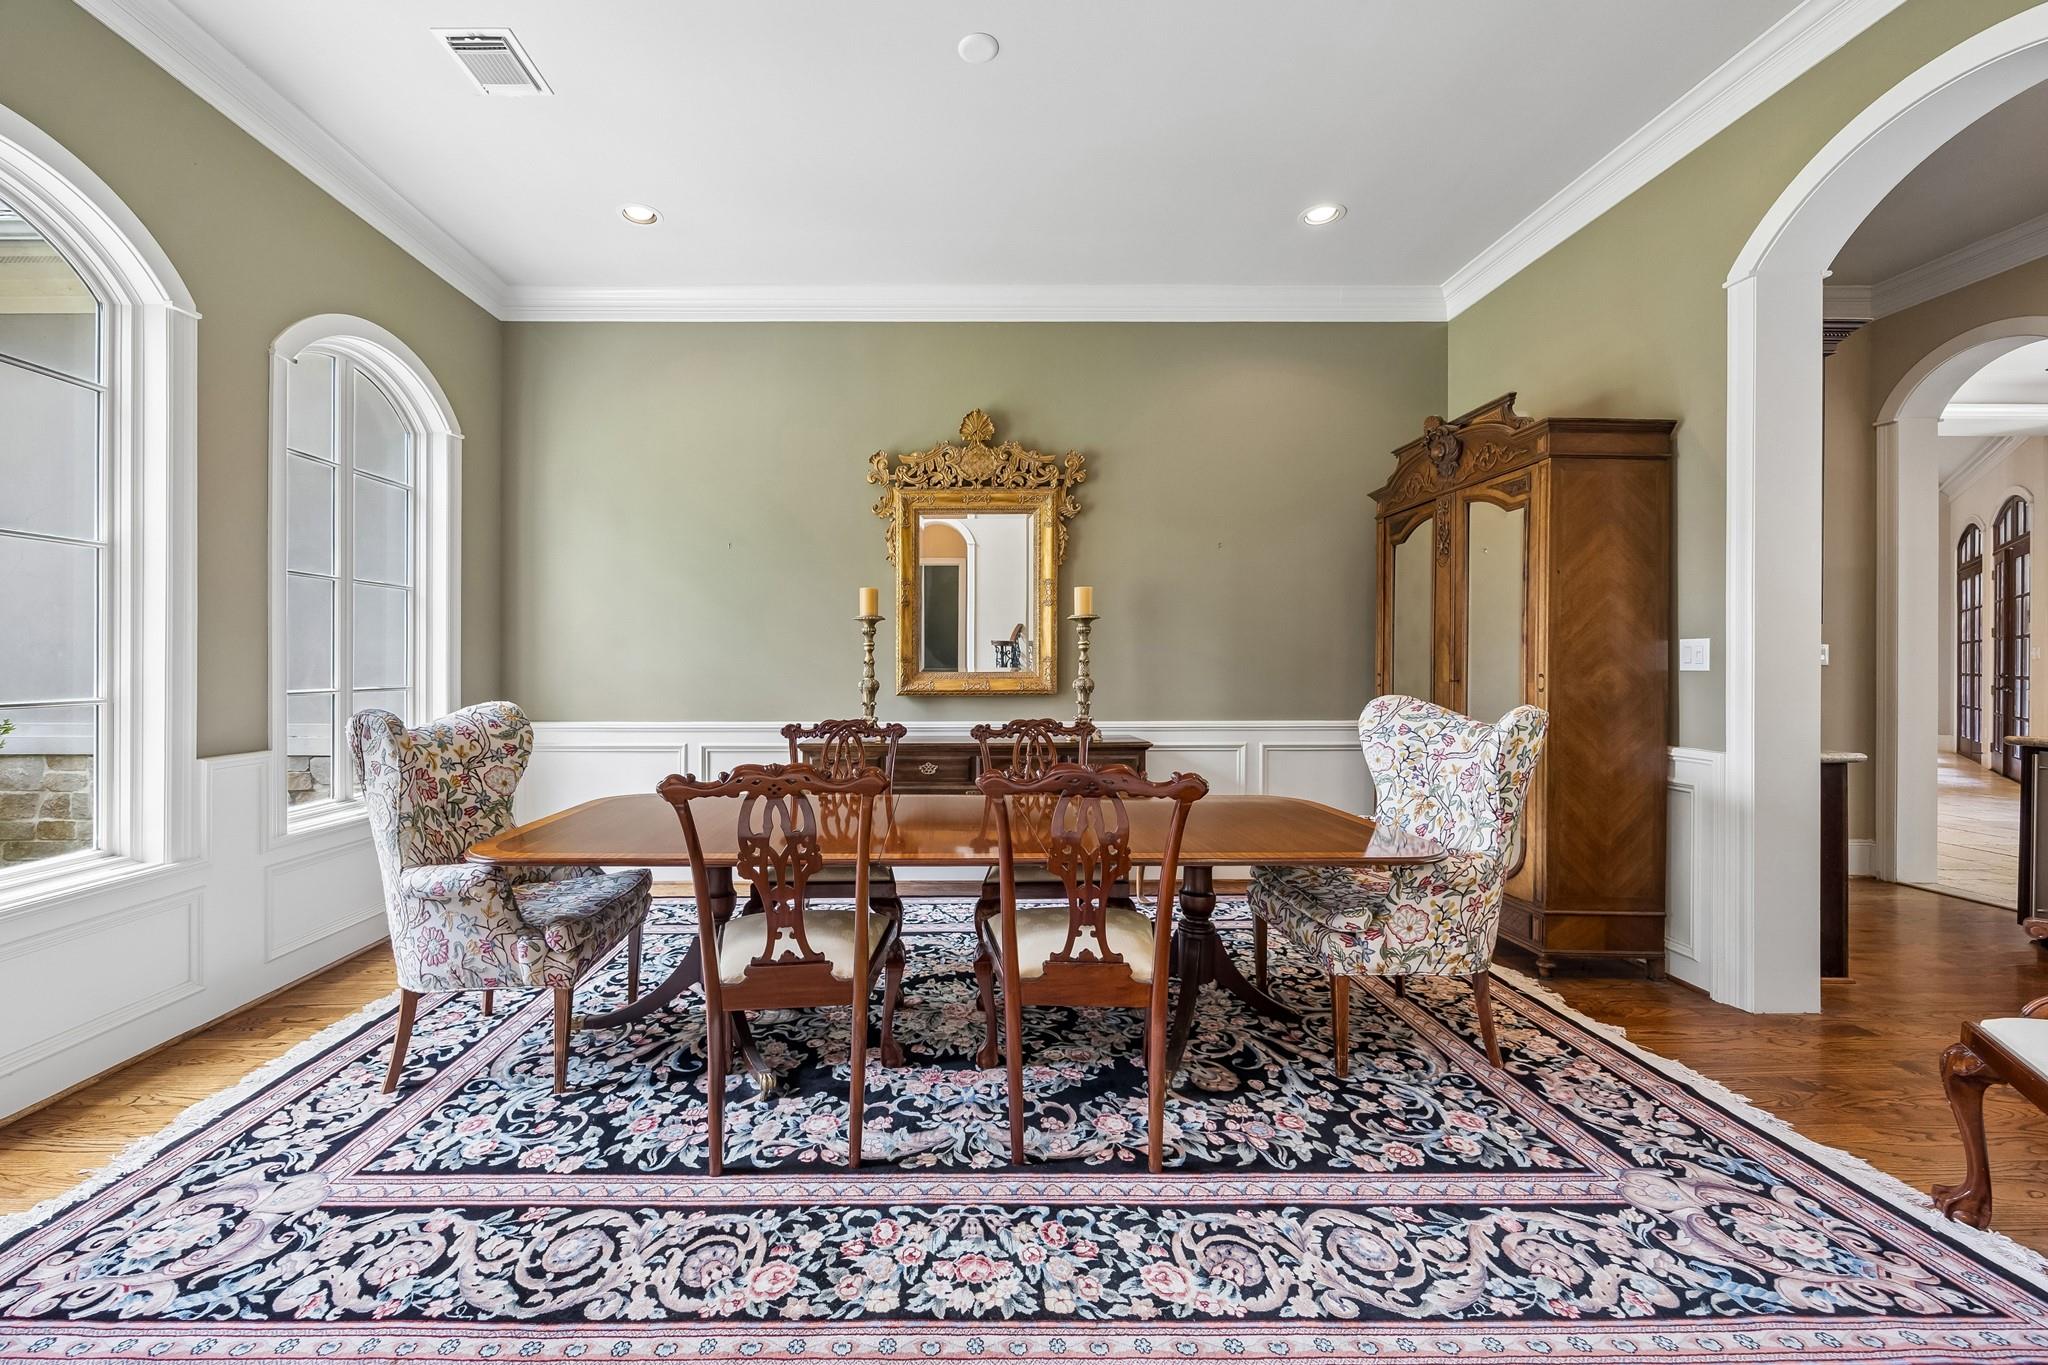
Dining room with carved wooden furniture, arched windows, and a large floral rug.
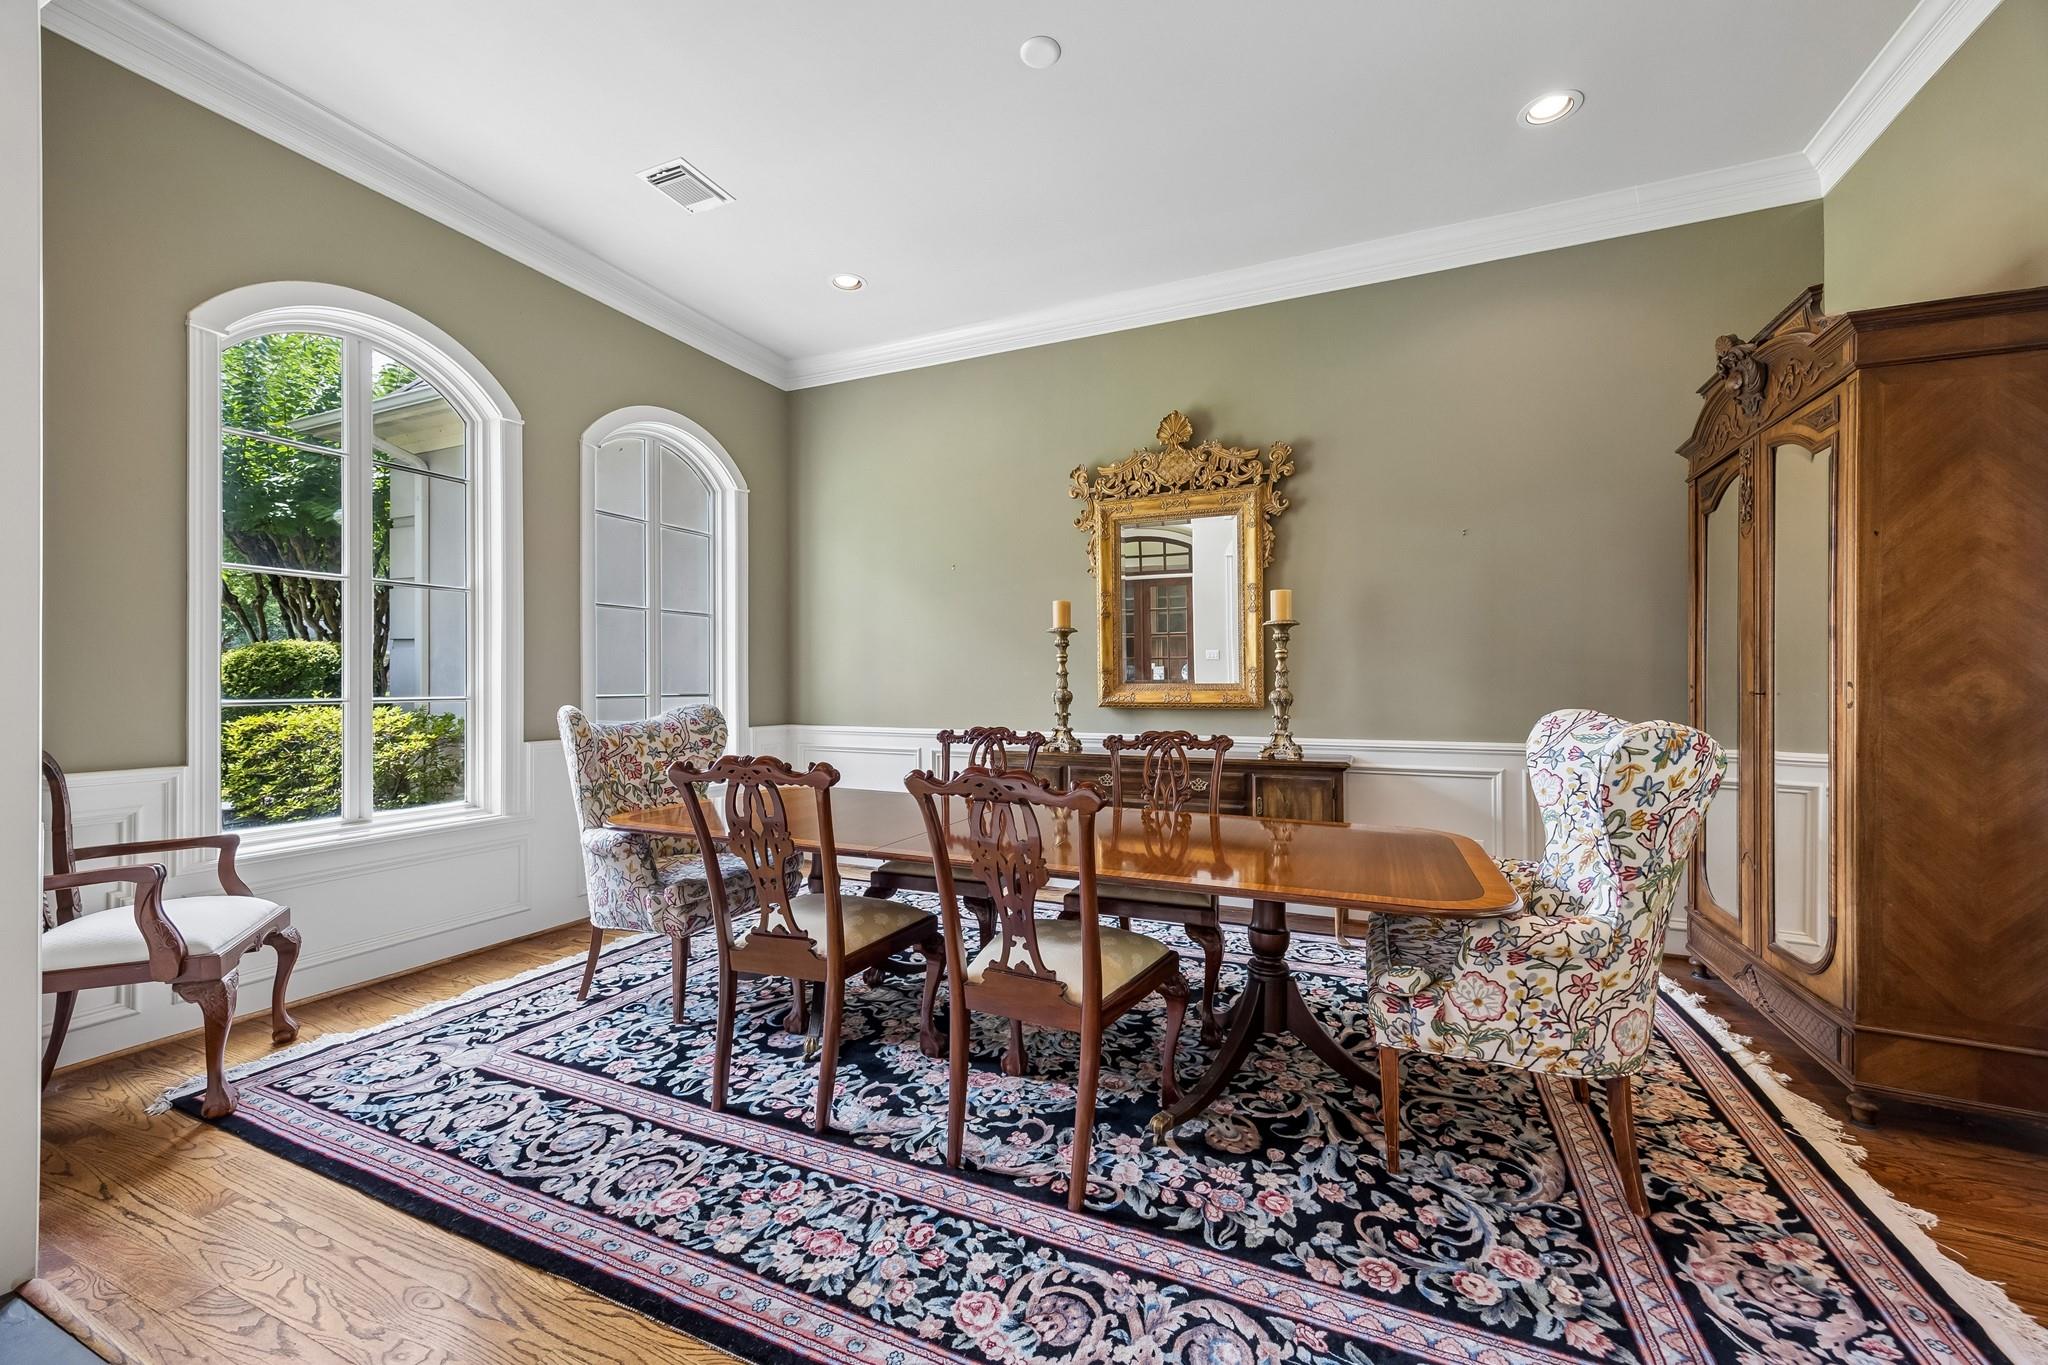
Furnished dining room with arched windows, an ornate floral rug, and antique wood furniture.
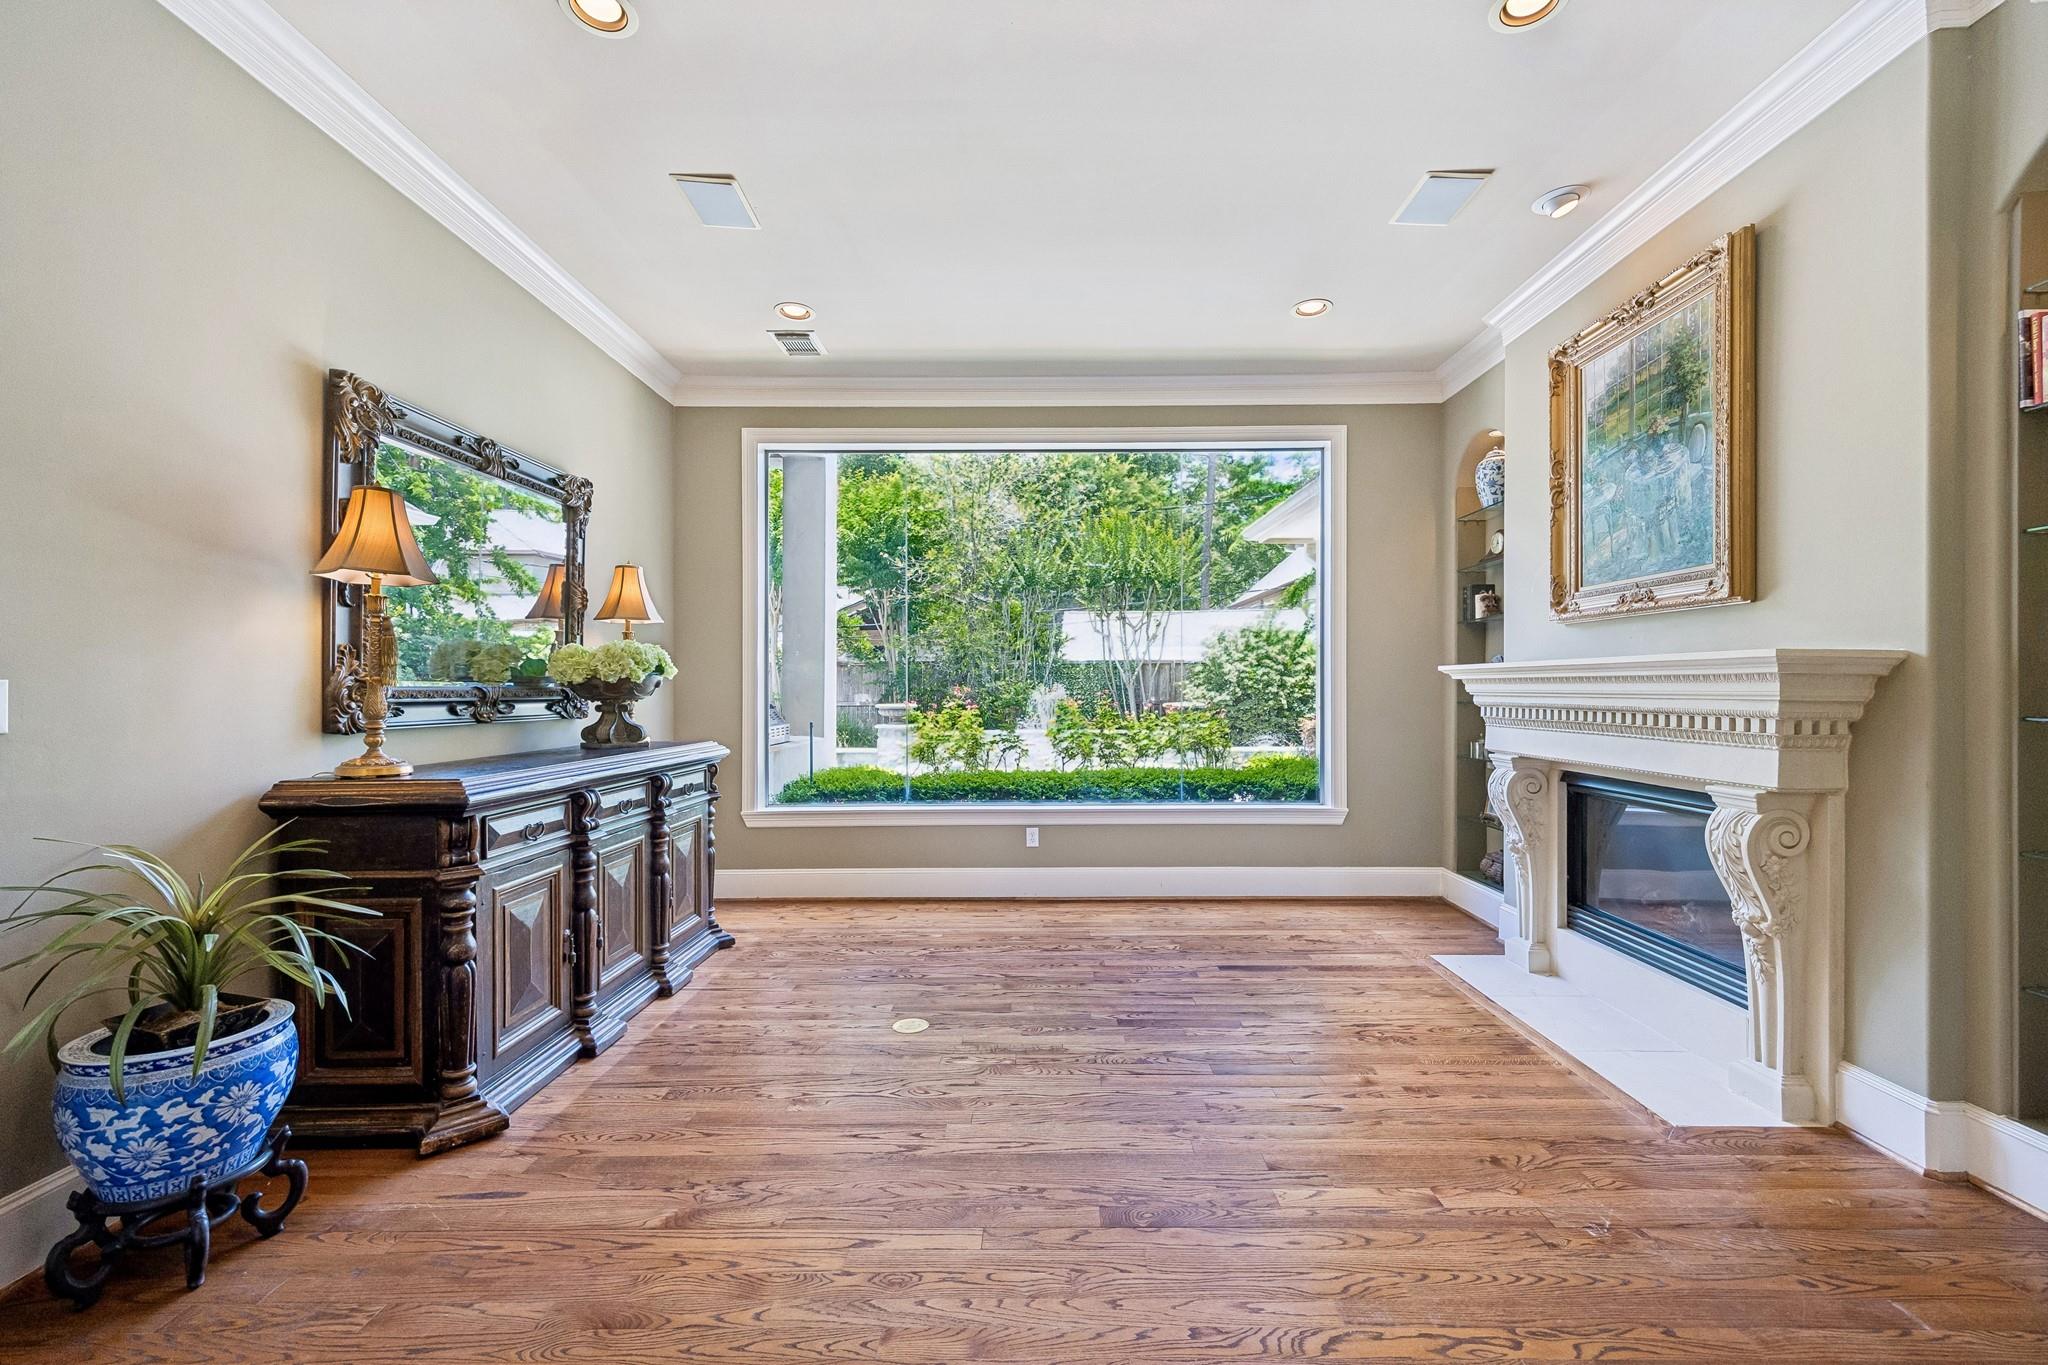
Living room with ornate white fireplace, large garden-facing window, and dark wood console.
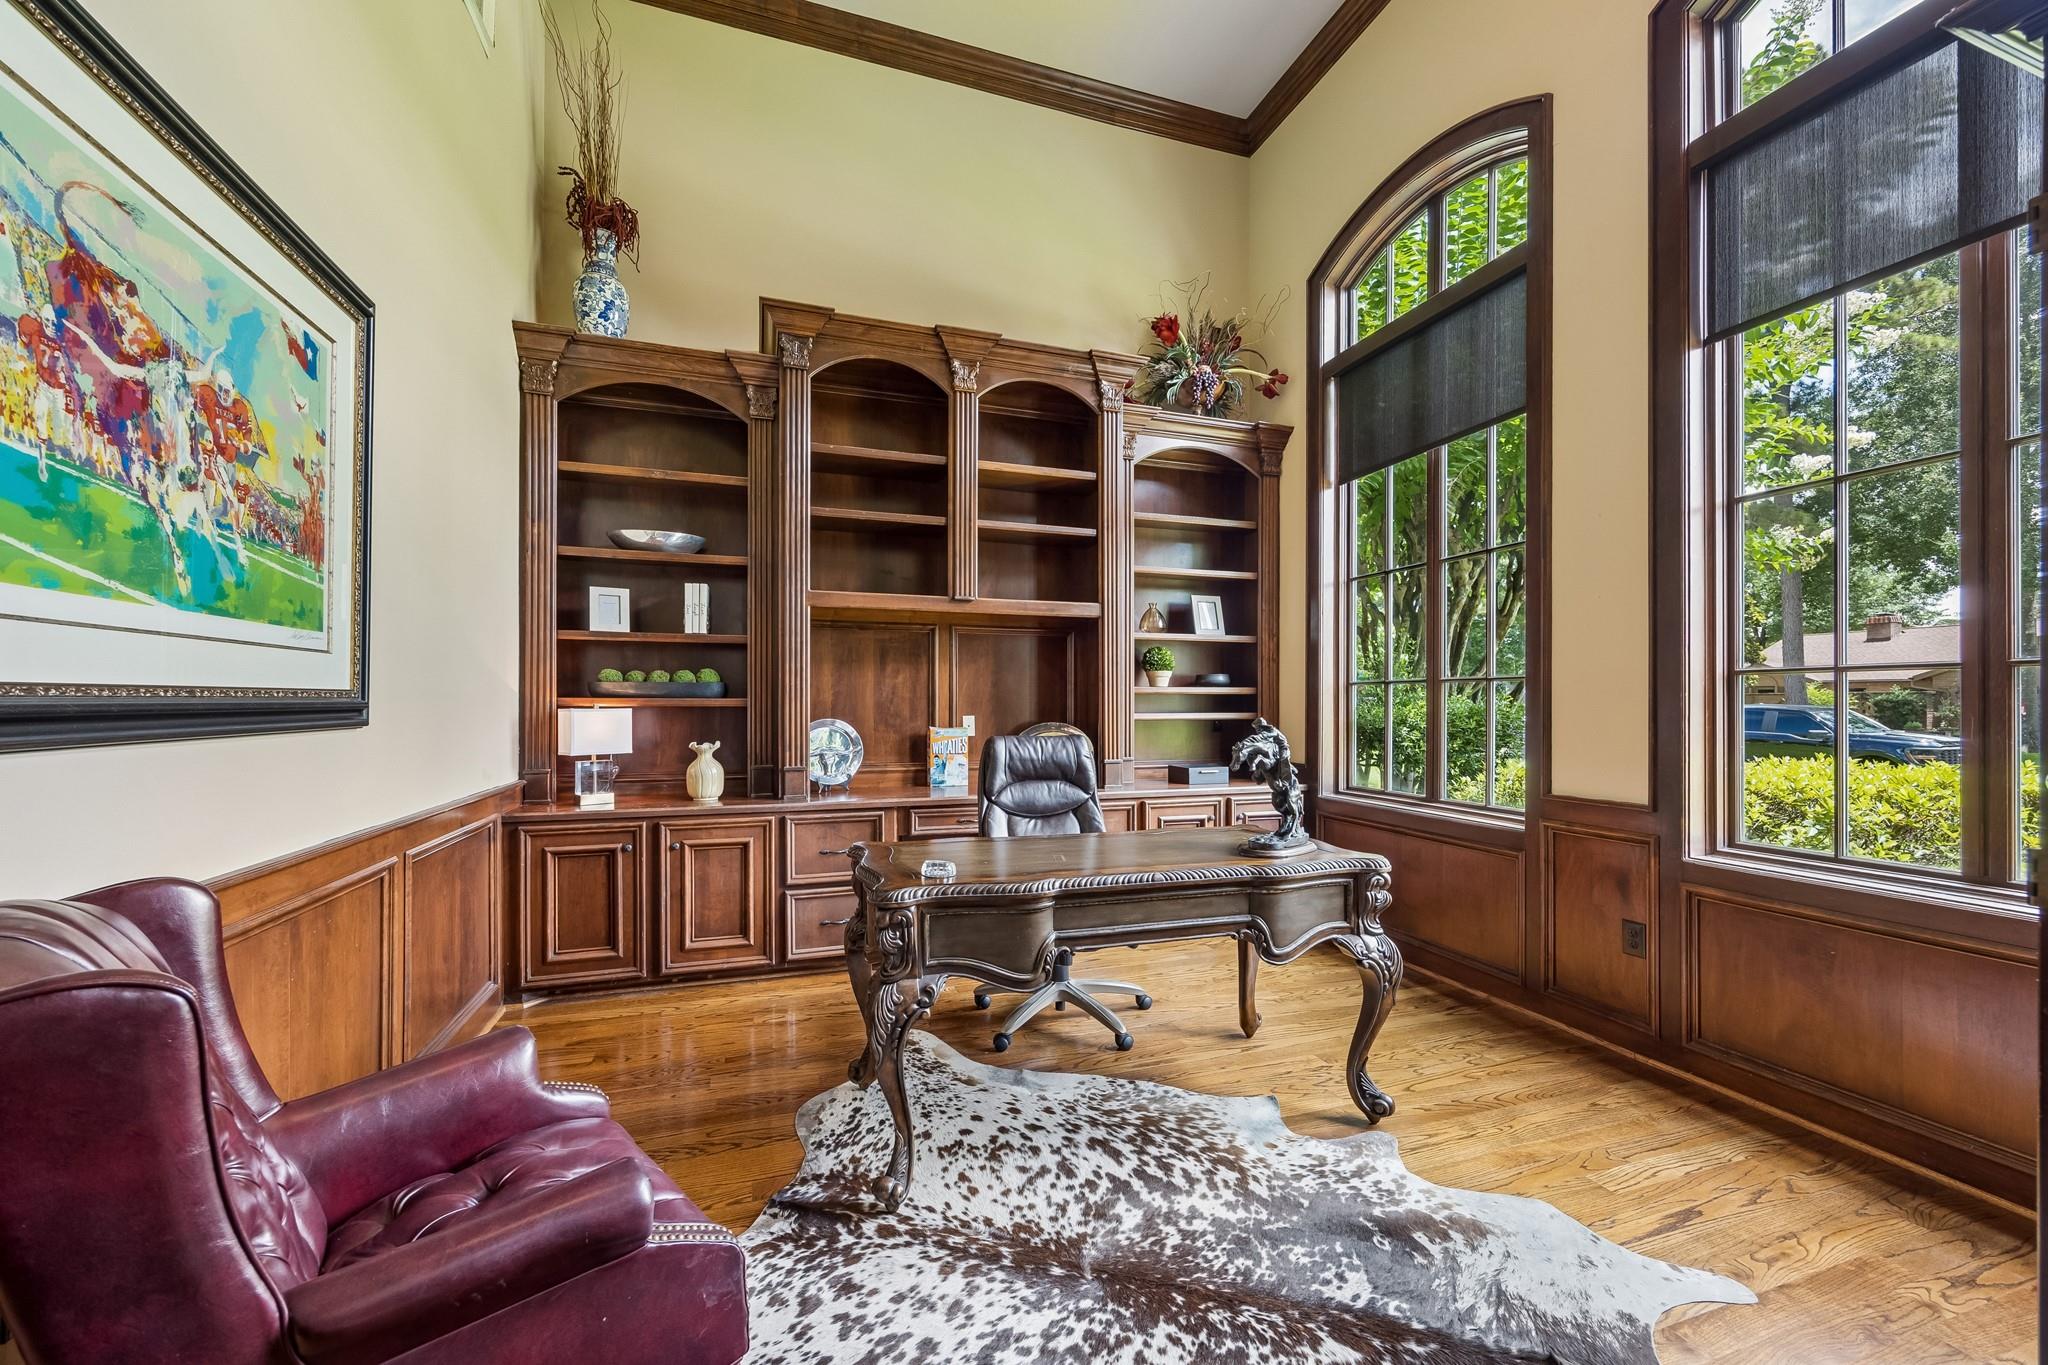
Furnished home office with ornate wood bookcases, a carved desk, and tall arched windows.
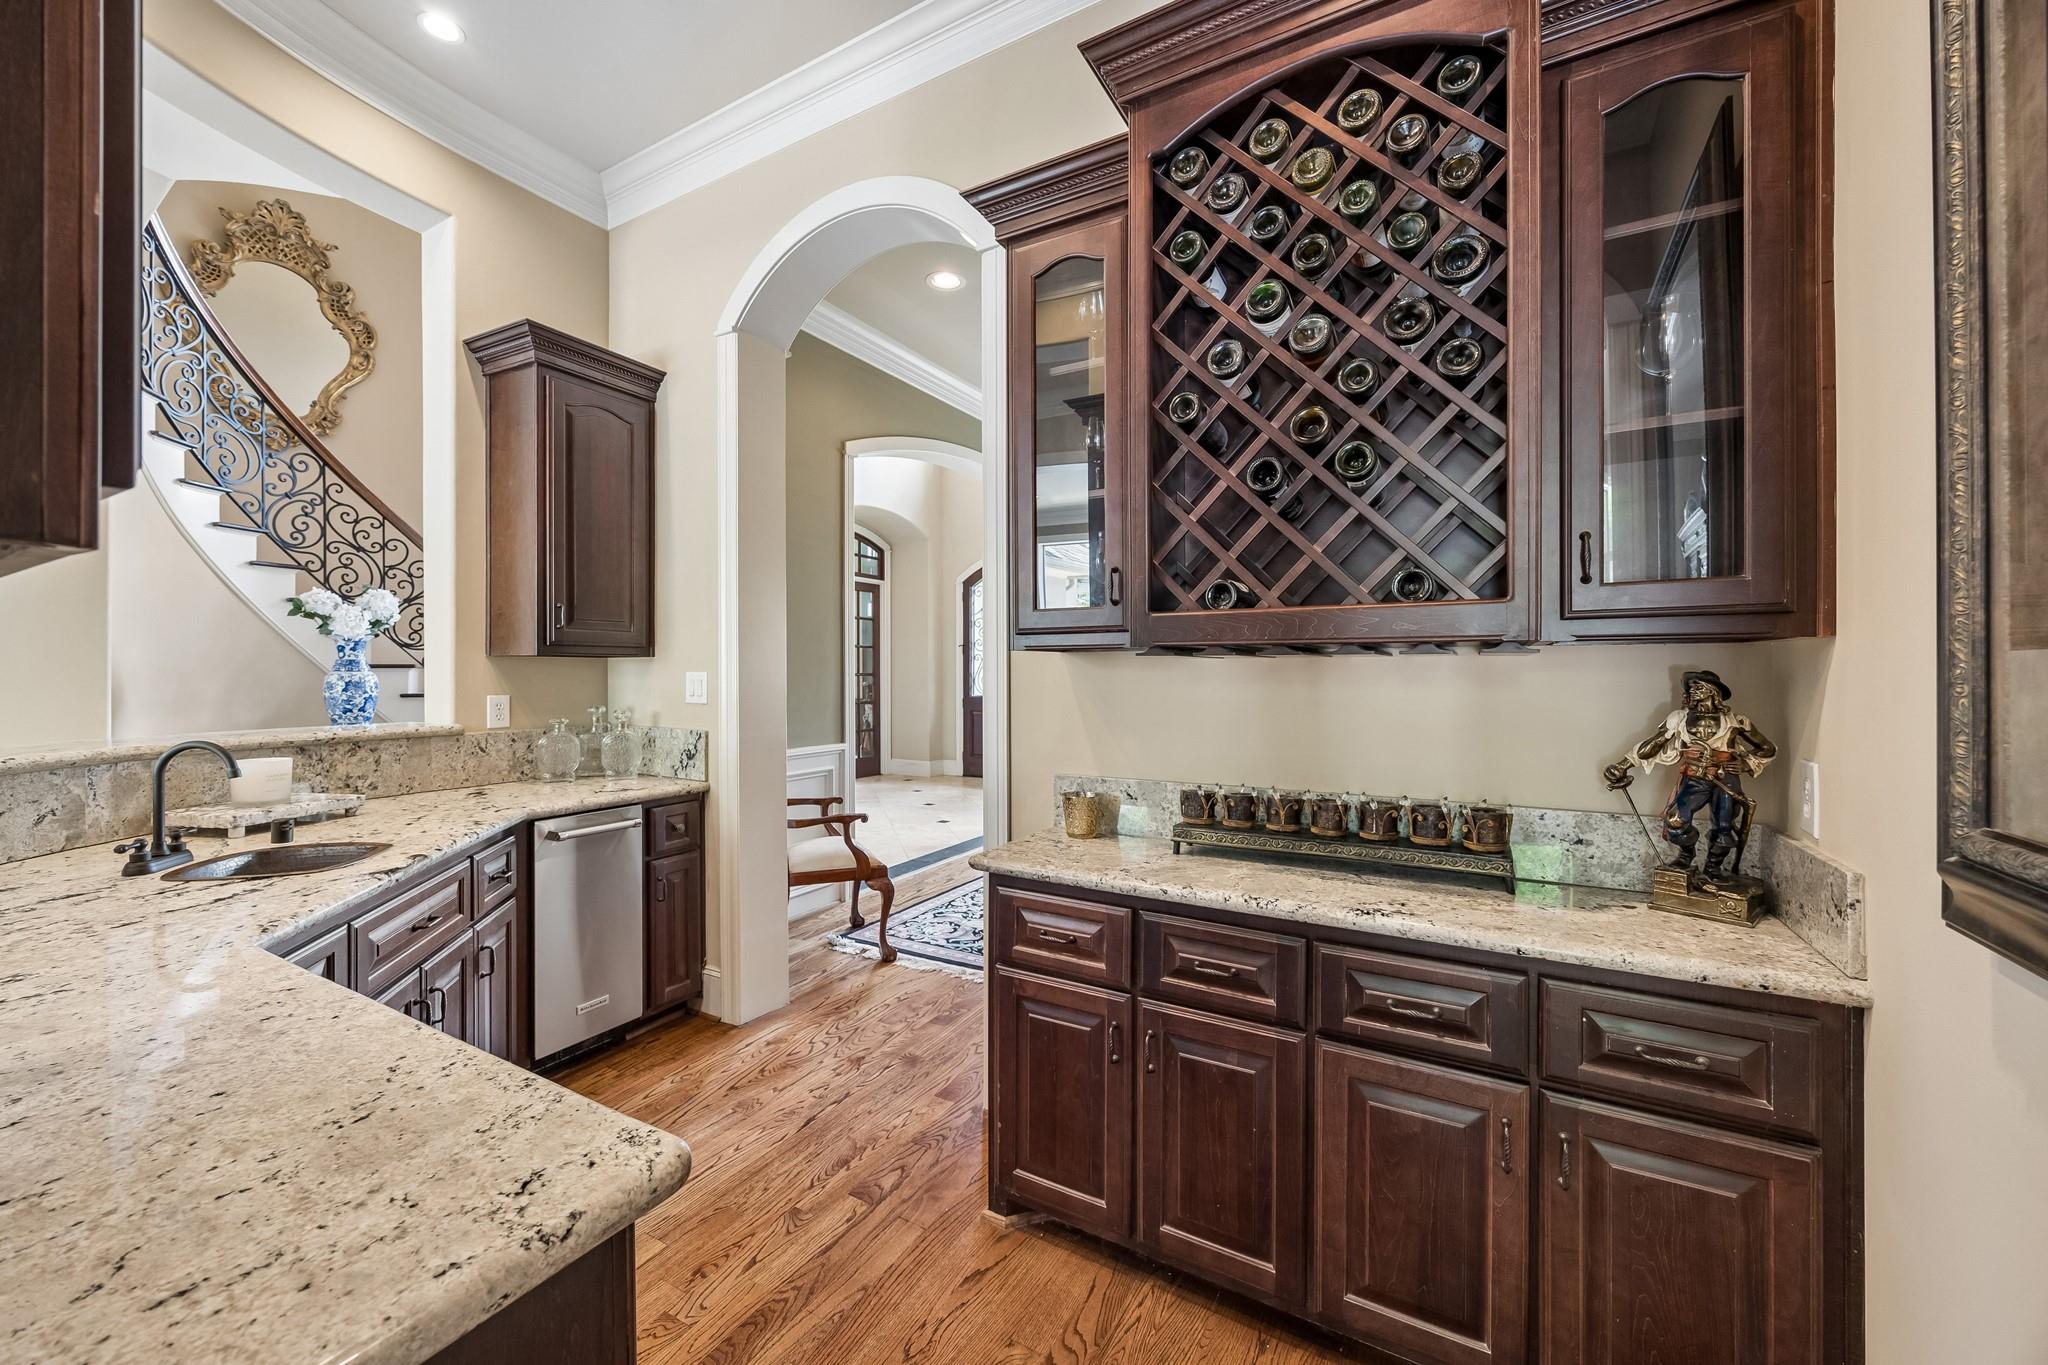
Home bar with built-in wine rack, granite counters, and dark wood cabinetry beside an ornate staircase.
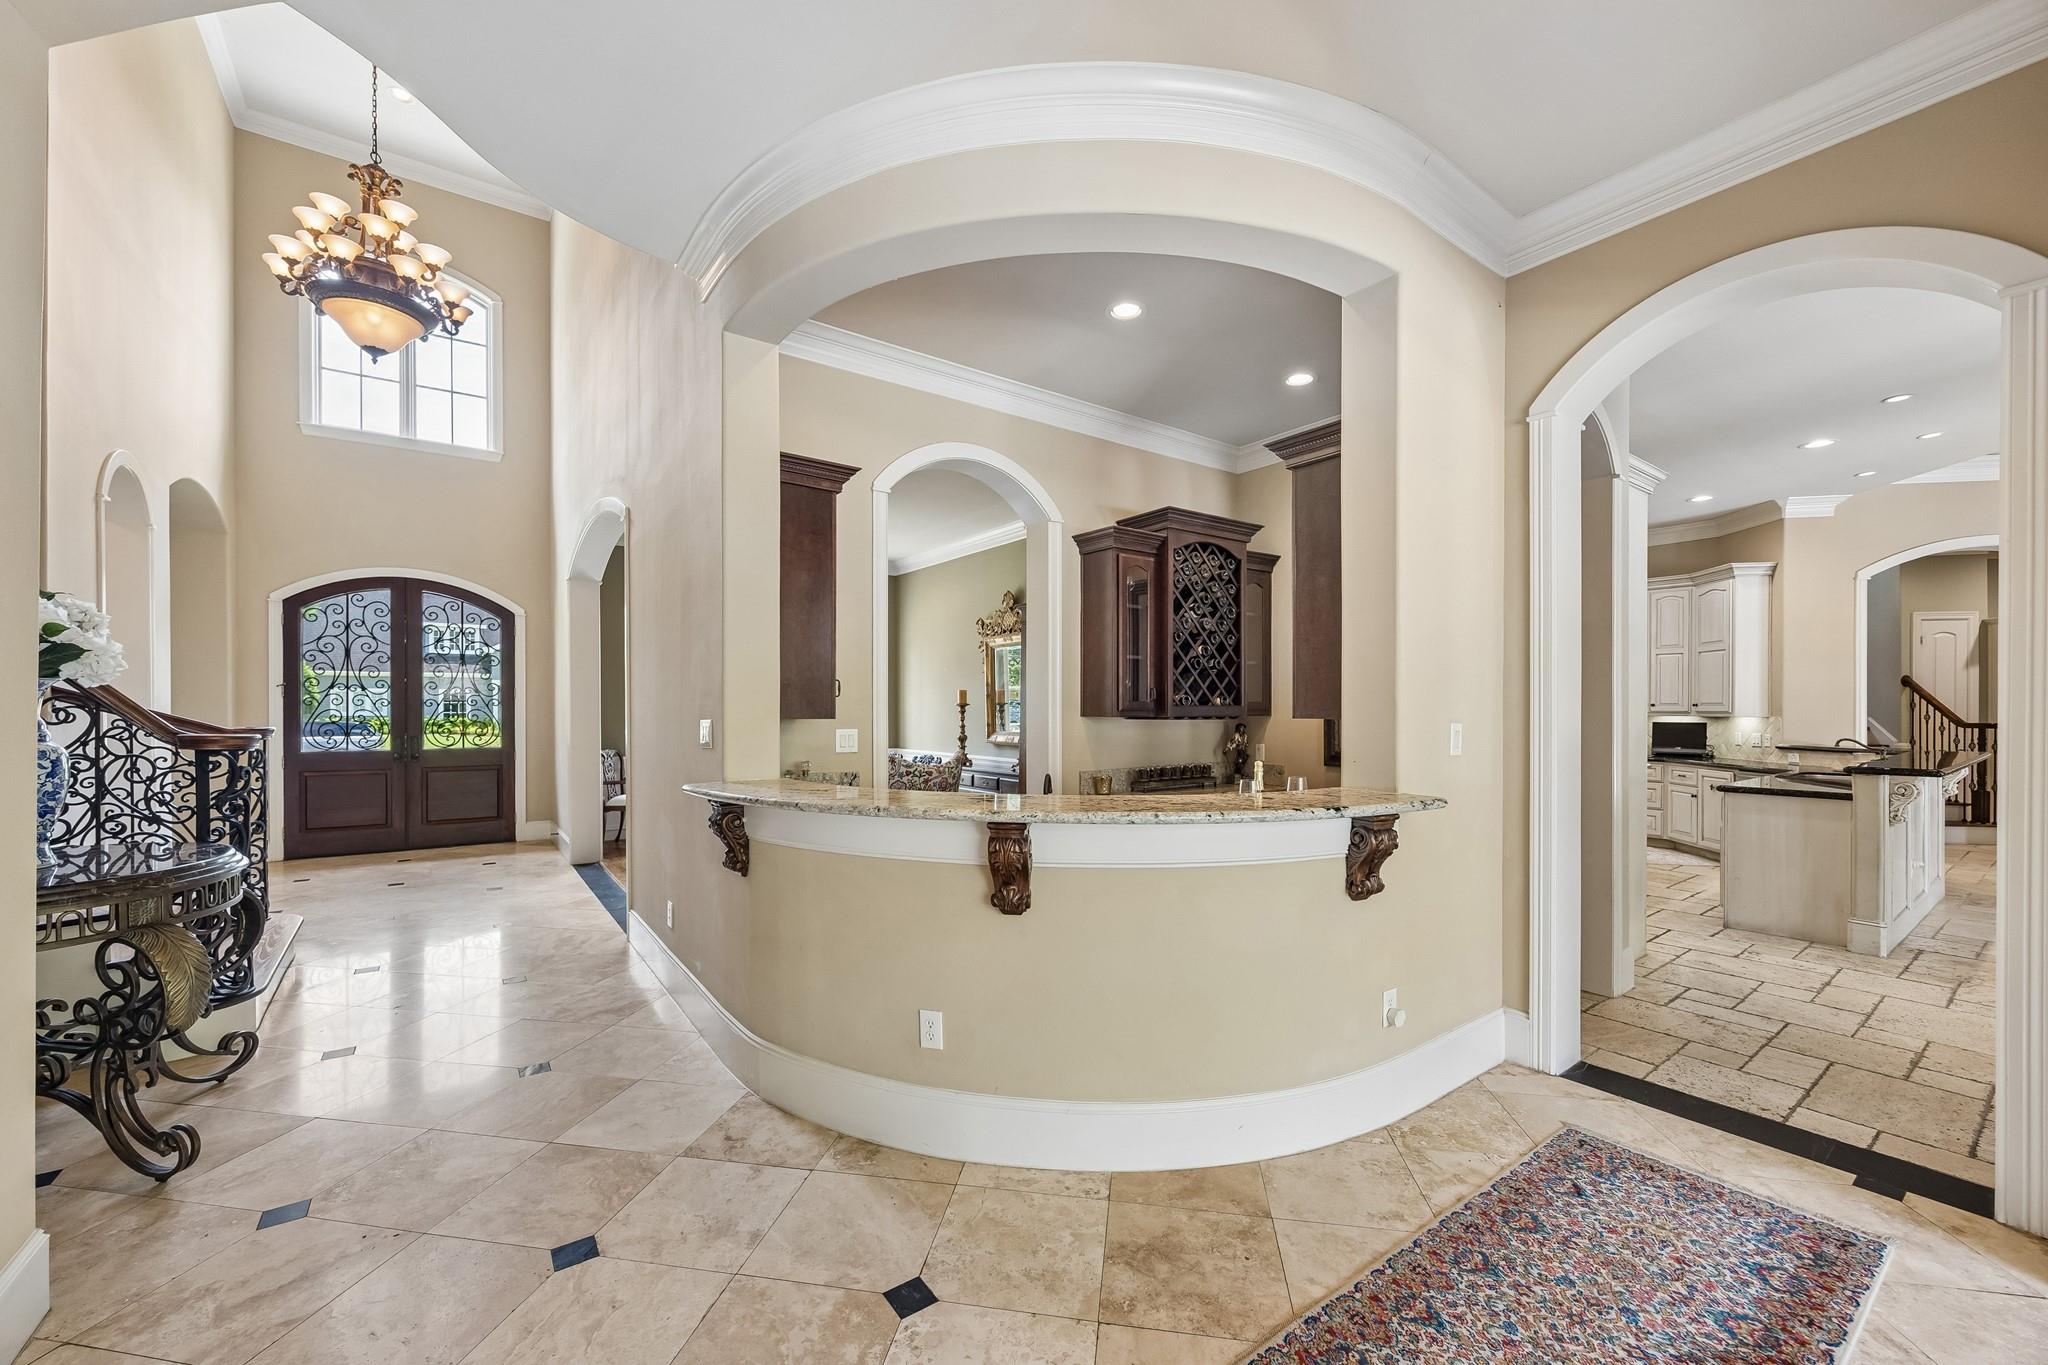
Spacious foyer with a curved stone-topped counter, ornate entry doors, and an arched view into the kitchen.
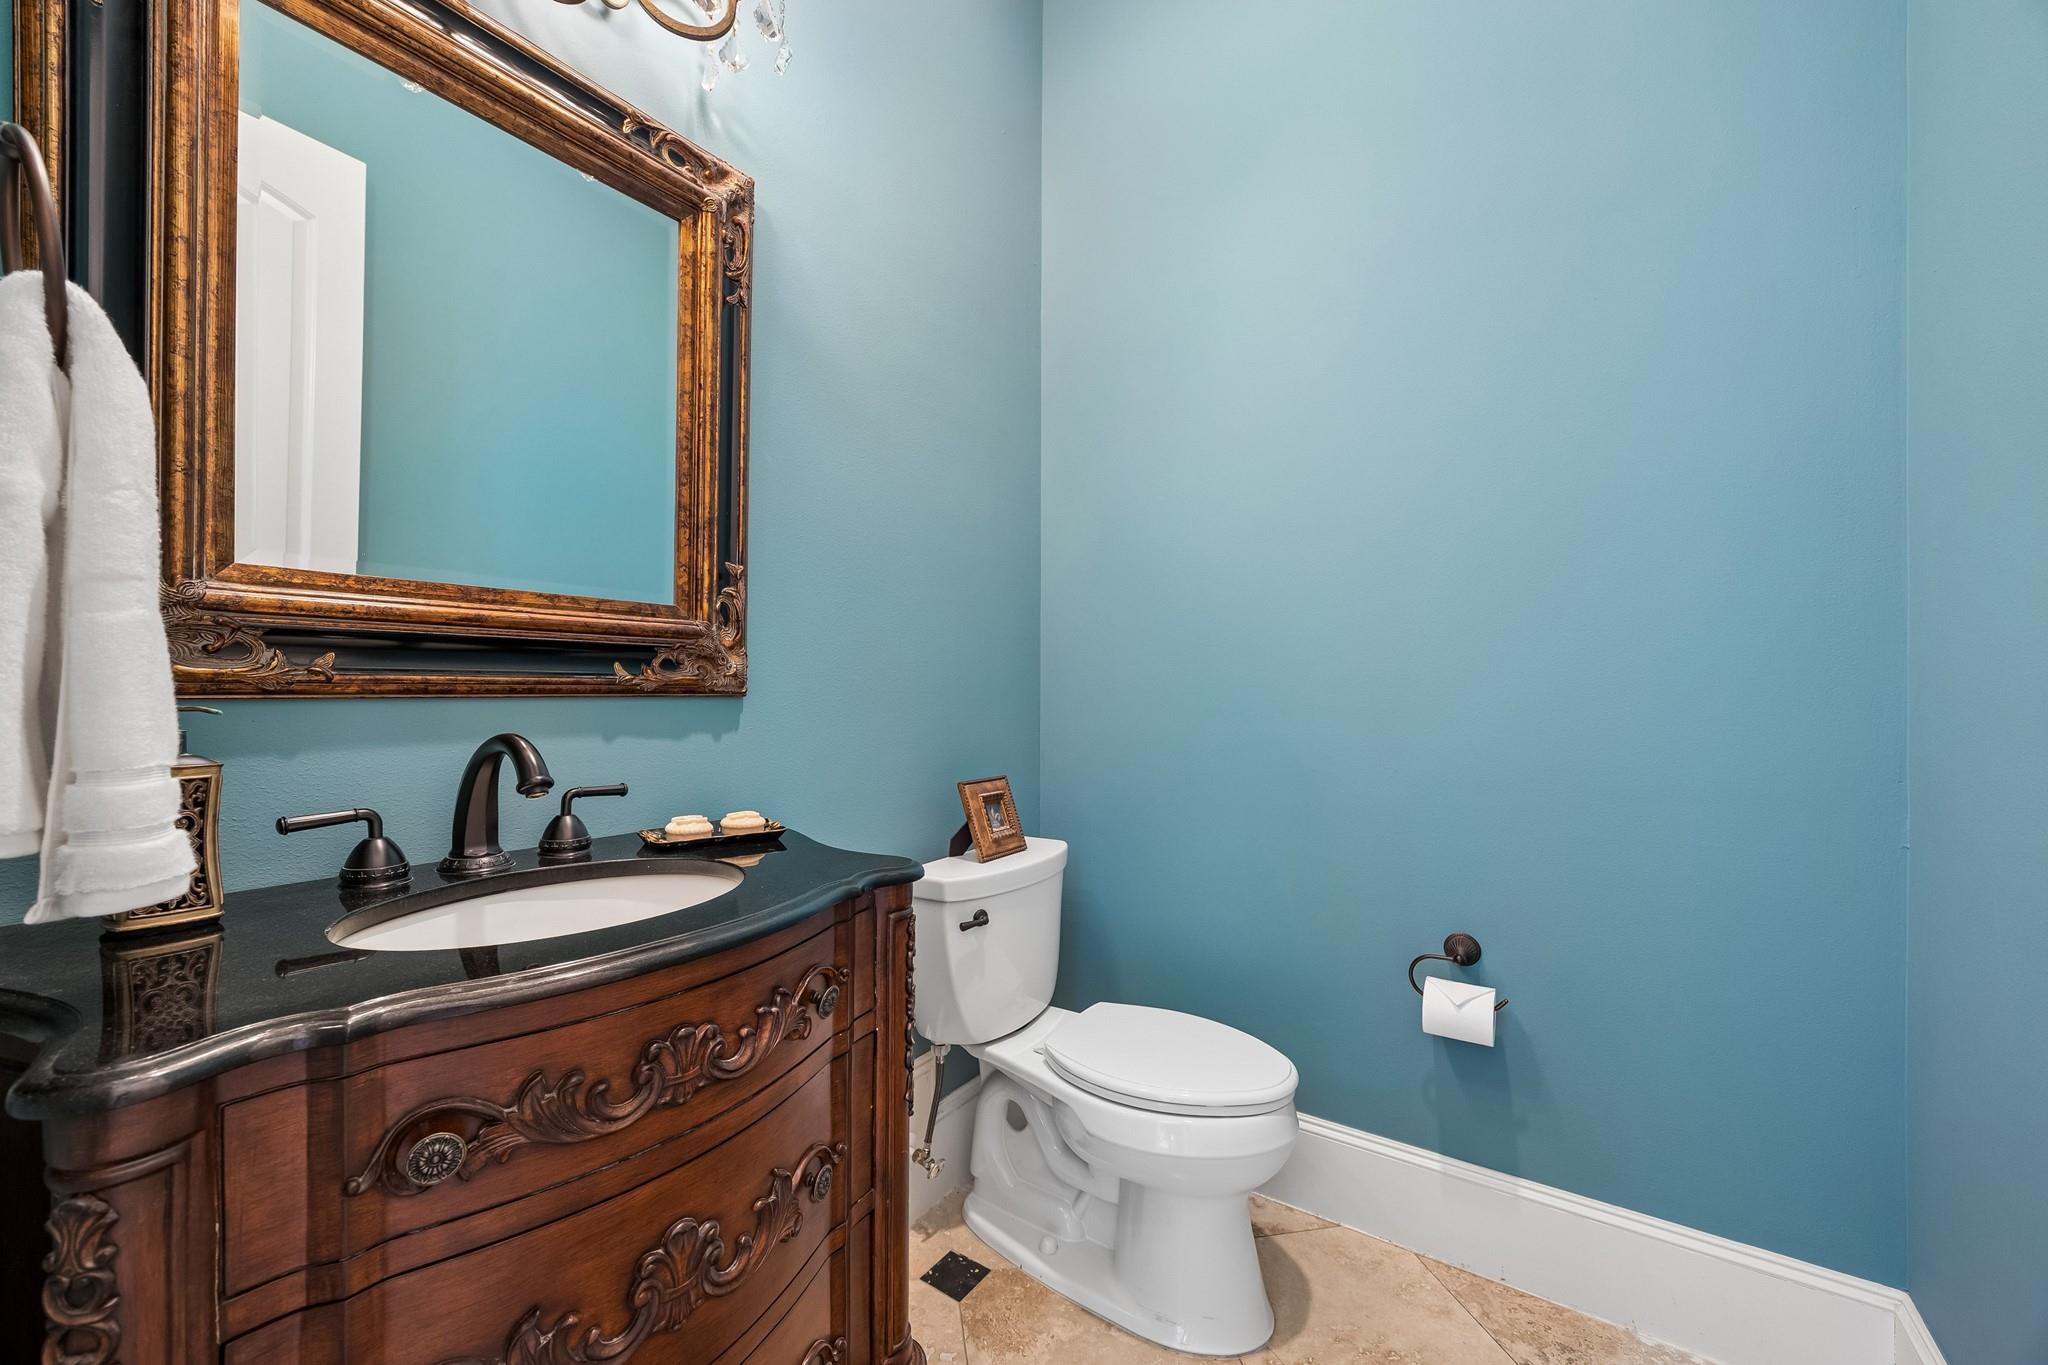
Bathroom with blue walls, carved wood vanity, ornate mirror, and white toilet.
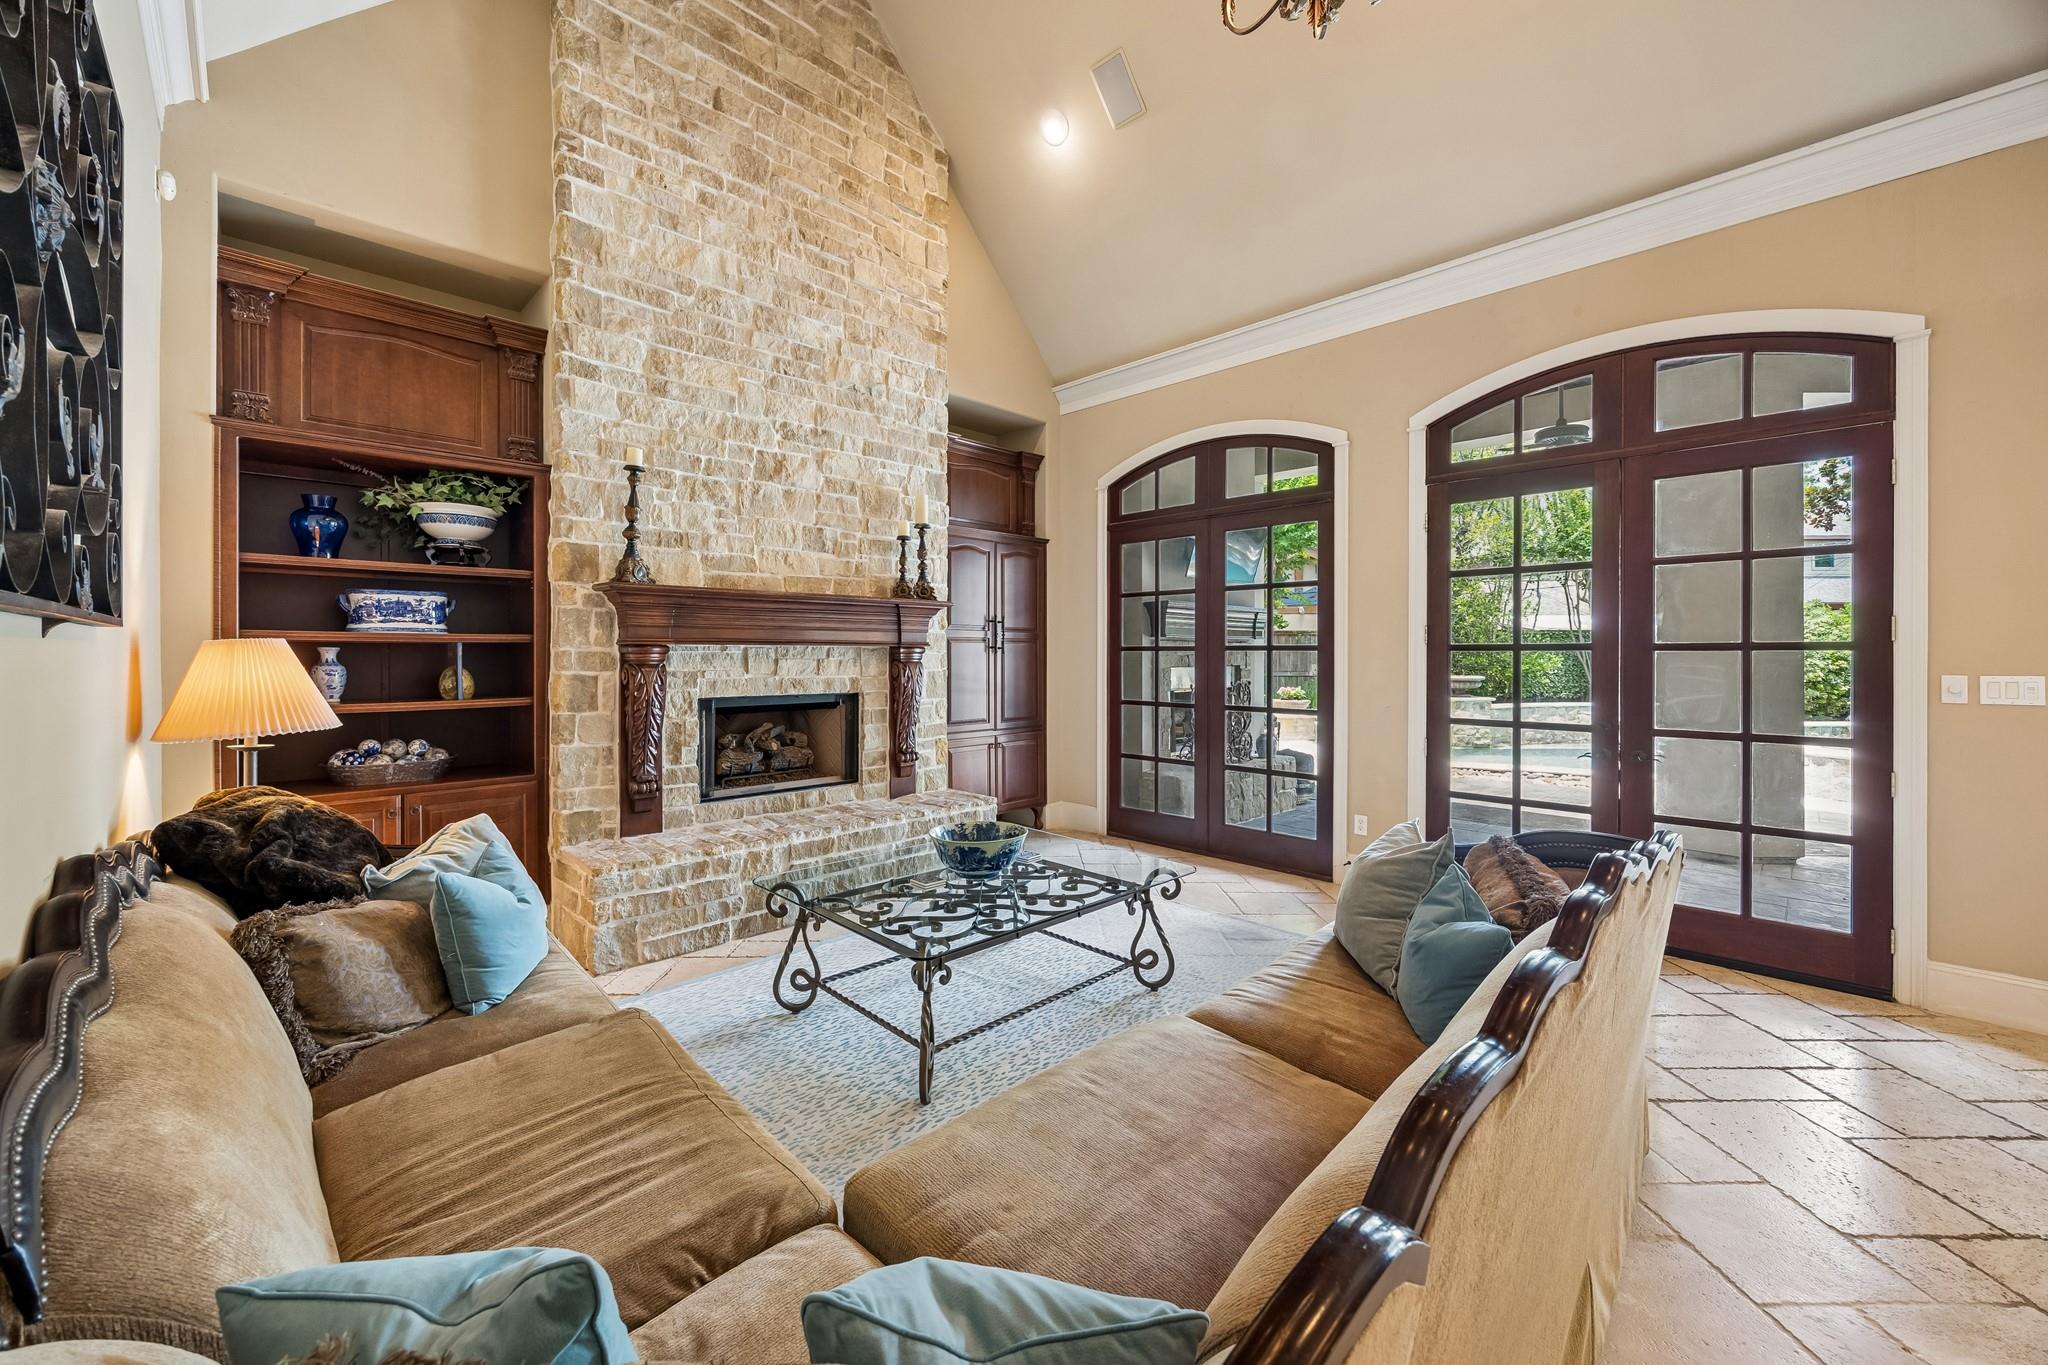
Furnished living room with a tall stone fireplace, built-in shelves, and arched French doors.
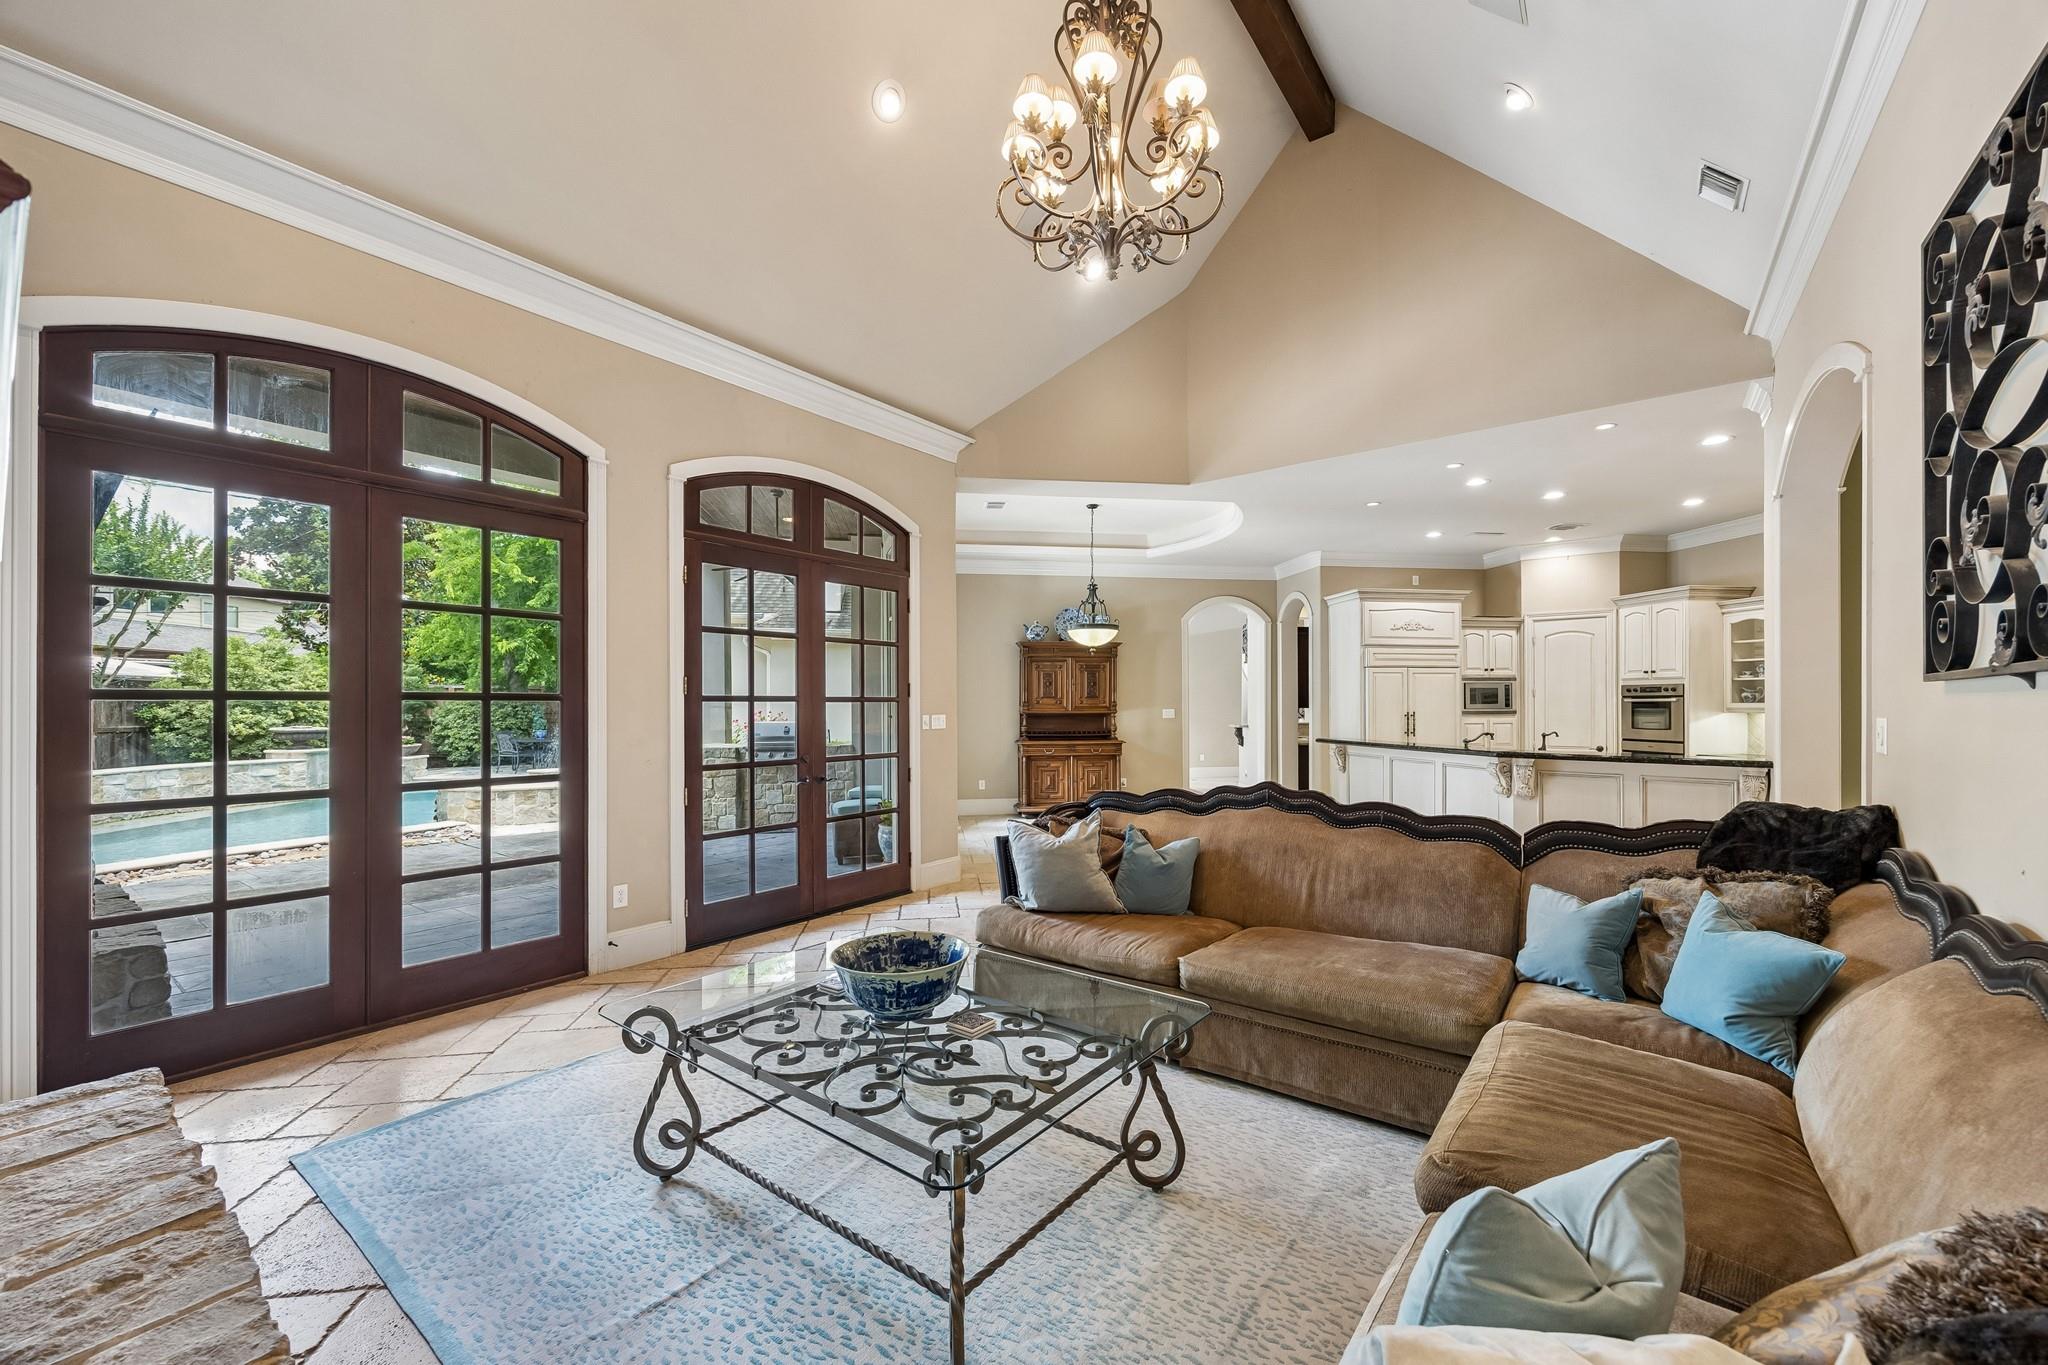
Living room with vaulted ceiling, tan sectional, and French doors overlooking the pool and garden.
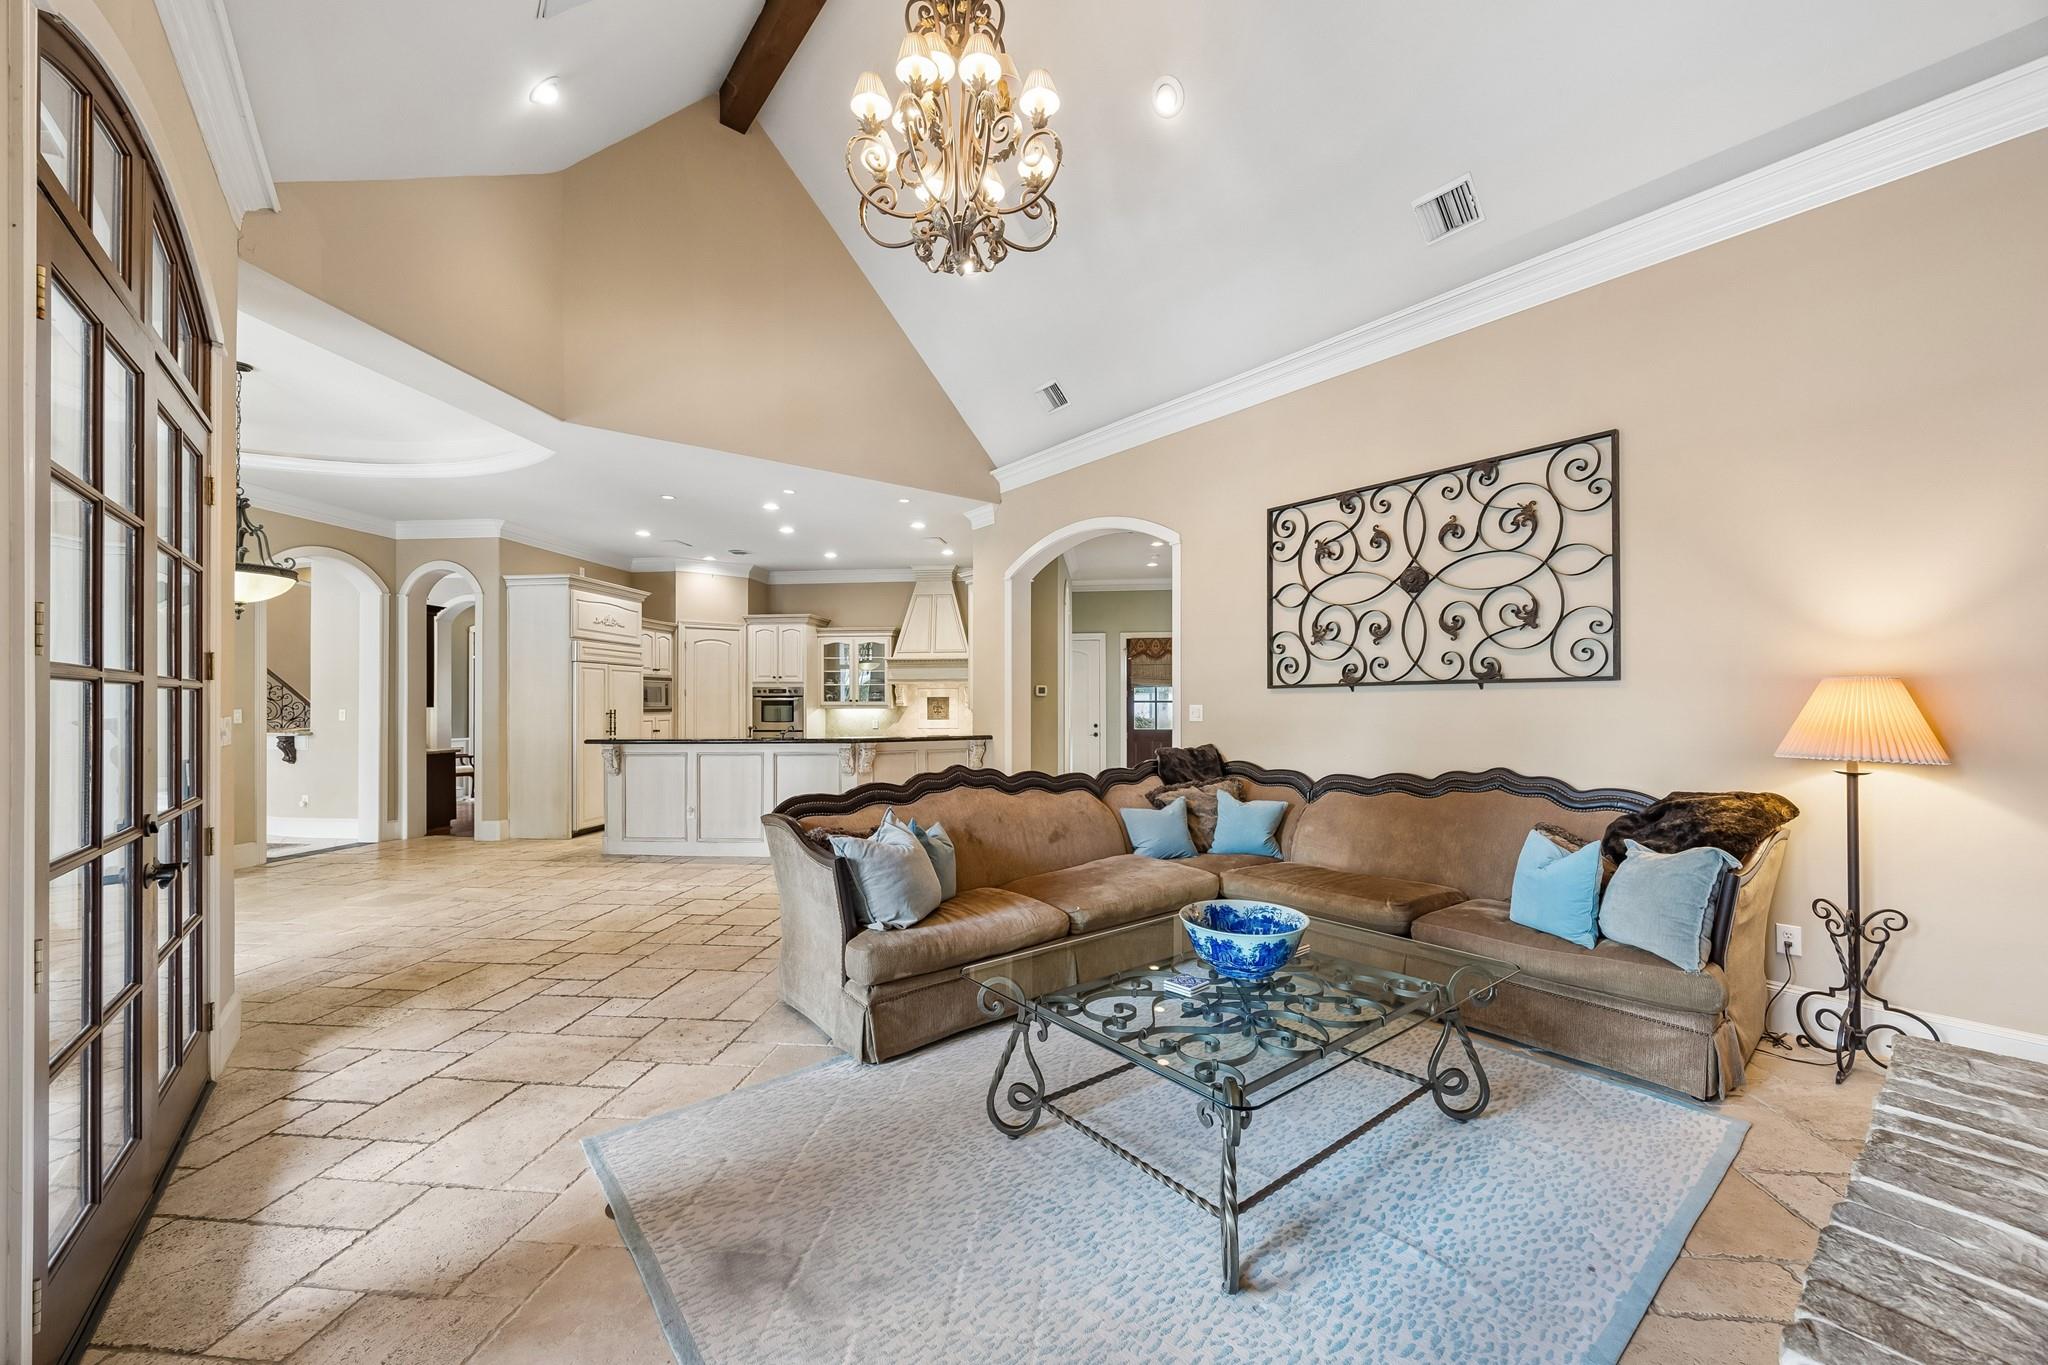
Living room with a brown sectional, ornate chandelier, vaulted ceiling, and open kitchen.
Living room with a stone fireplace, vaulted ceiling, and arched windows overlooking a pool.
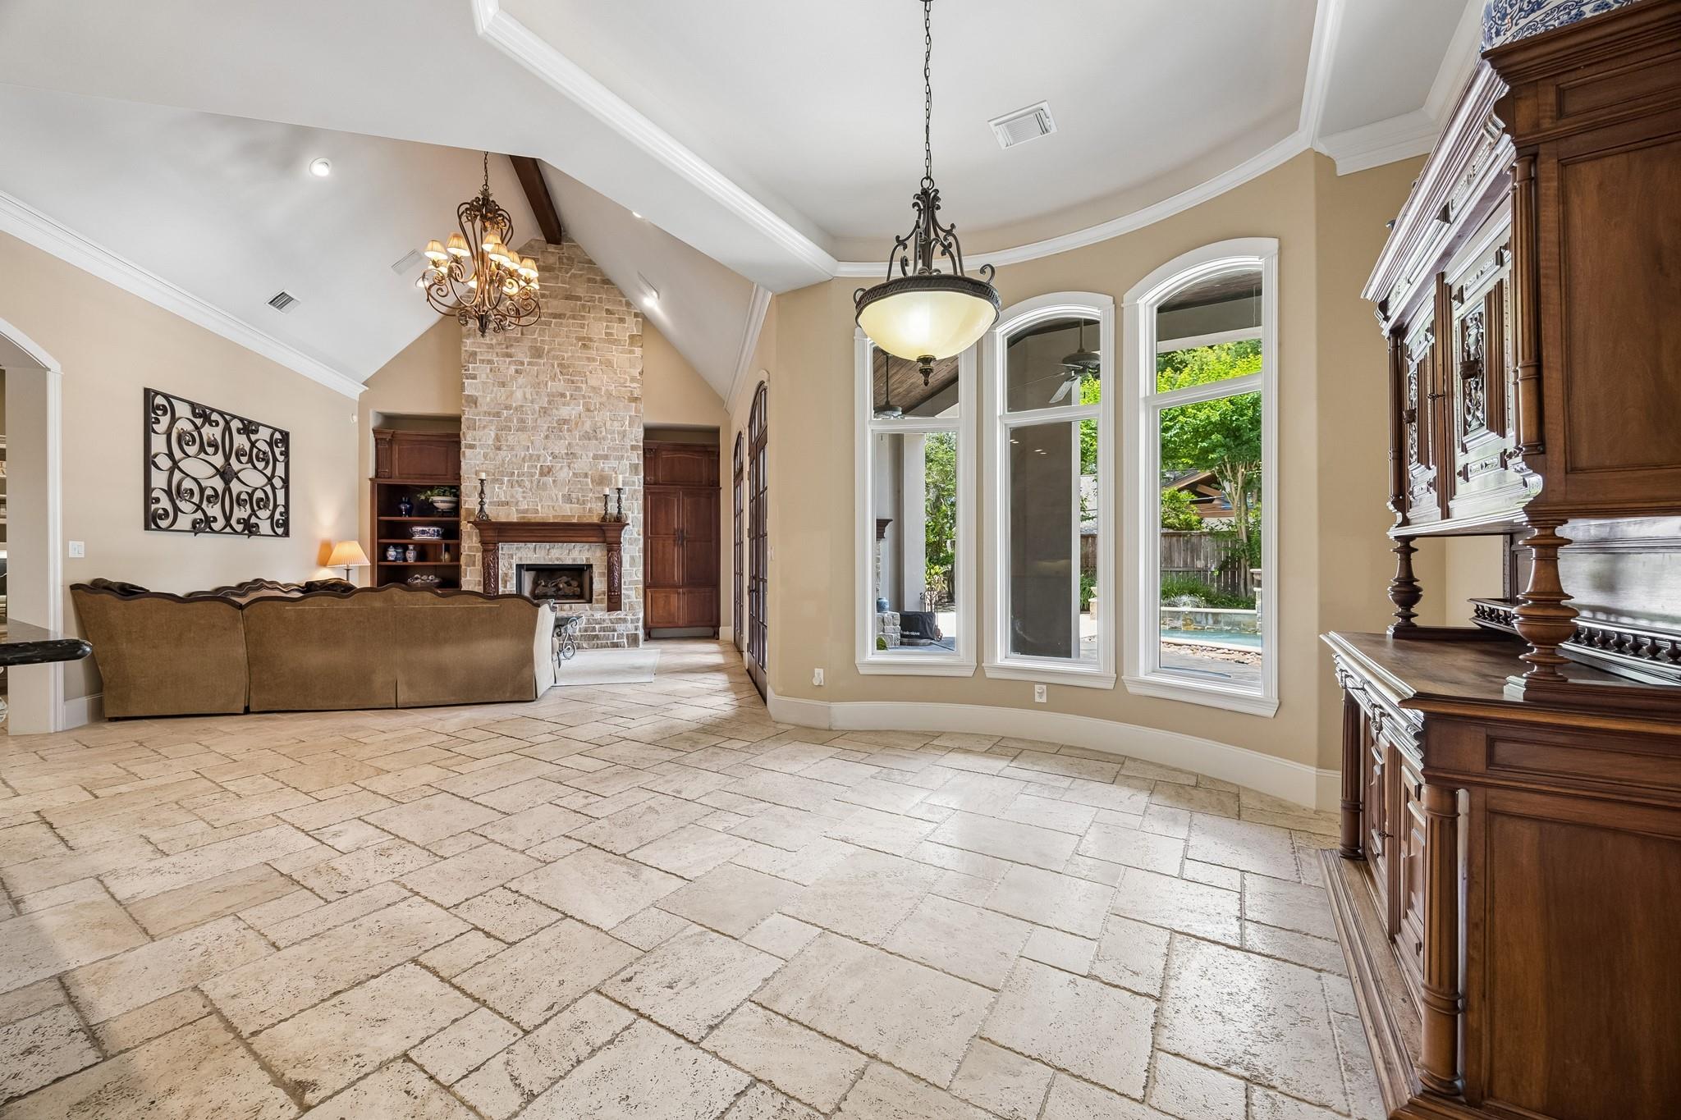
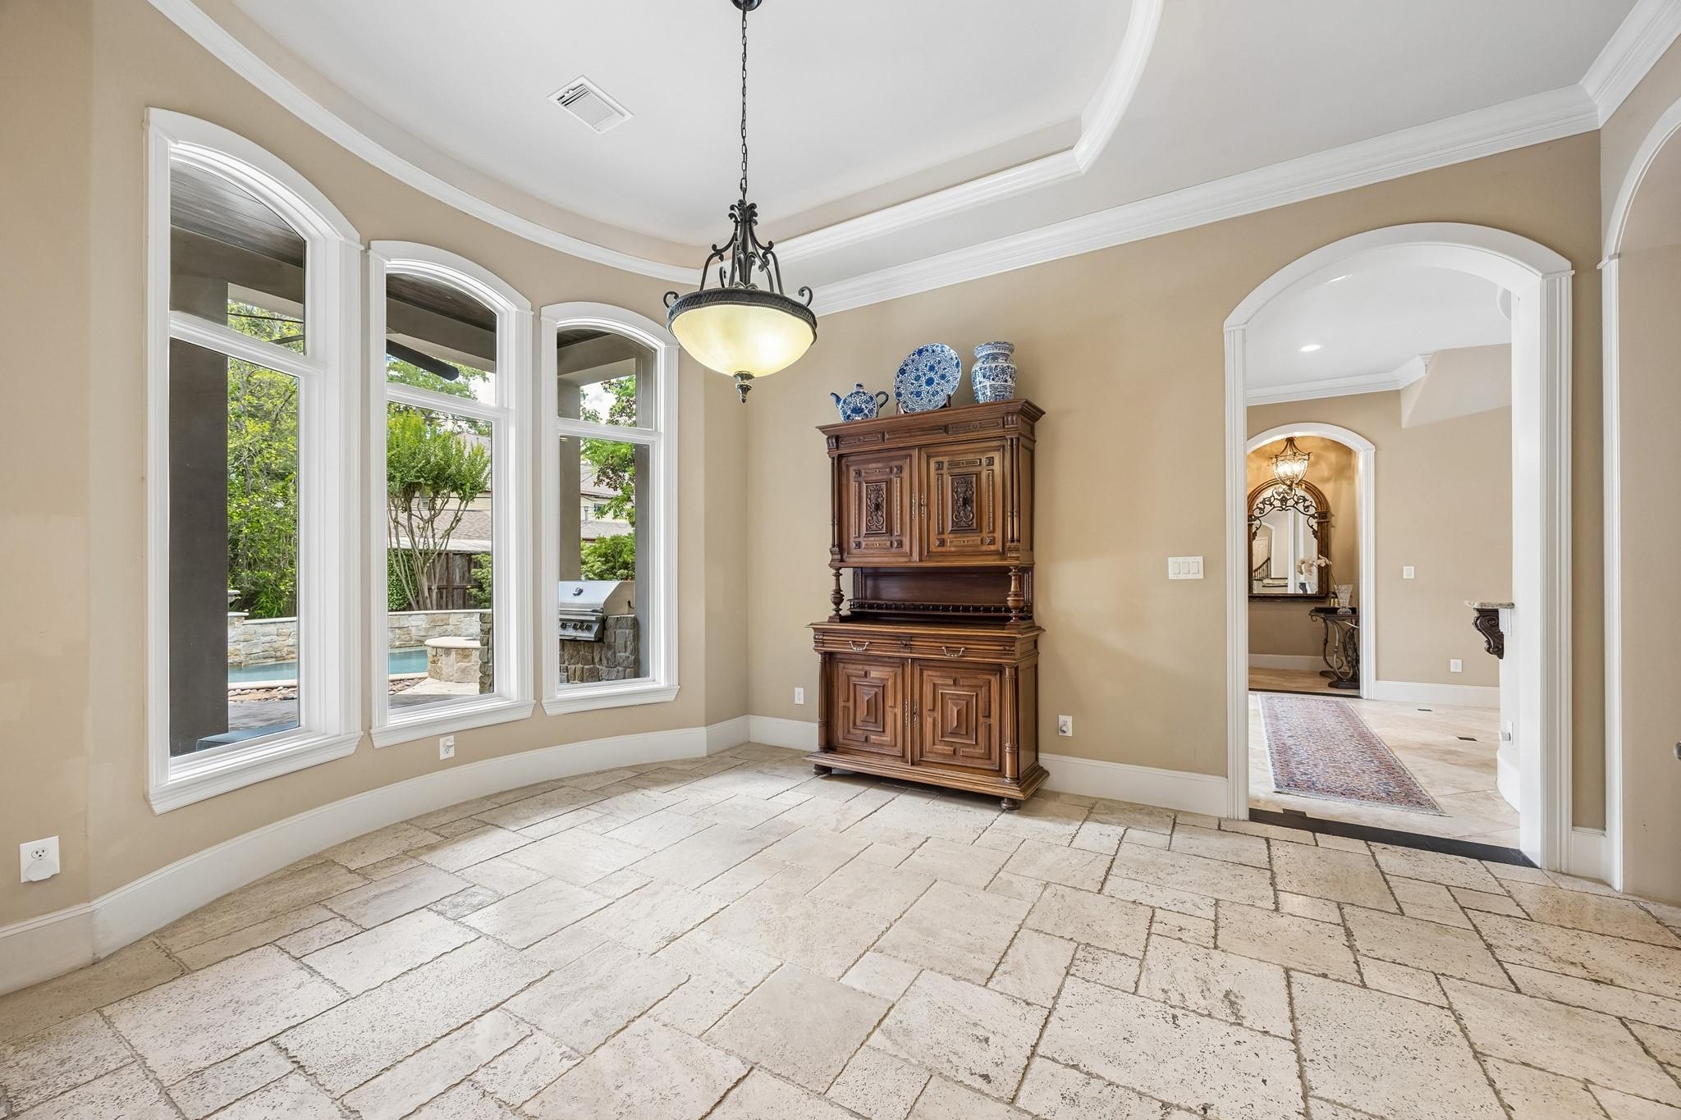
Interior room with arched windows, stone tile flooring, an ornate wooden hutch, and a chandelier.
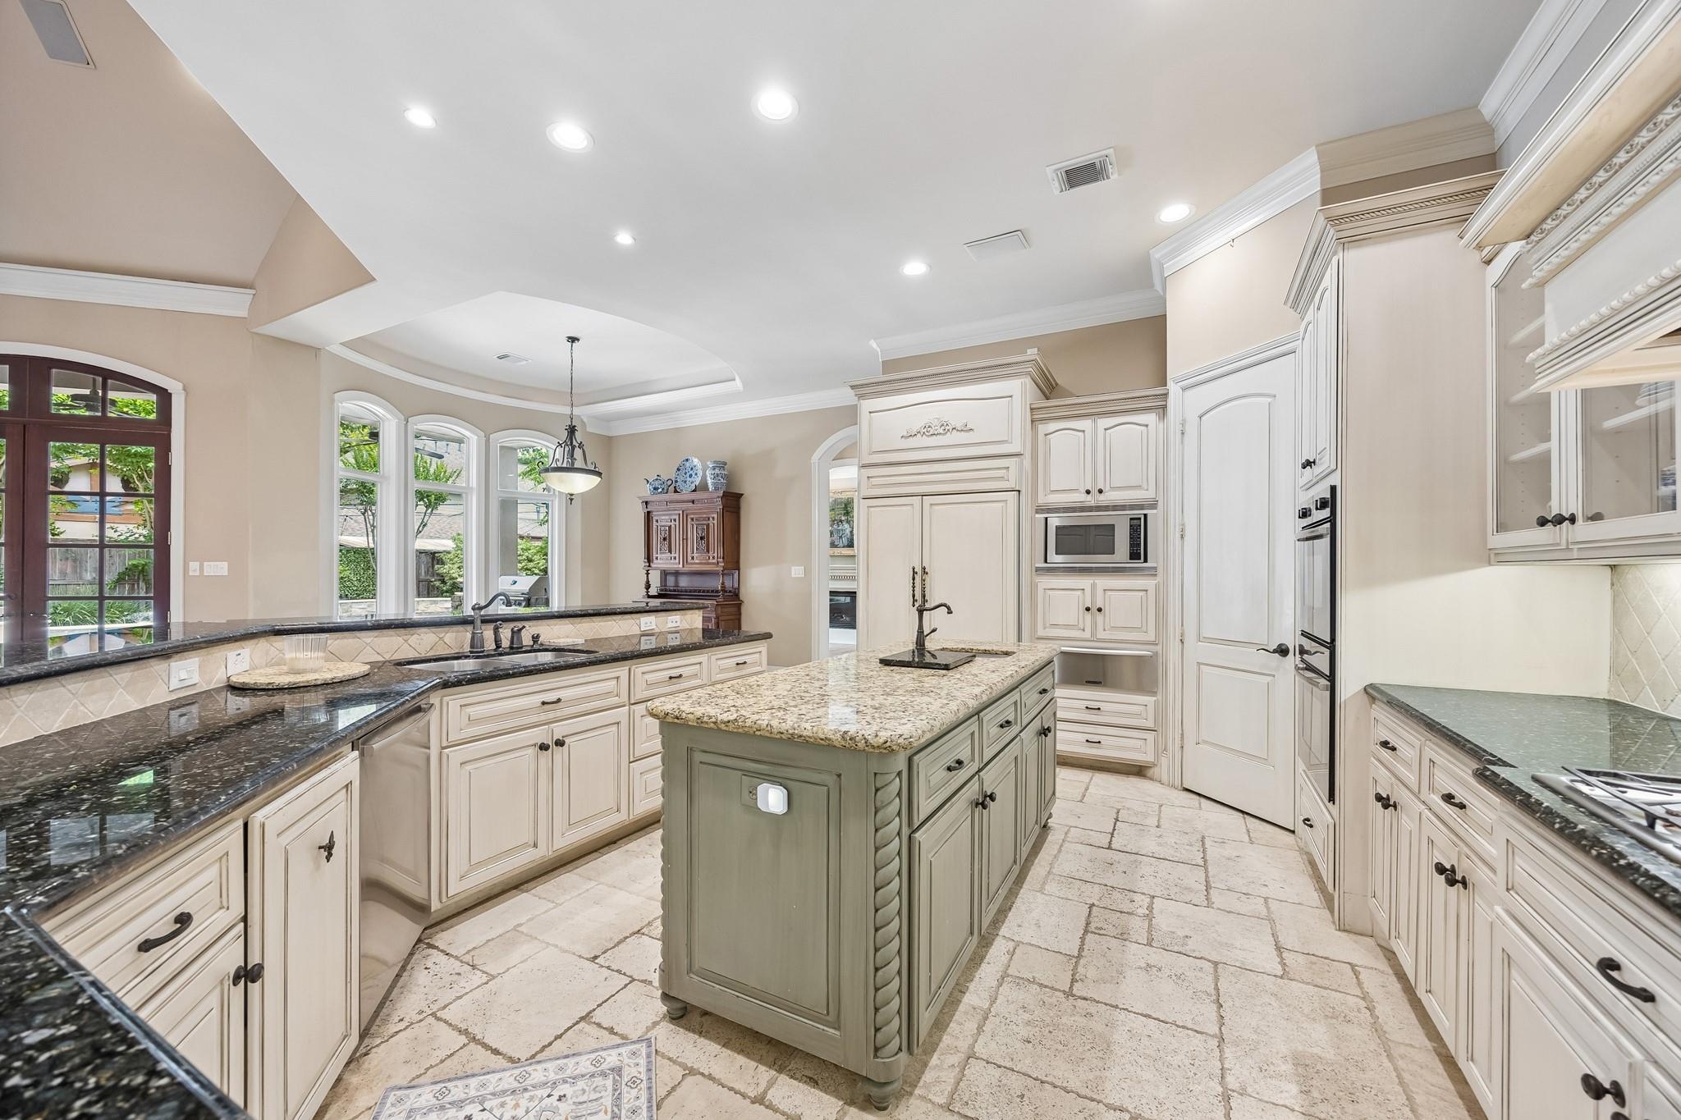
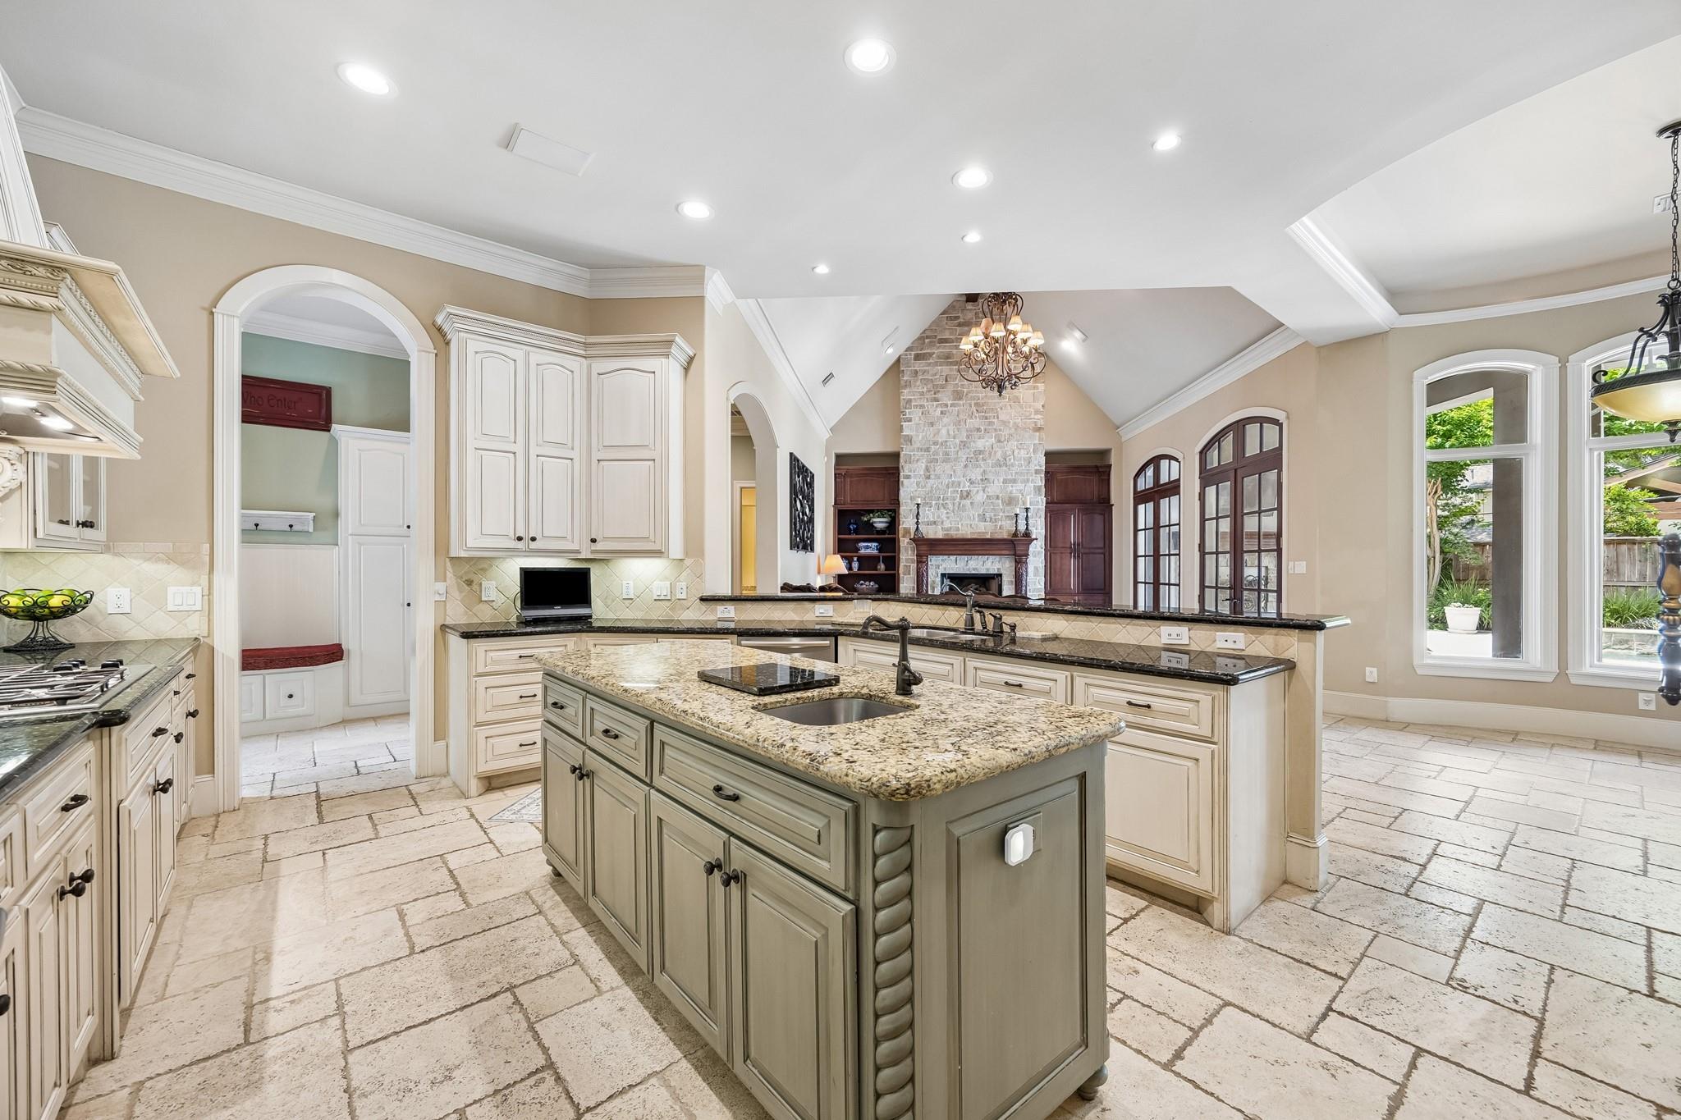
Kitchen with a large central island, cream cabinets, dark granite counters, and arched windows.
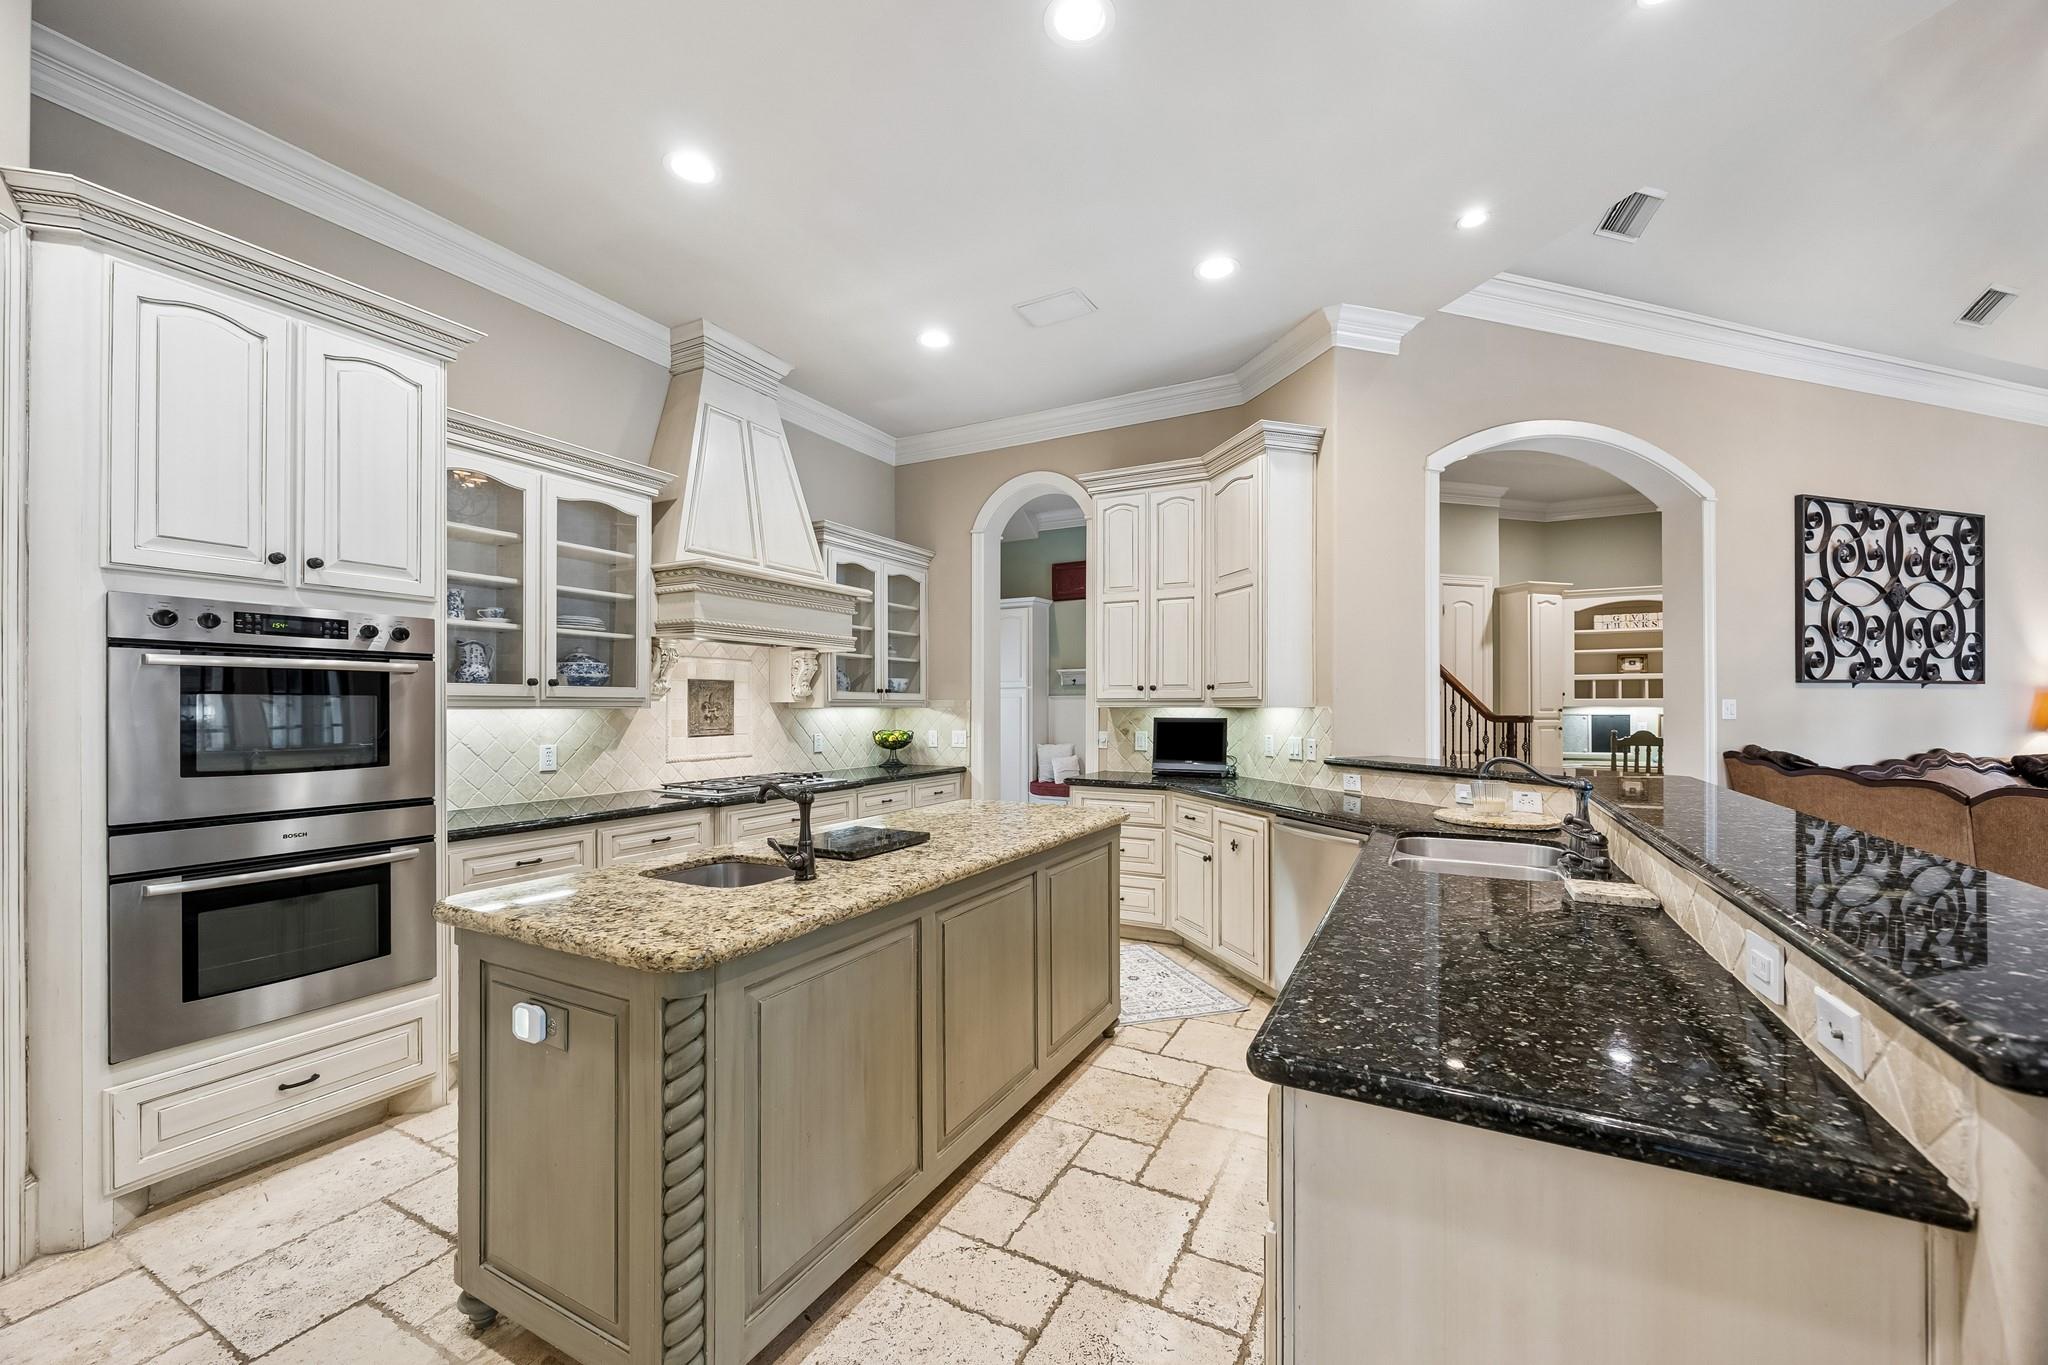
Kitchen with cream cabinetry, granite counters, double ovens, and a central island with a sink.
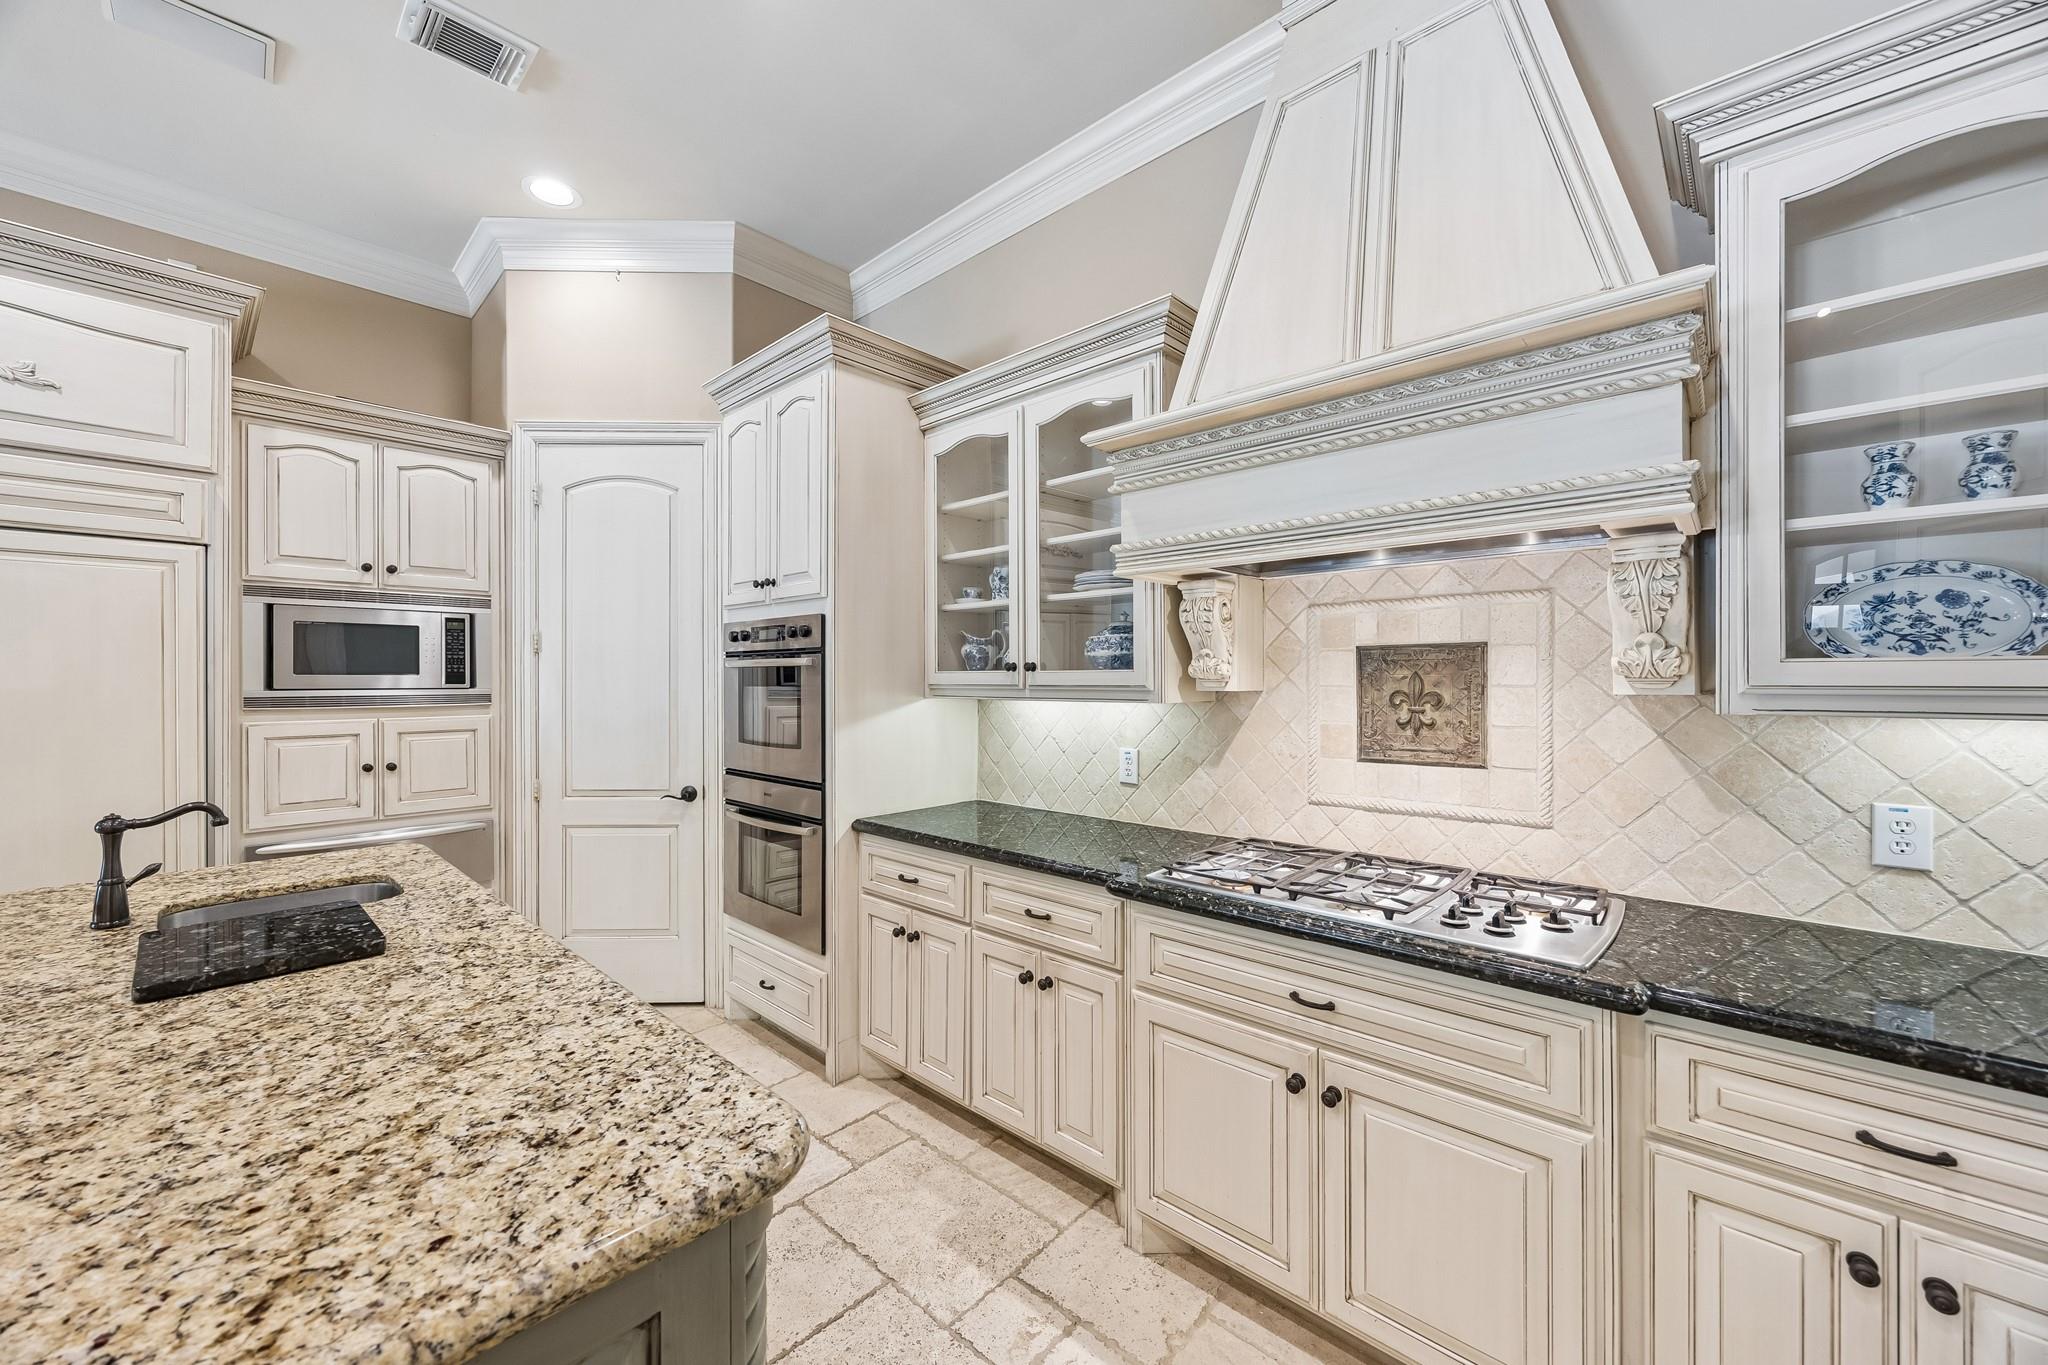
Kitchen with ornate white cabinetry, granite island, decorative range hood, and stainless steel appliances.
Spacious kitchen with a granite island, cream cabinetry, and a stone fireplace beyond.
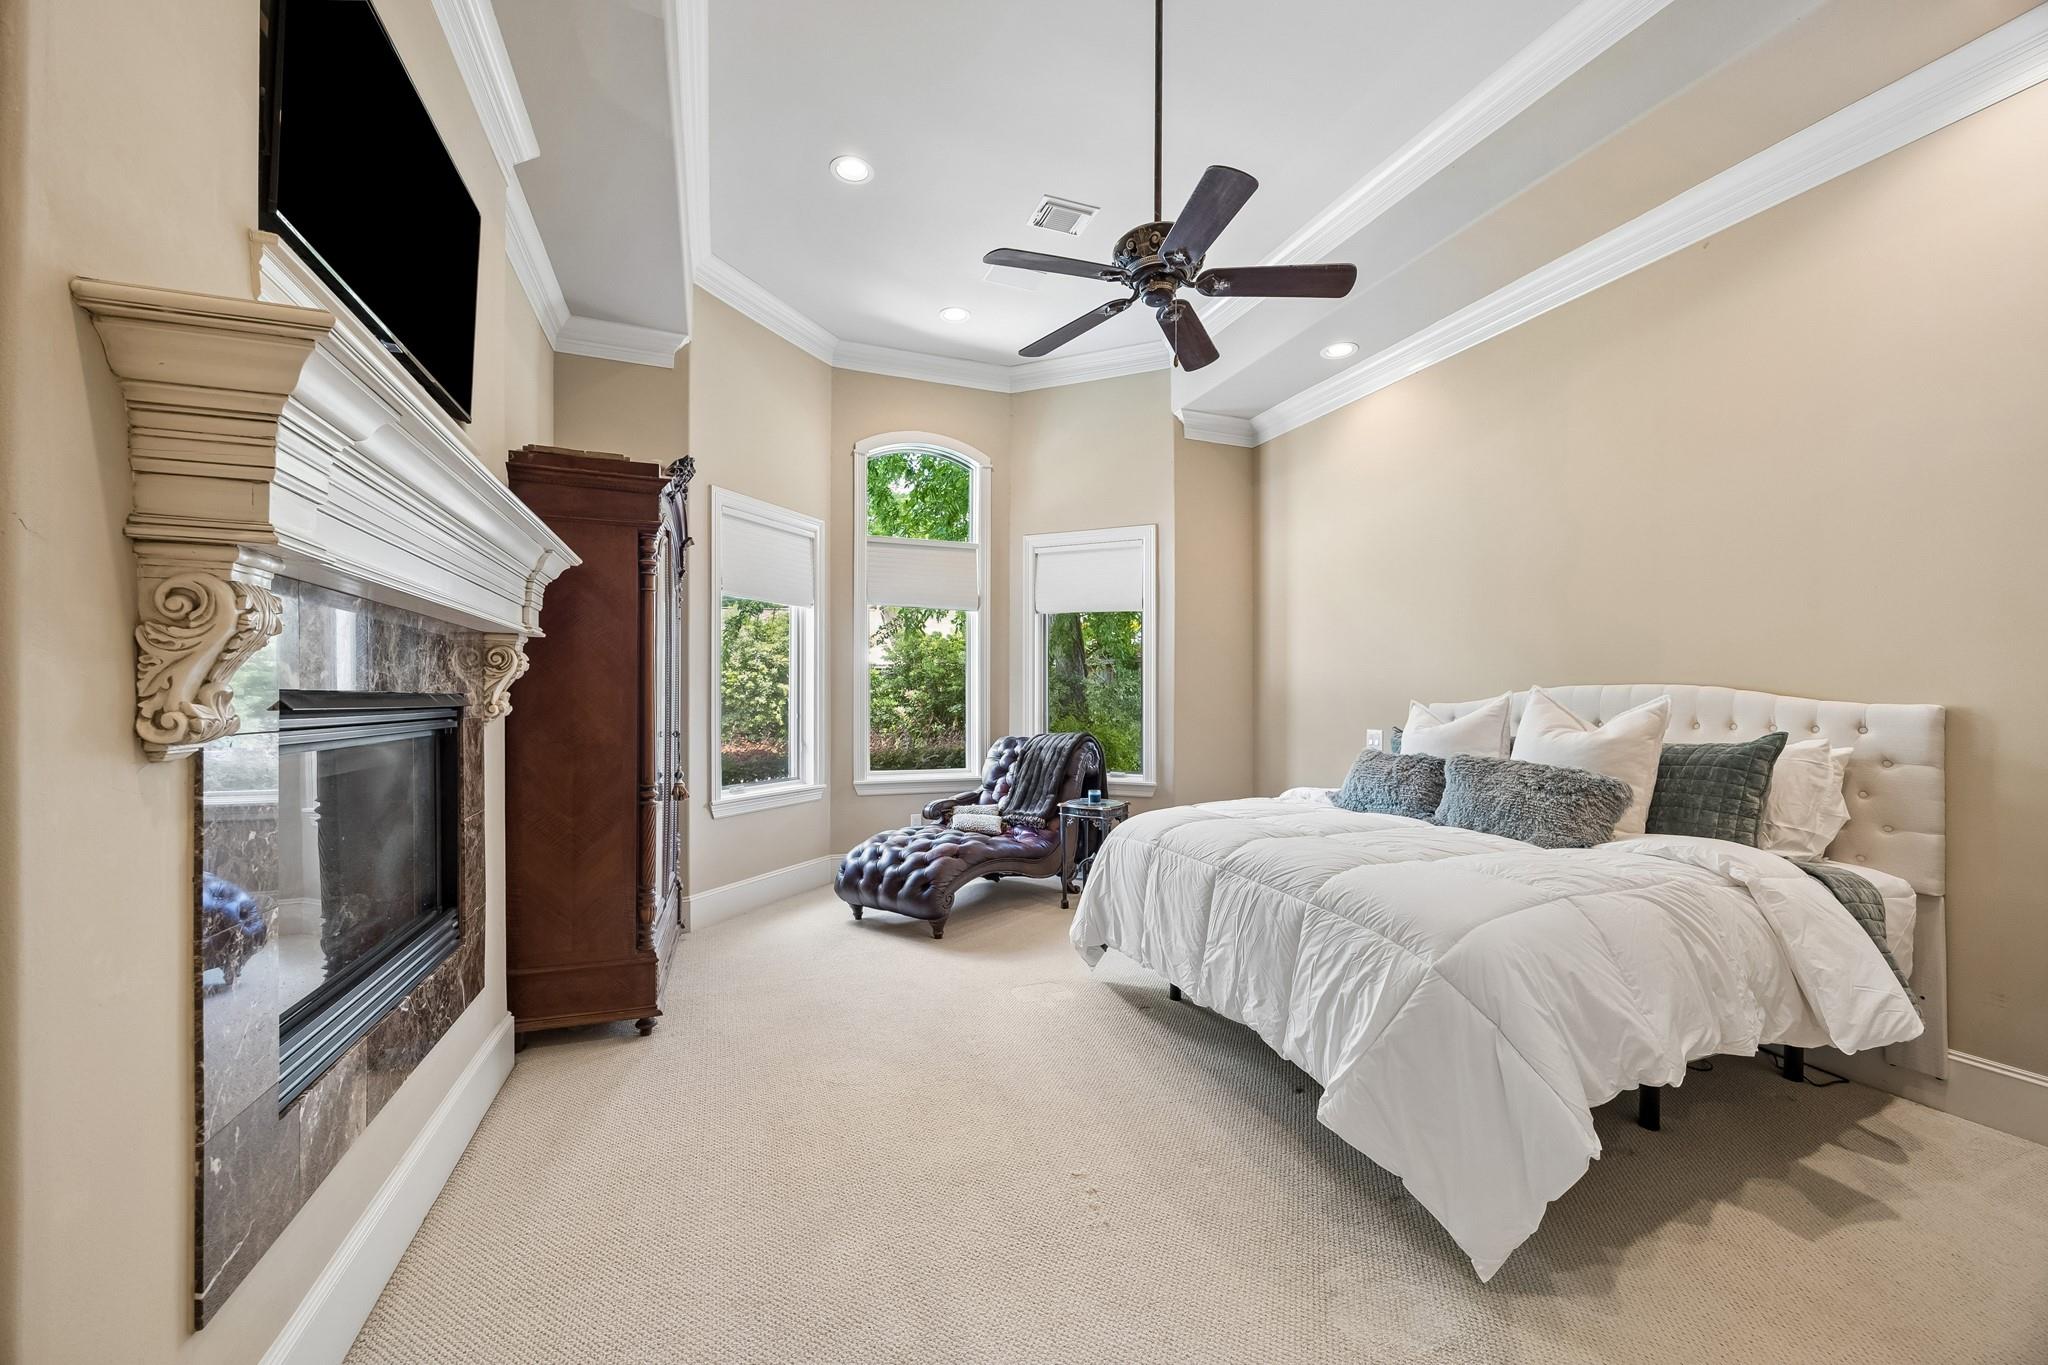
Bedroom with a white bed, ornate marble fireplace, leather chaise lounge, and tall windows.
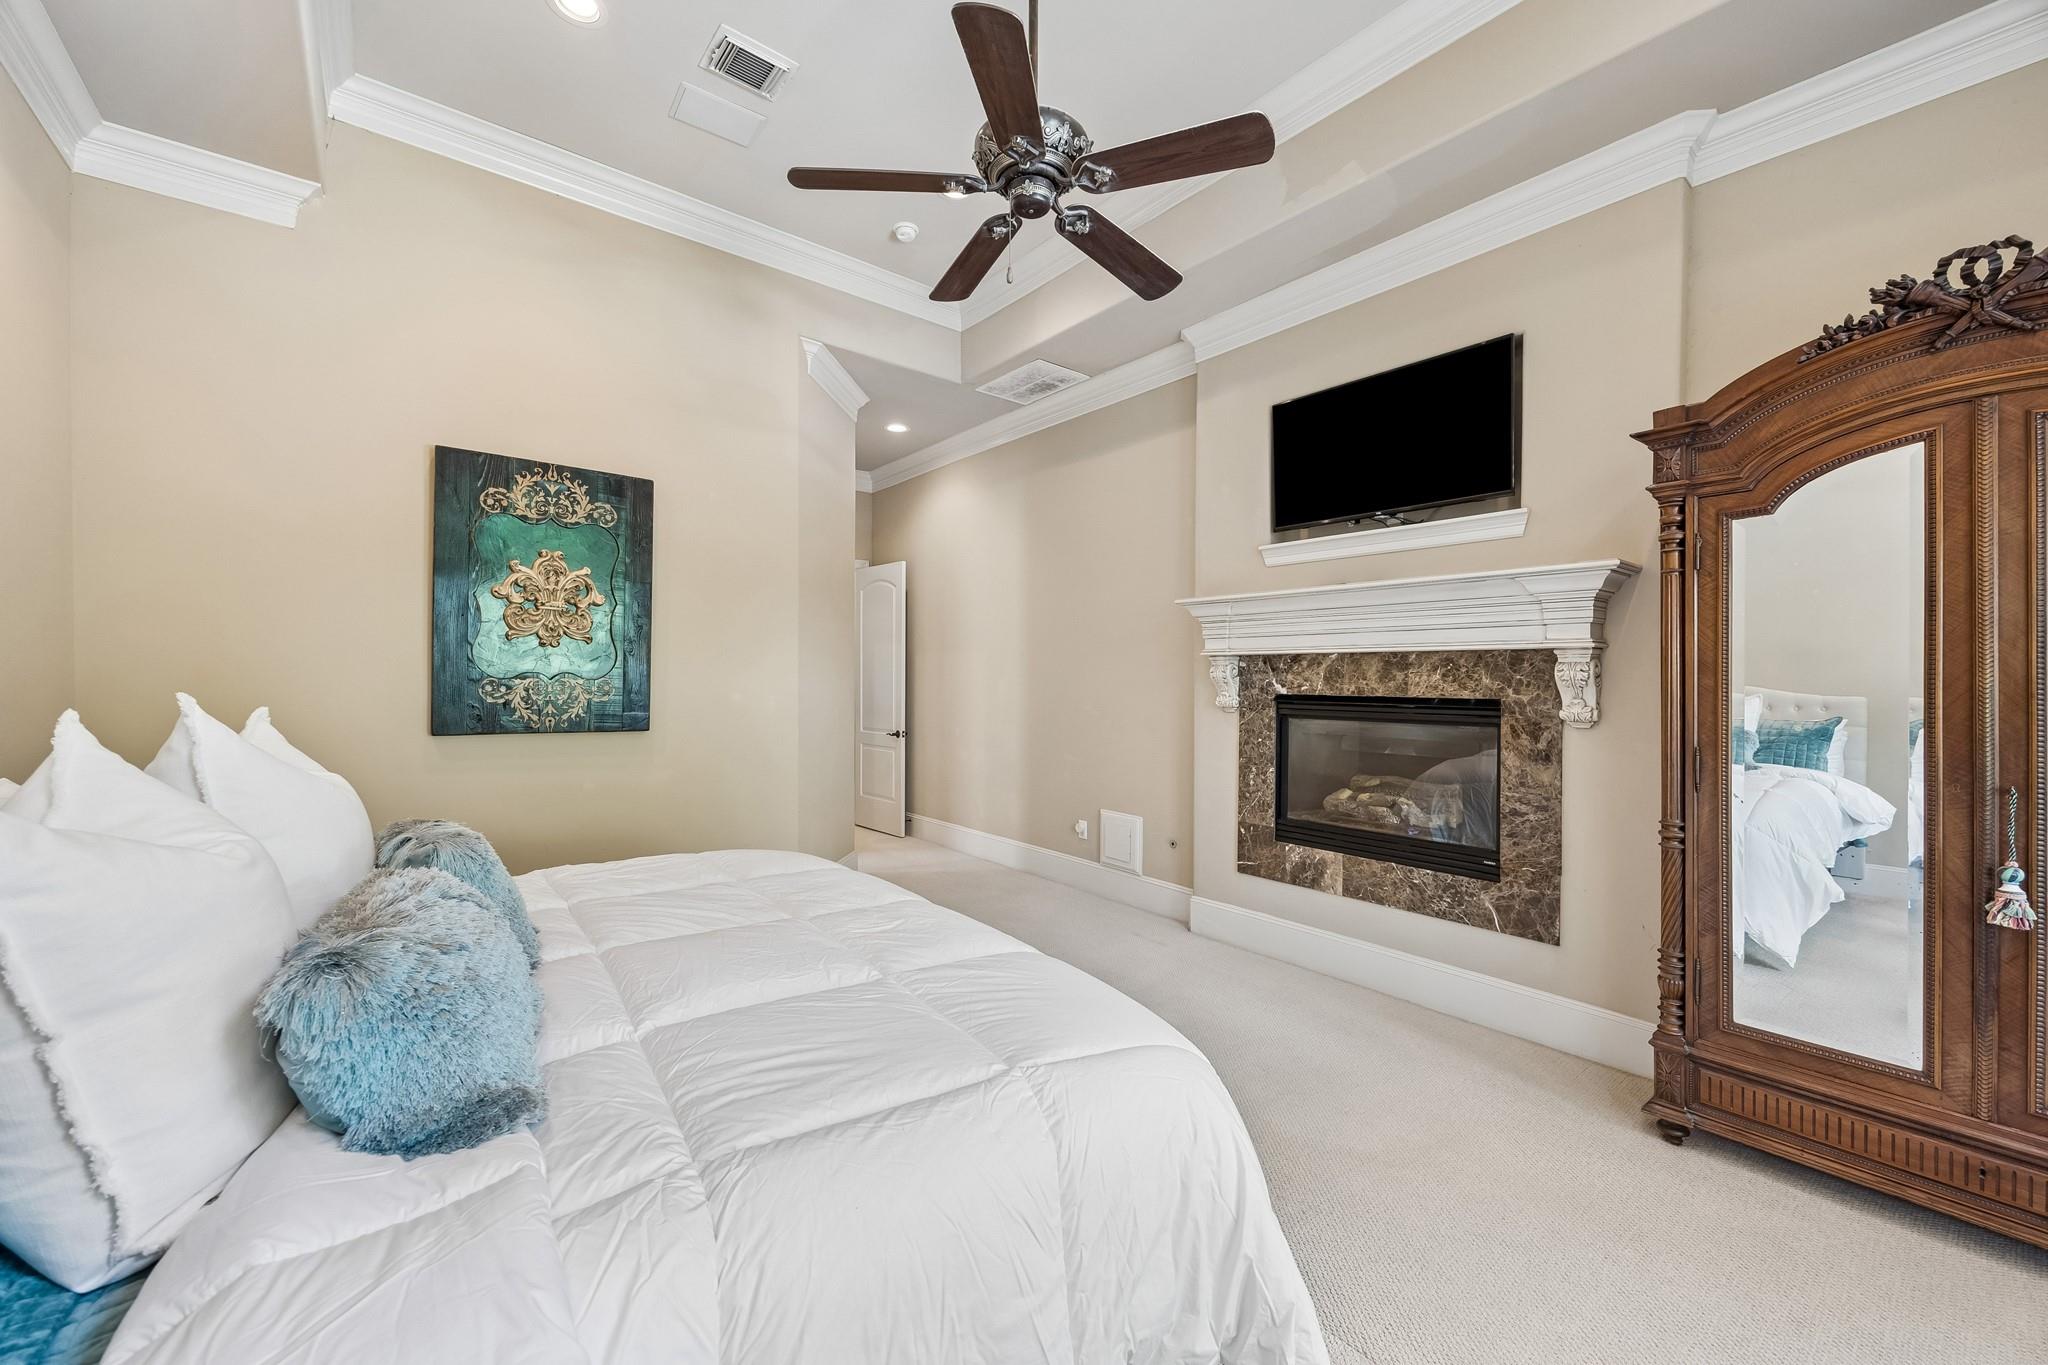
Bedroom with a white bed, marble-surround fireplace, television, and ornate mirrored wardrobe.
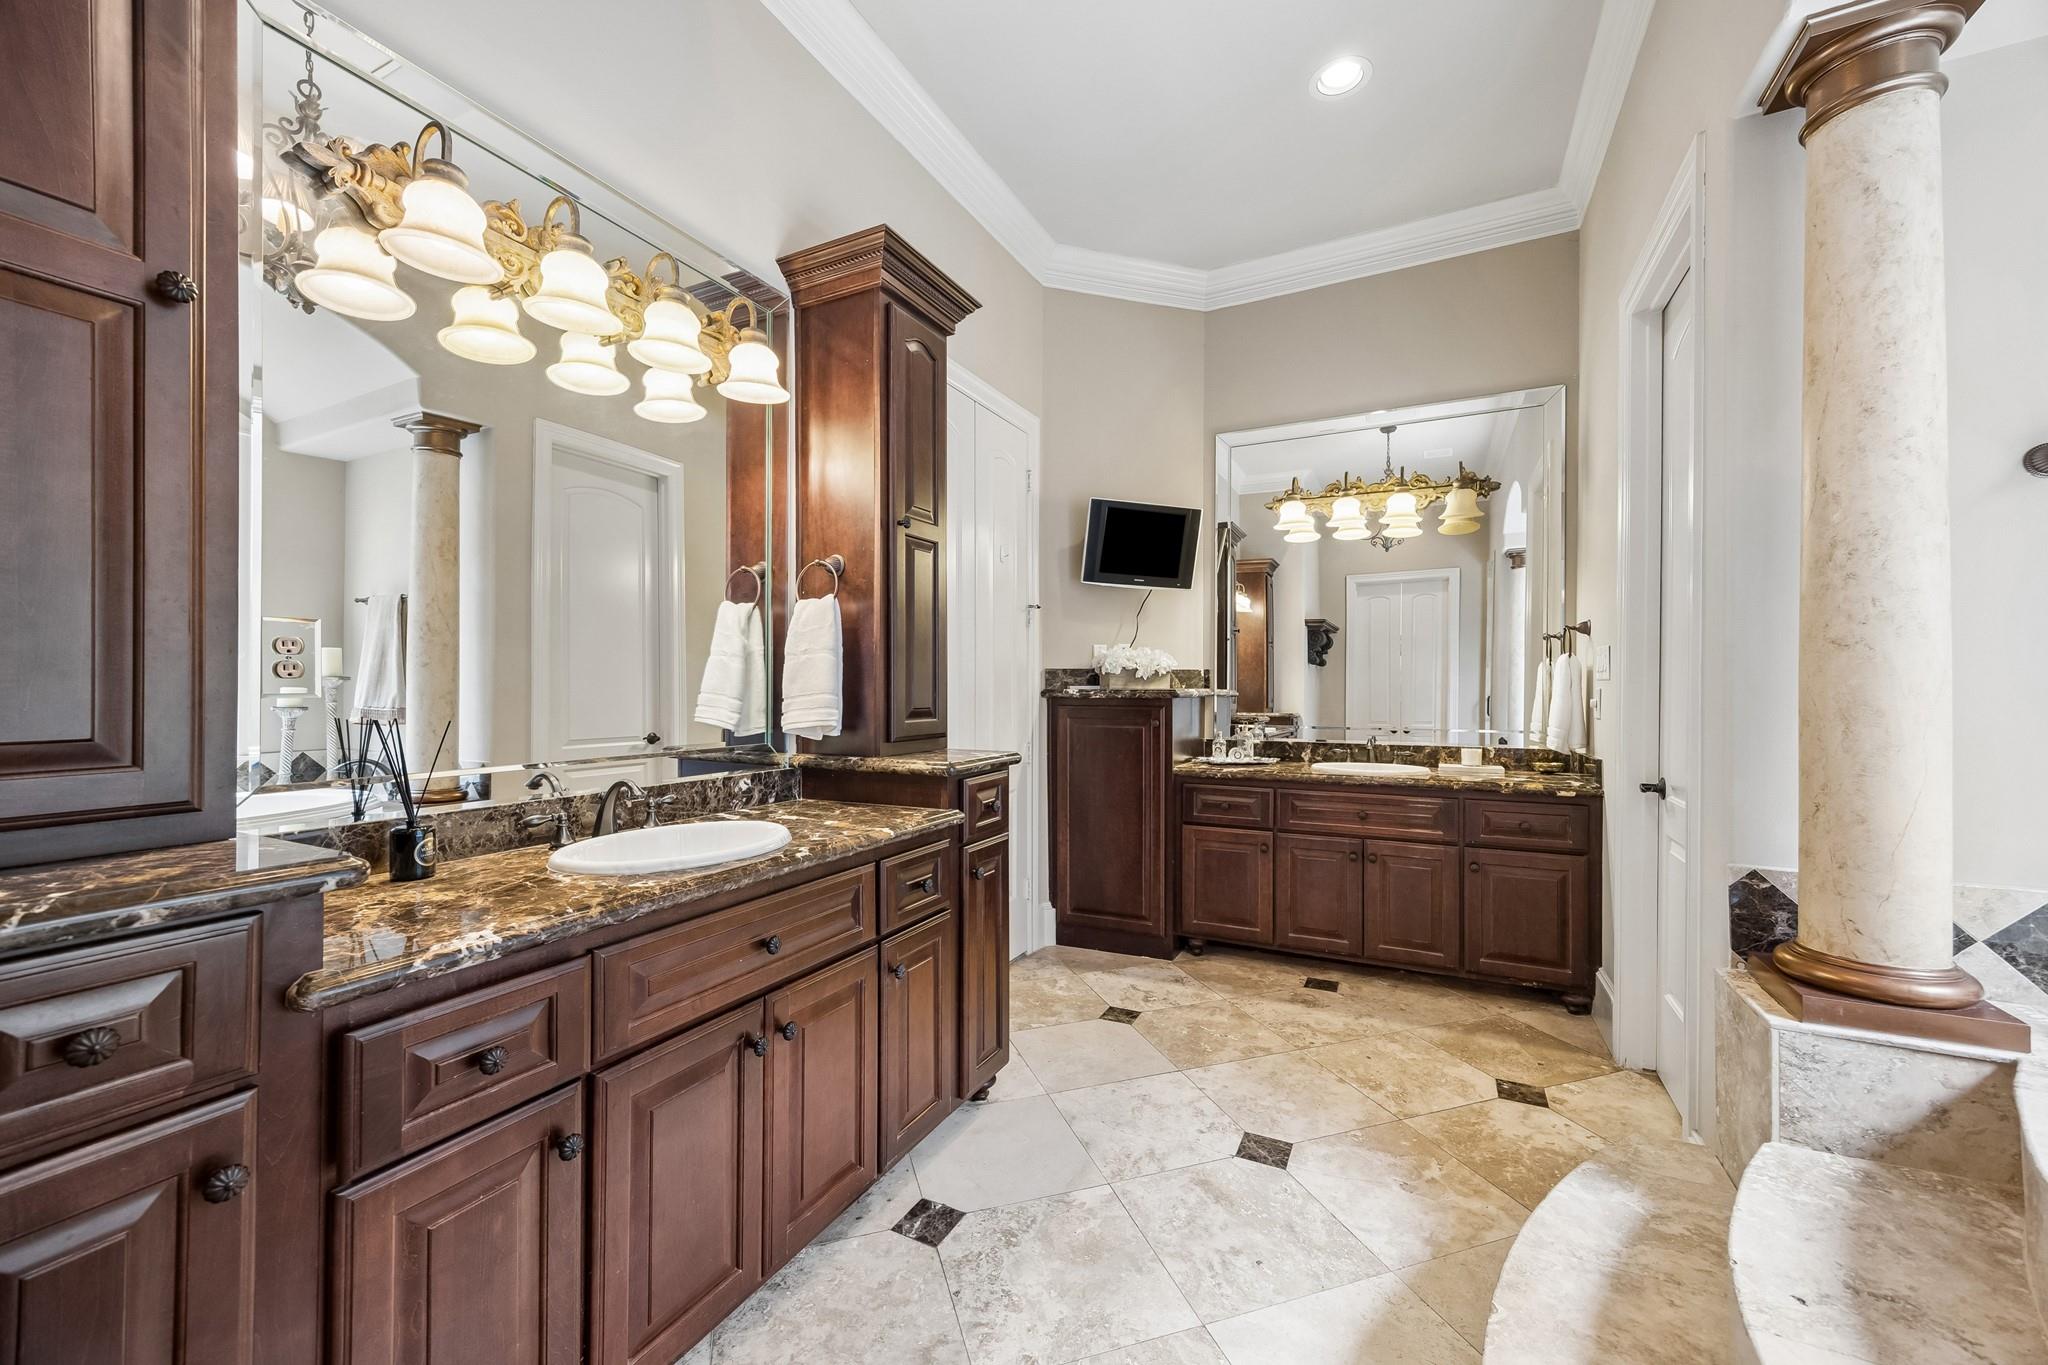
Spacious bathroom with dark wood vanities, marble counters, large mirrors, and decorative columns.
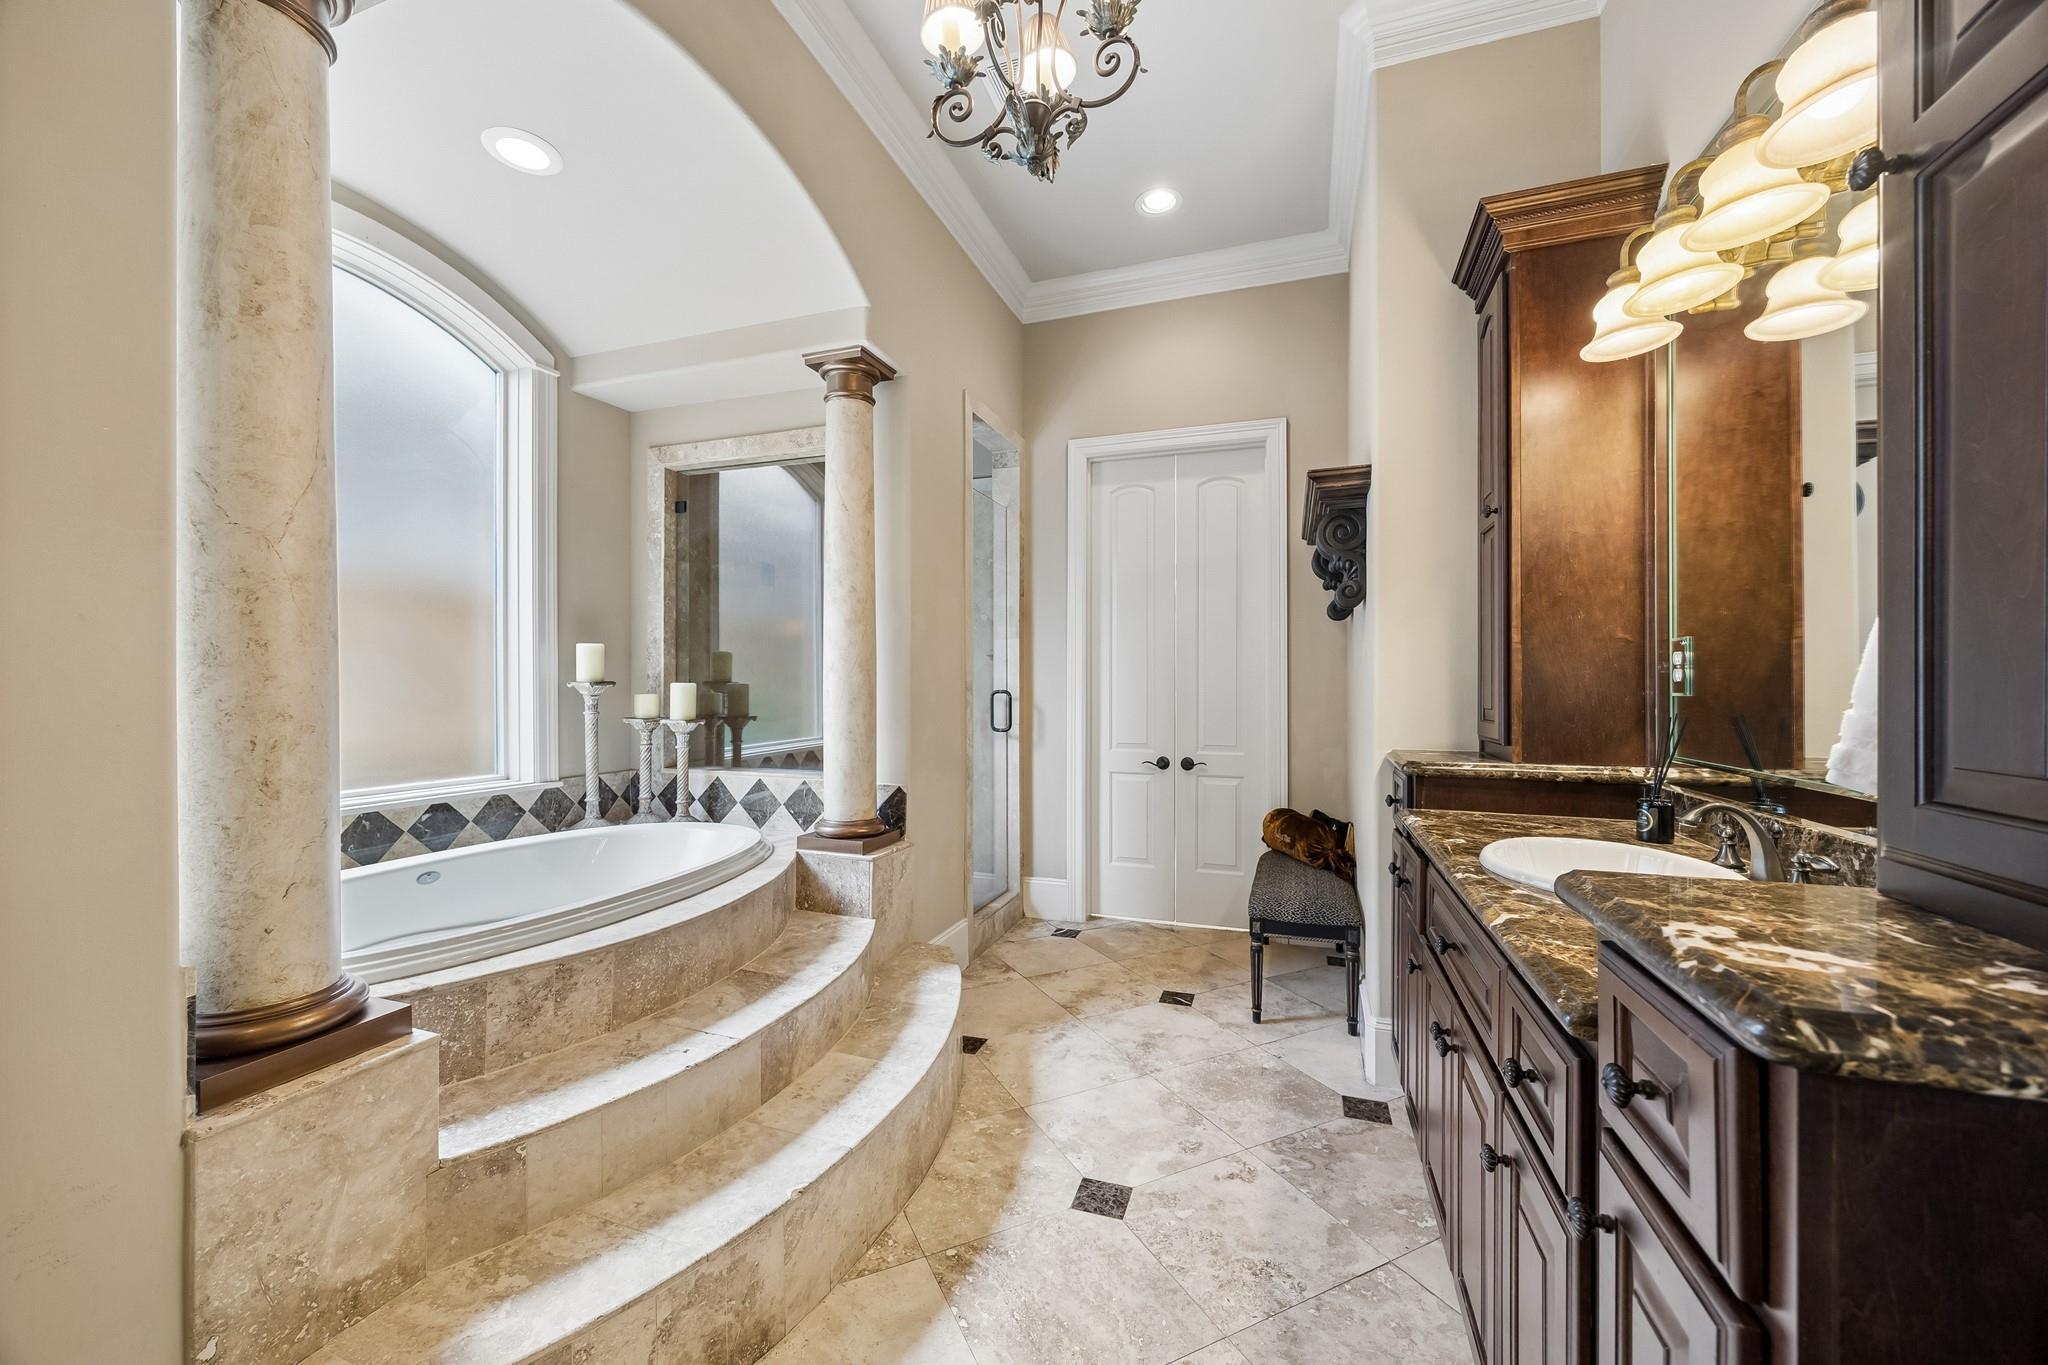
Primary bathroom with raised soaking tub, stone columns, and dark wood double vanity.
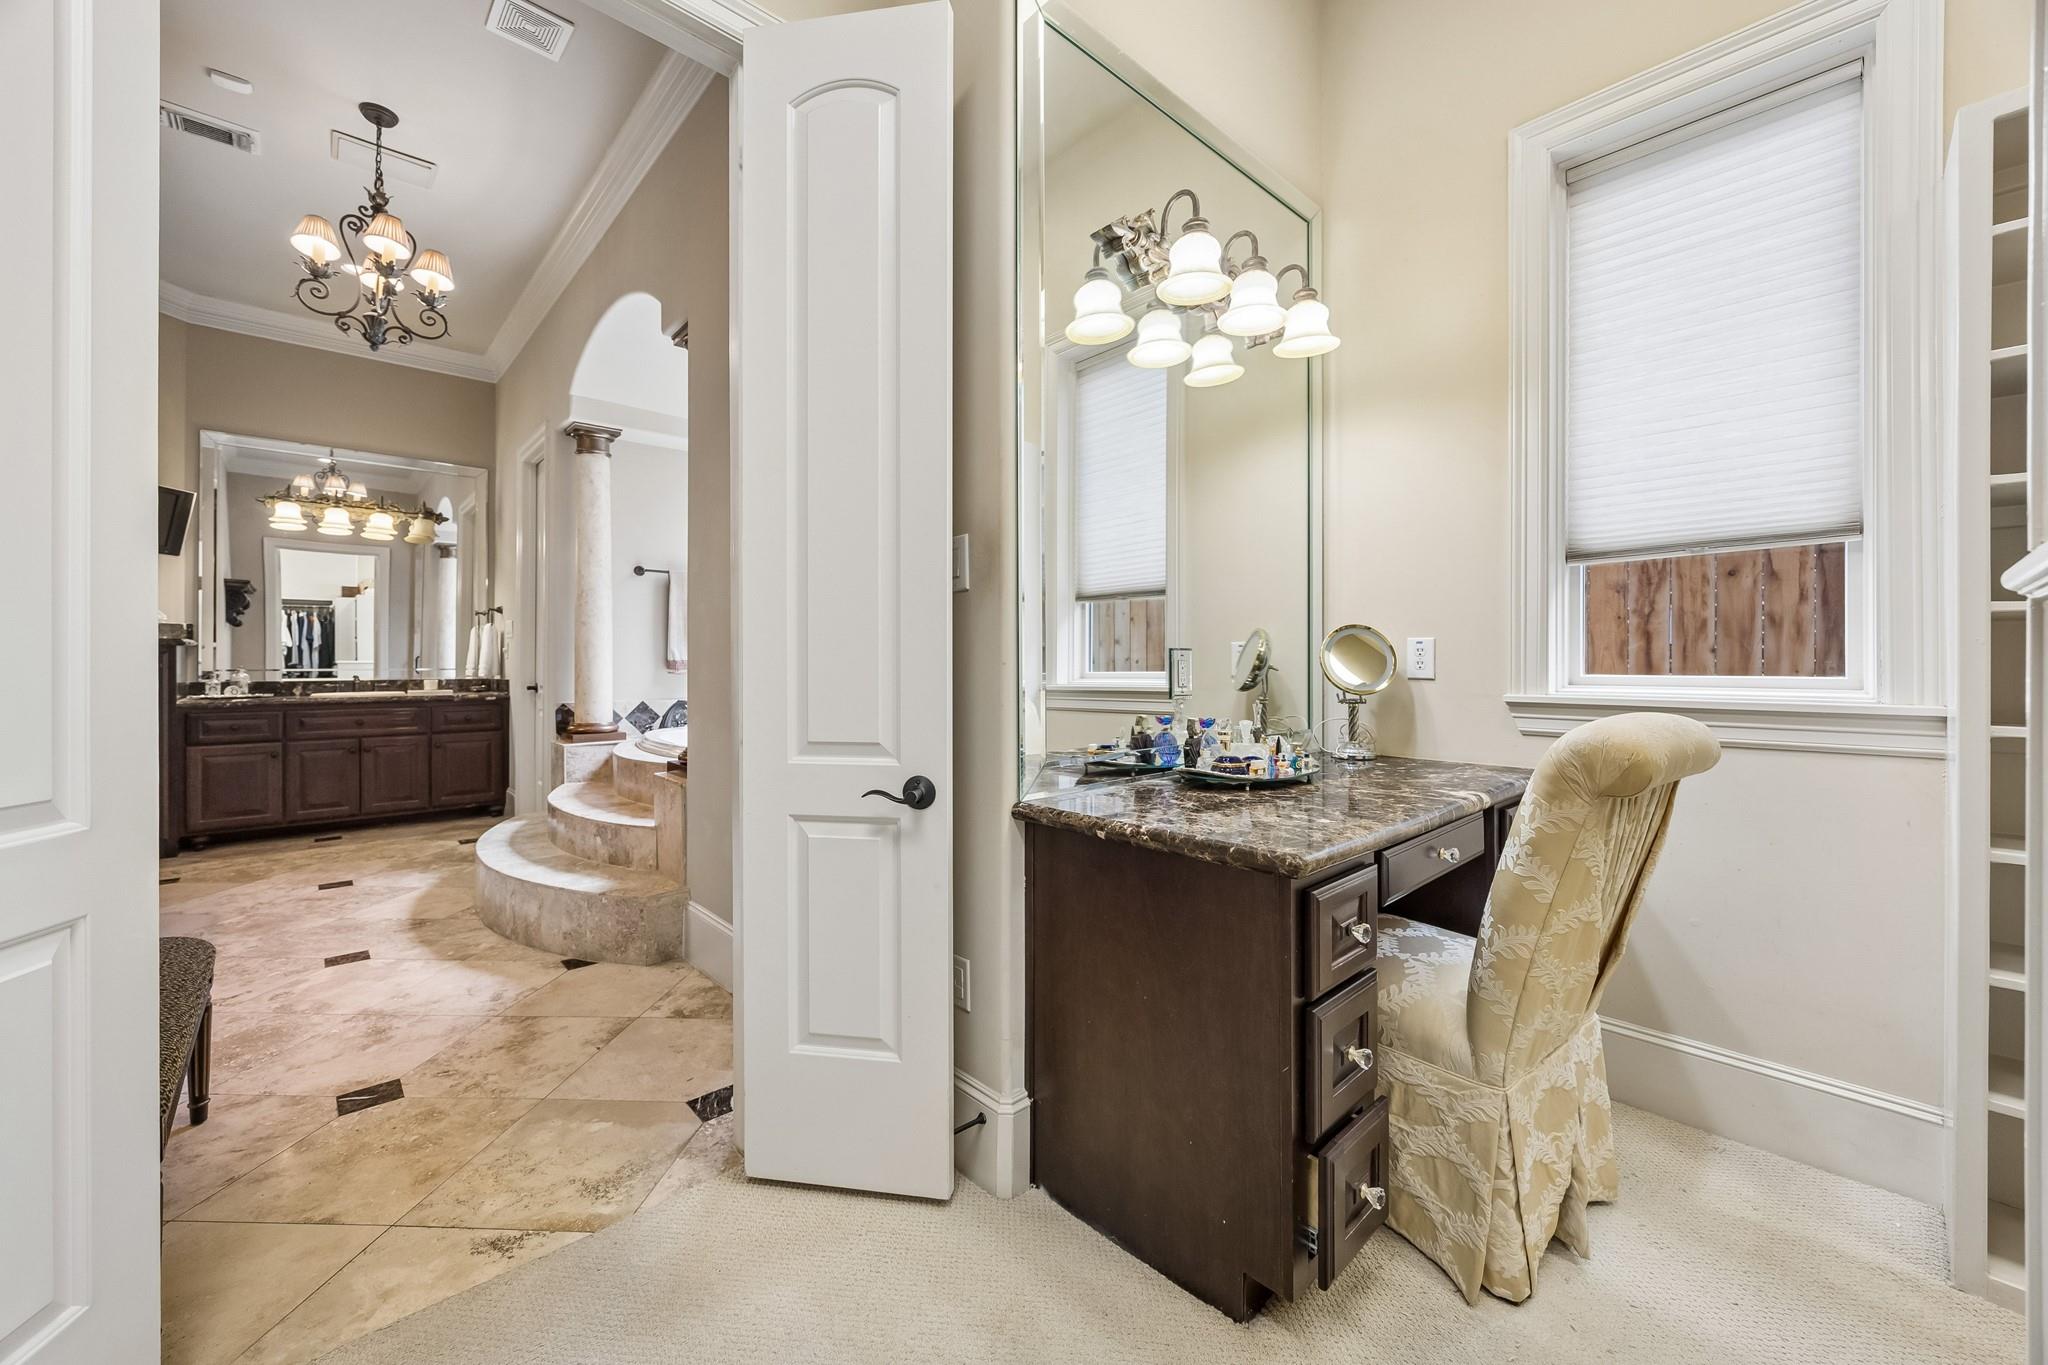
Primary bathroom vanity with marble counter and mirror, opening to a second vanity and raised corner tub.
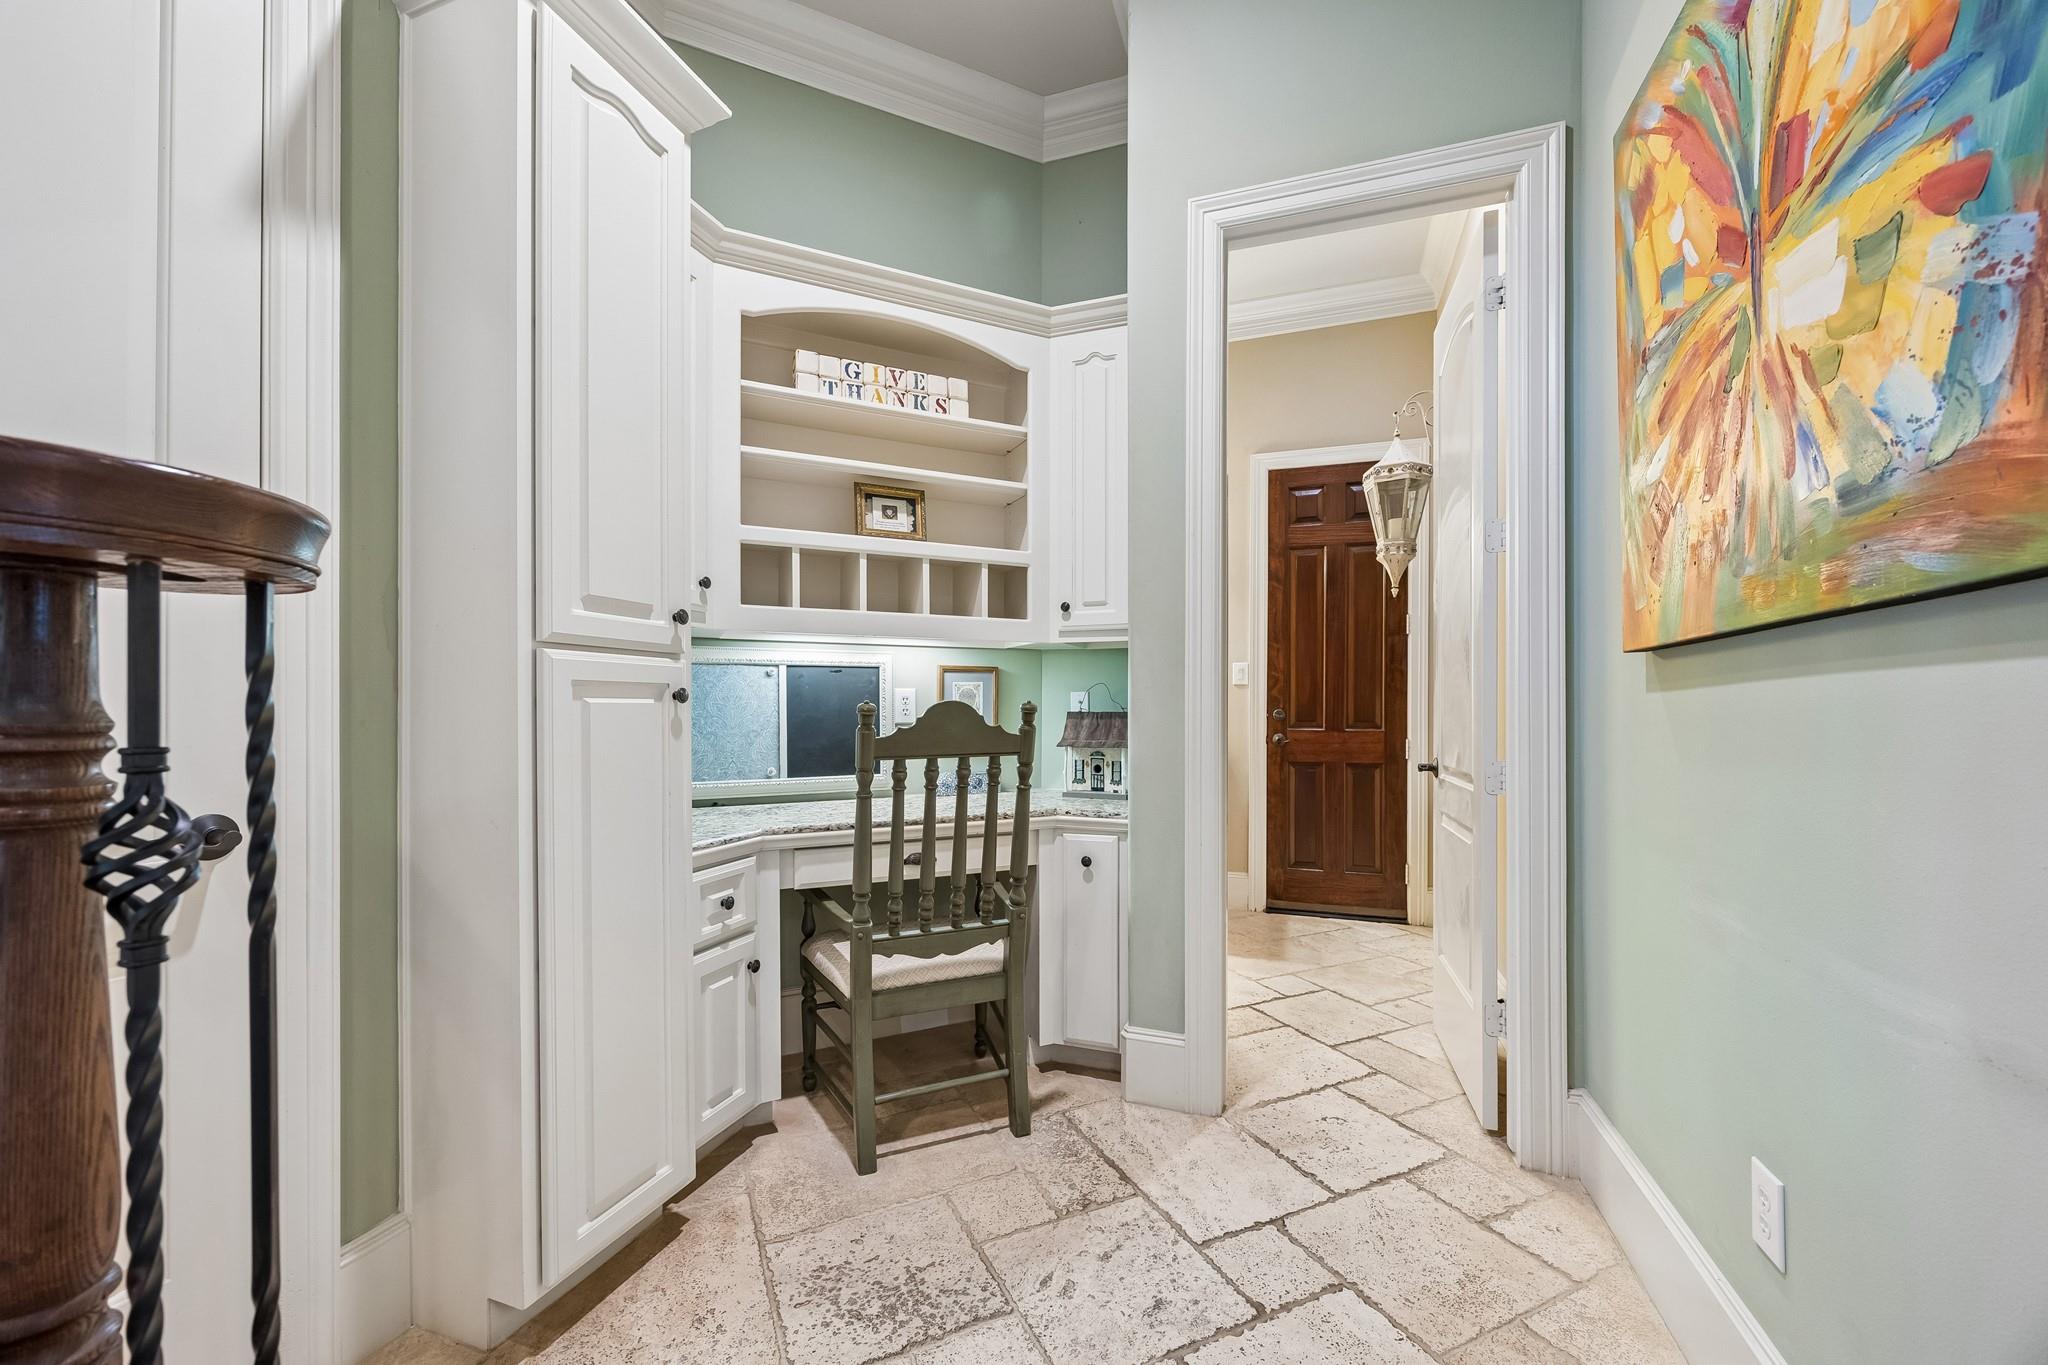
Built-in desk nook with white cabinetry and shelves beside a hallway and colorful abstract painting.
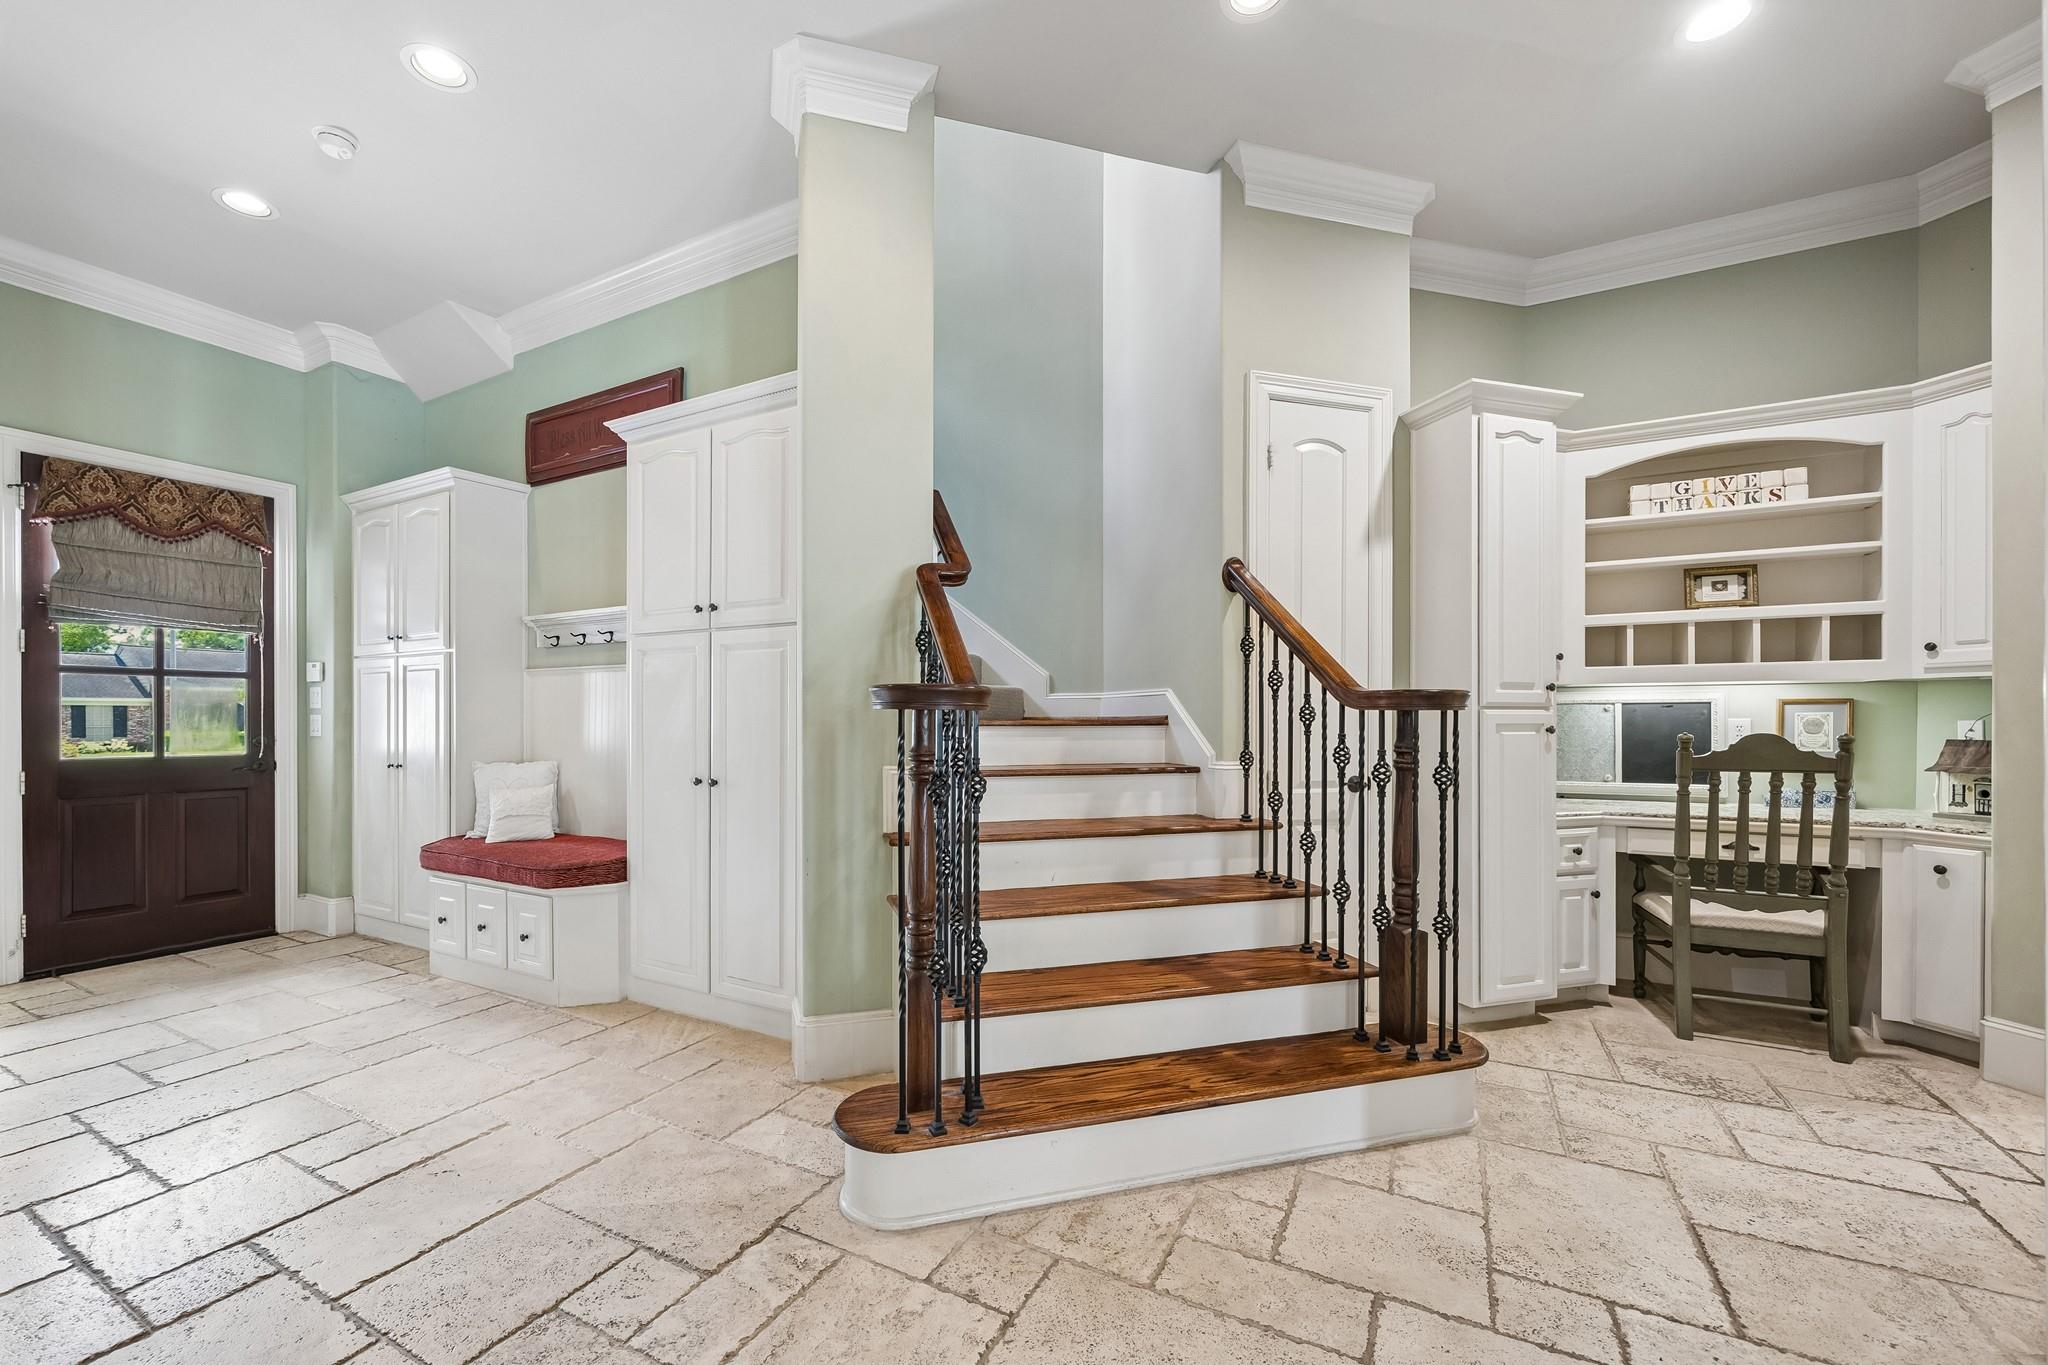
Entry hall with a curved wood-and-iron staircase, white built-ins, and pale stone tile flooring.
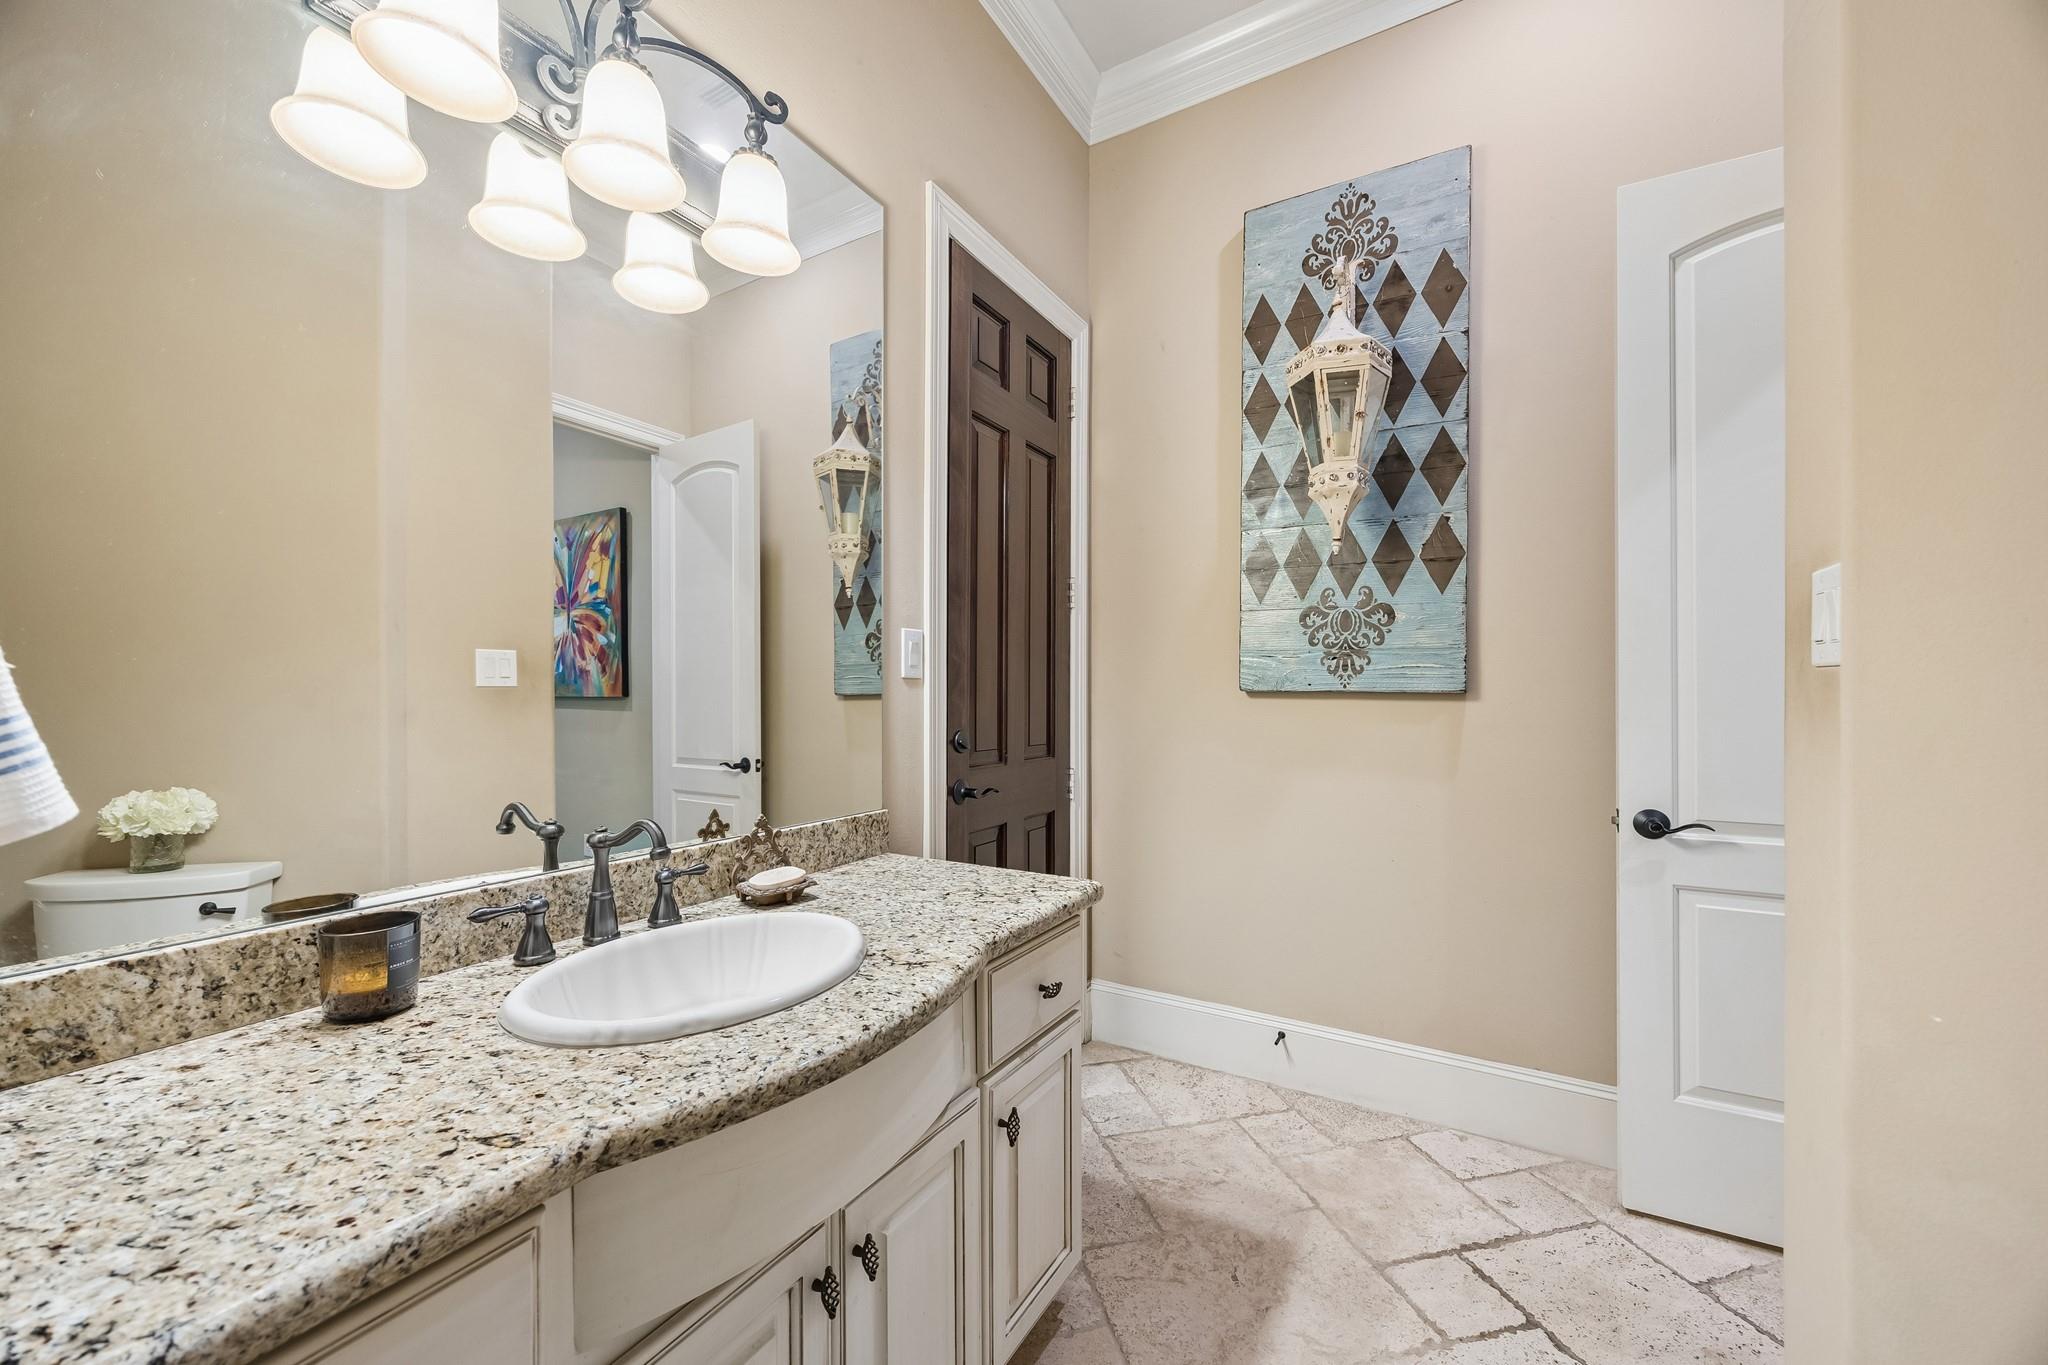
Bathroom with a granite vanity, white sink, large mirror, and stone tile floor.
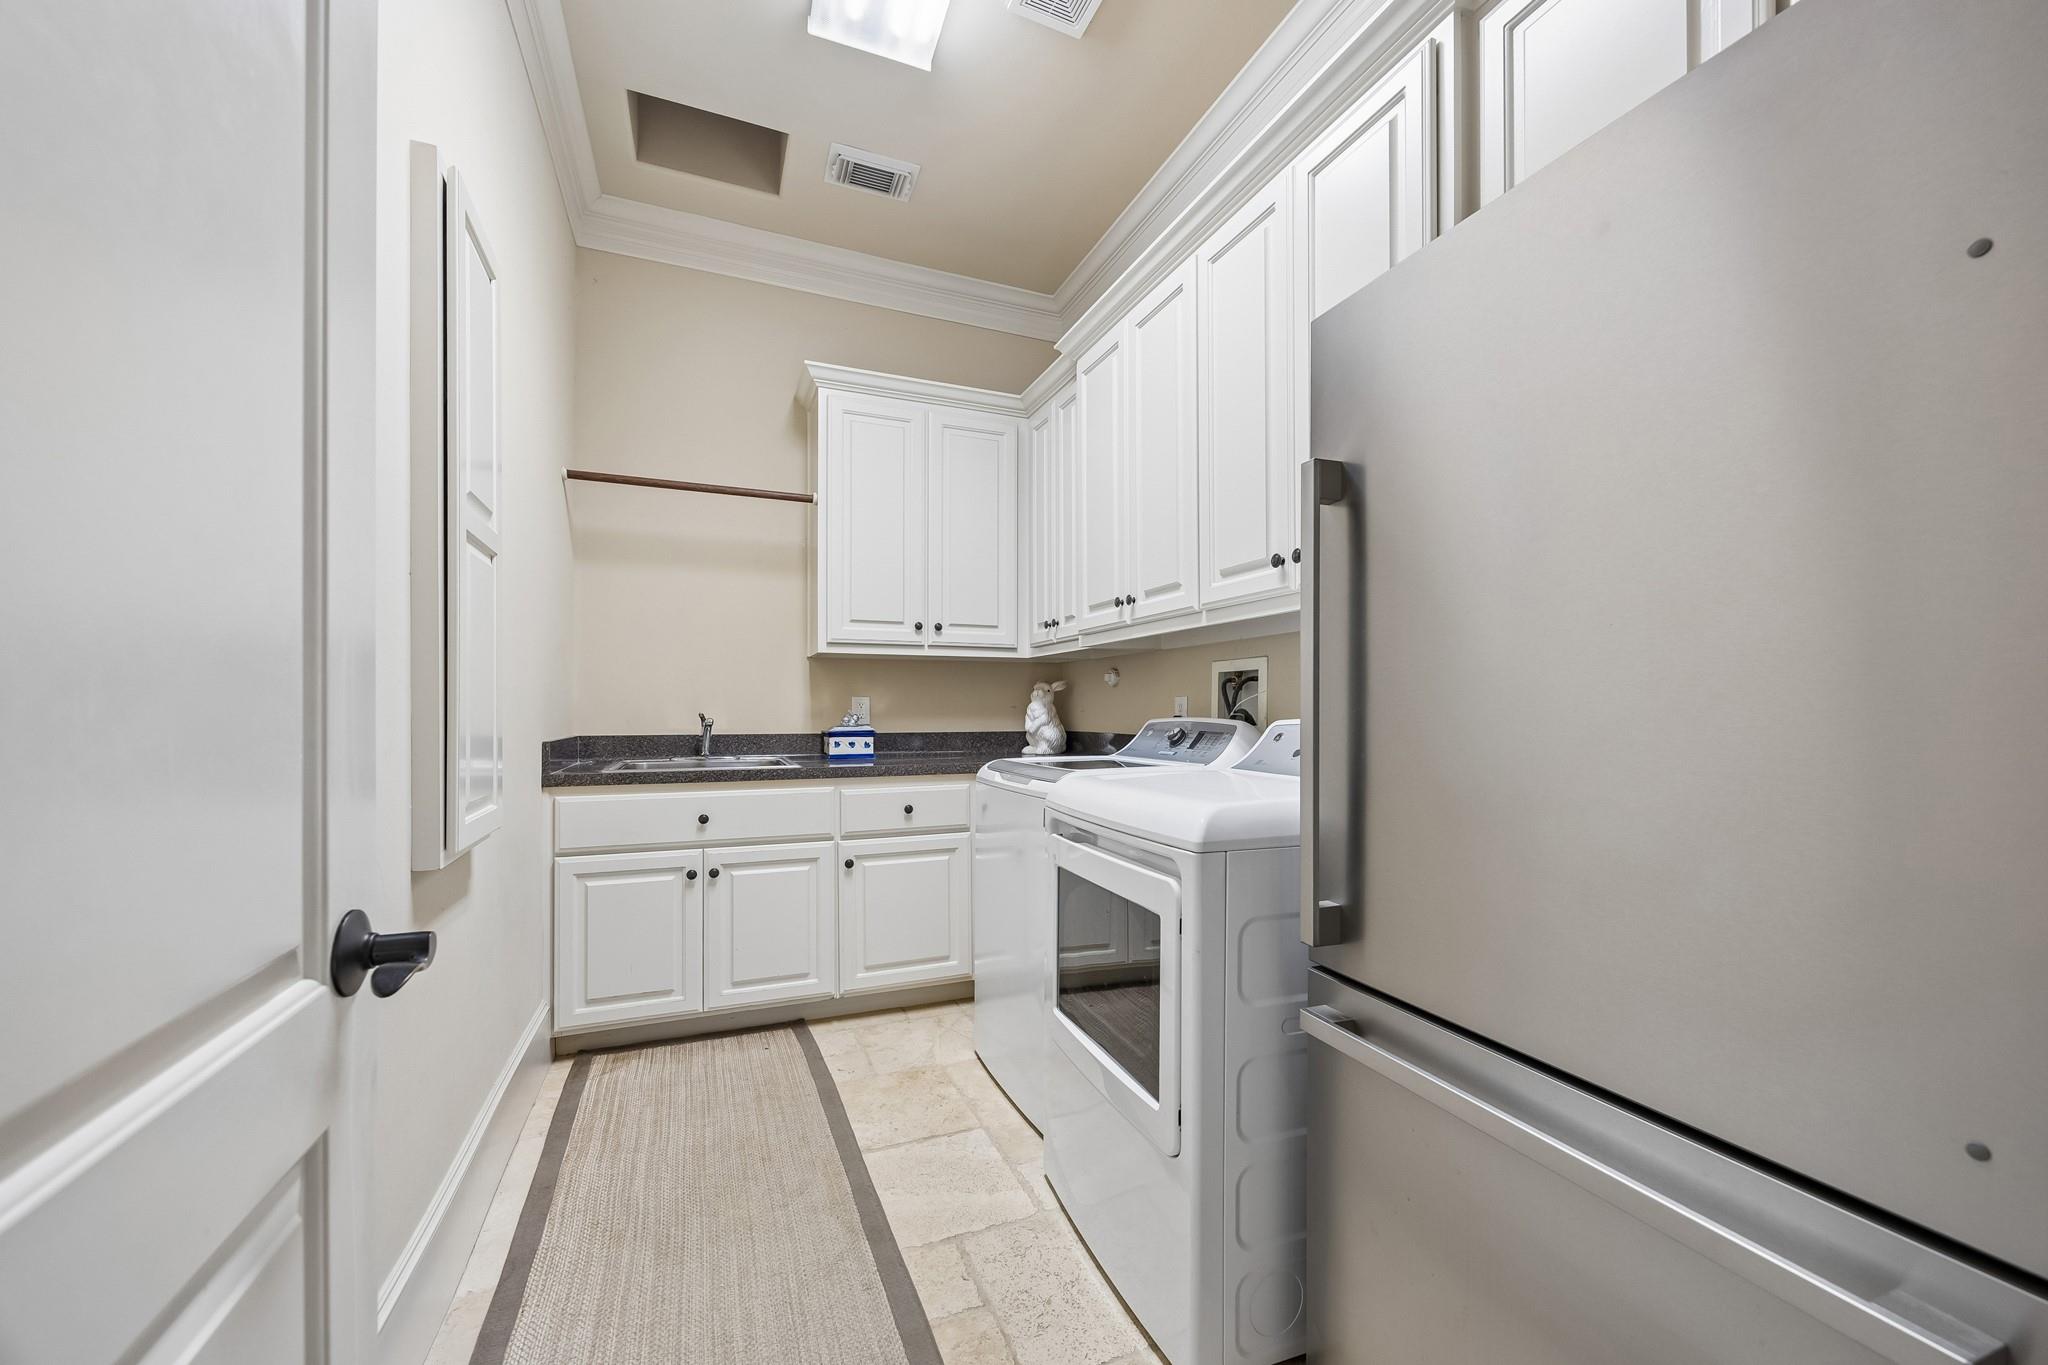
Laundry room with white cabinetry, utility sink, washer and dryer, and stainless steel refrigerator.
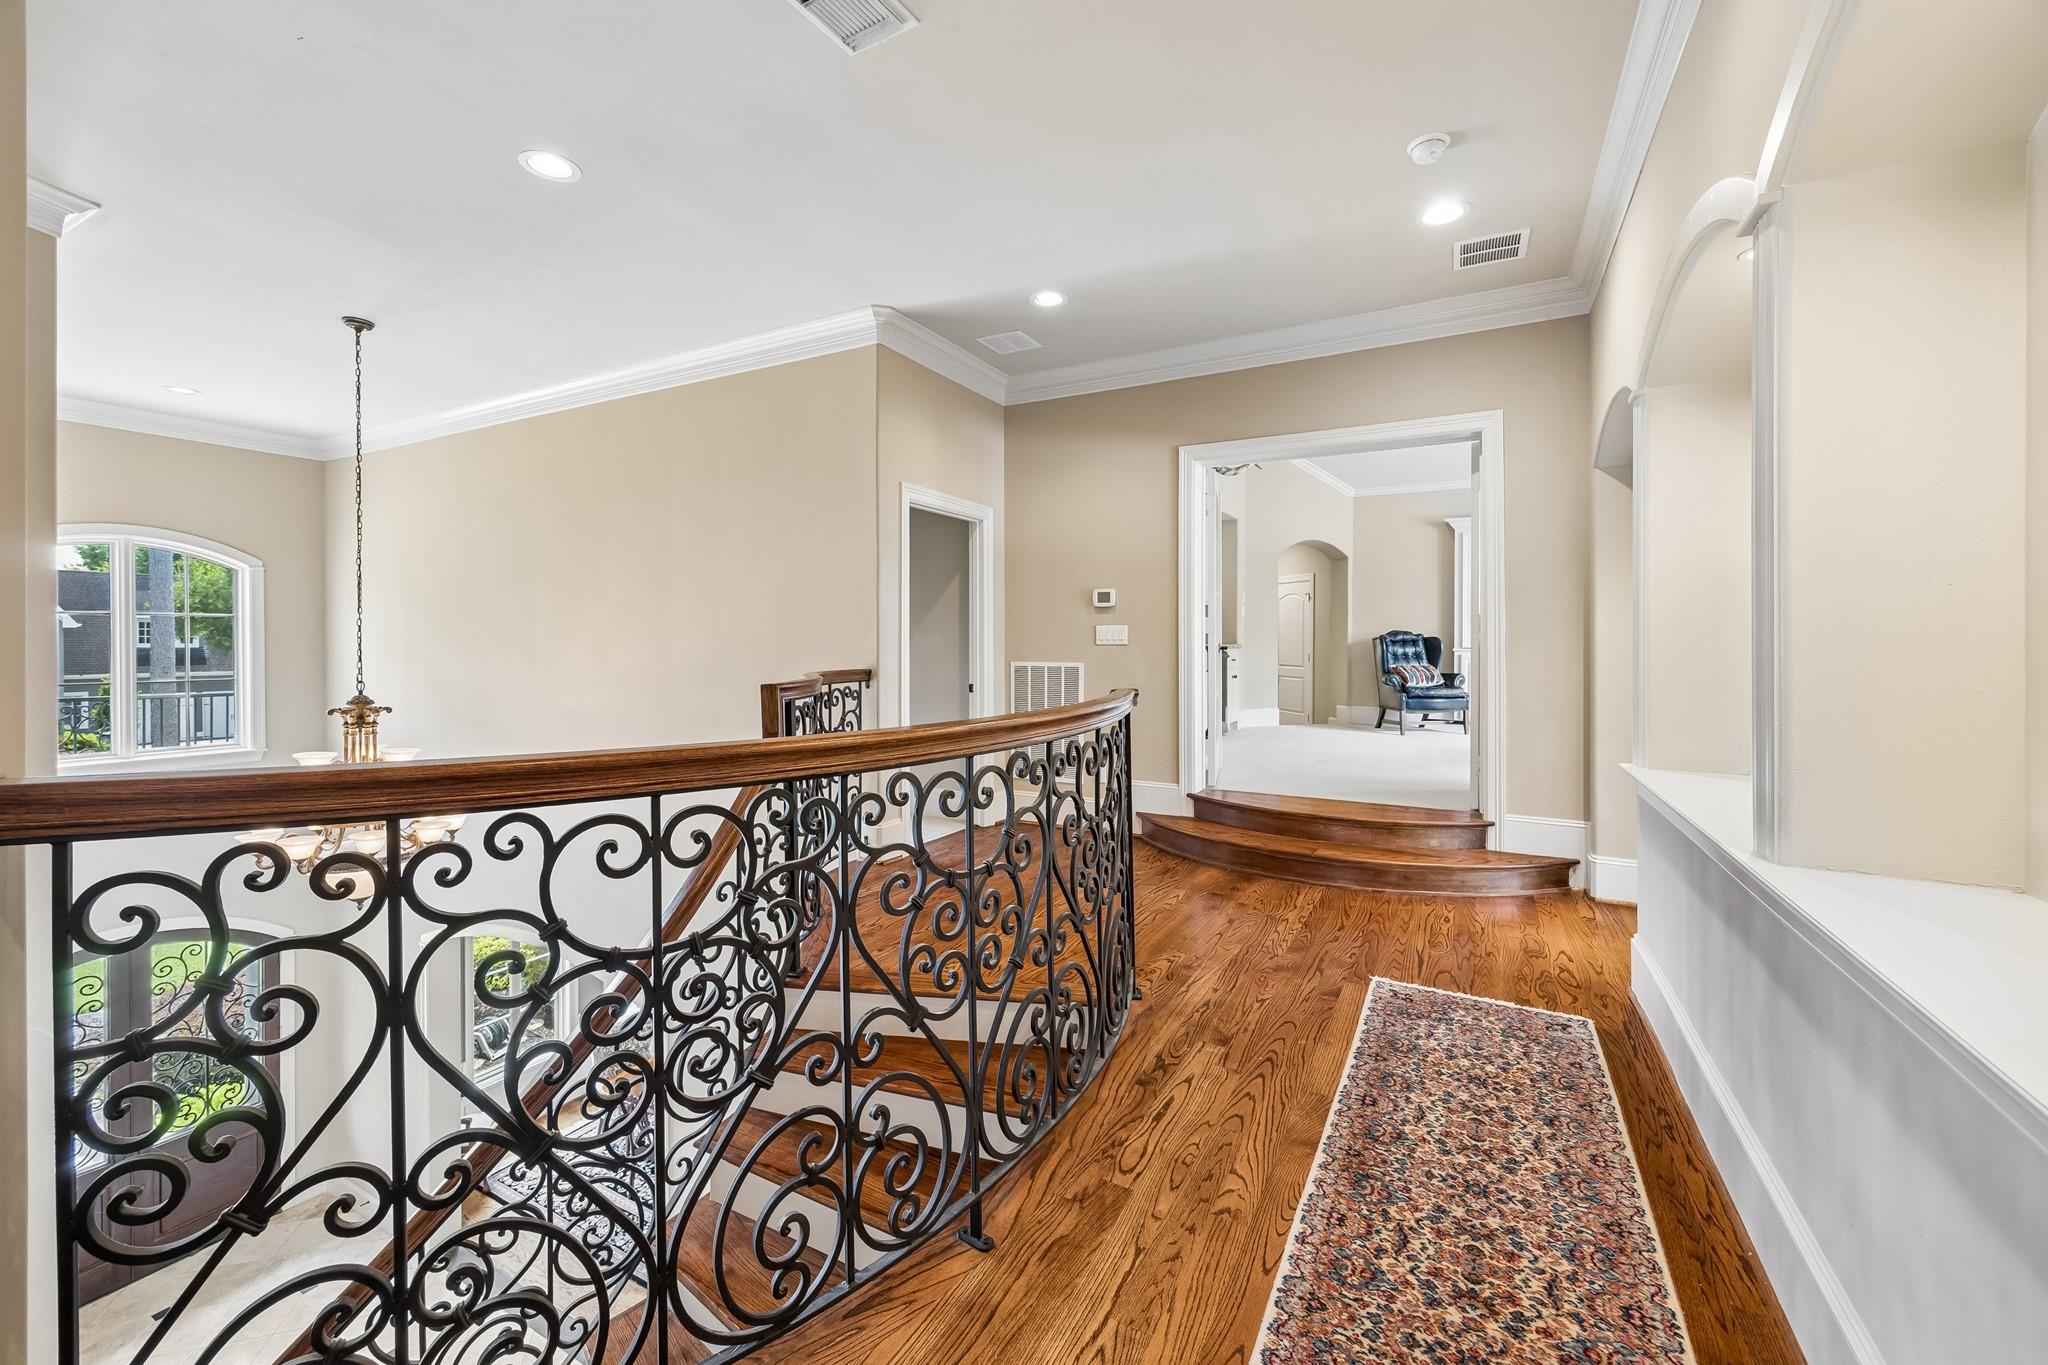
Upstairs landing with hardwood floors, ornate iron stair railing, arched windows, and a patterned runner.
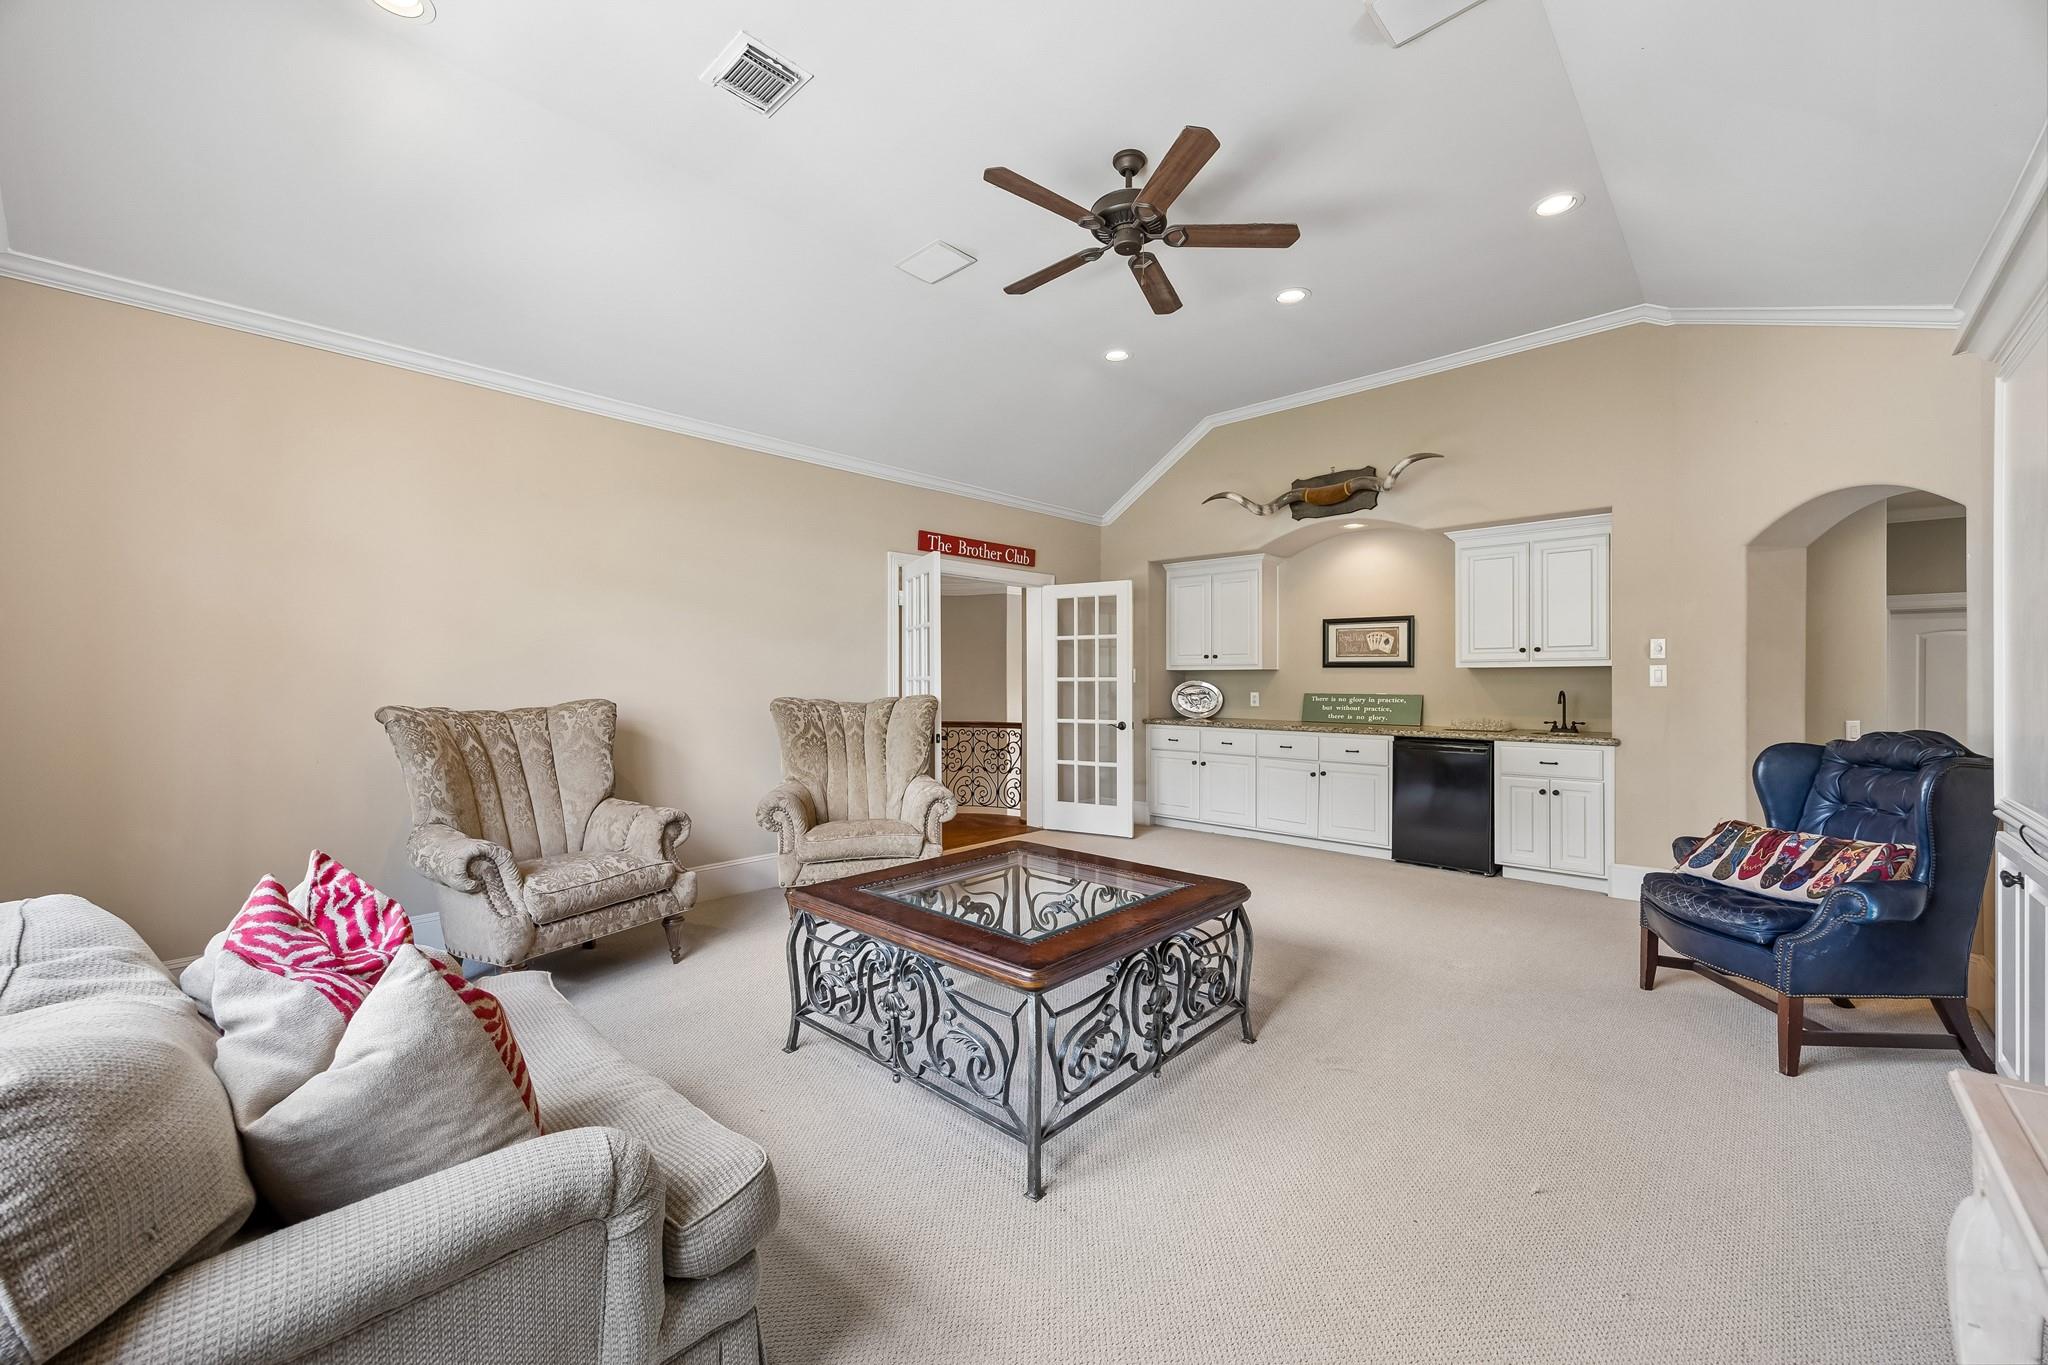
Furnished living room with a kitchenette, ceiling fan, patterned armchairs, and ornate glass-top coffee table.
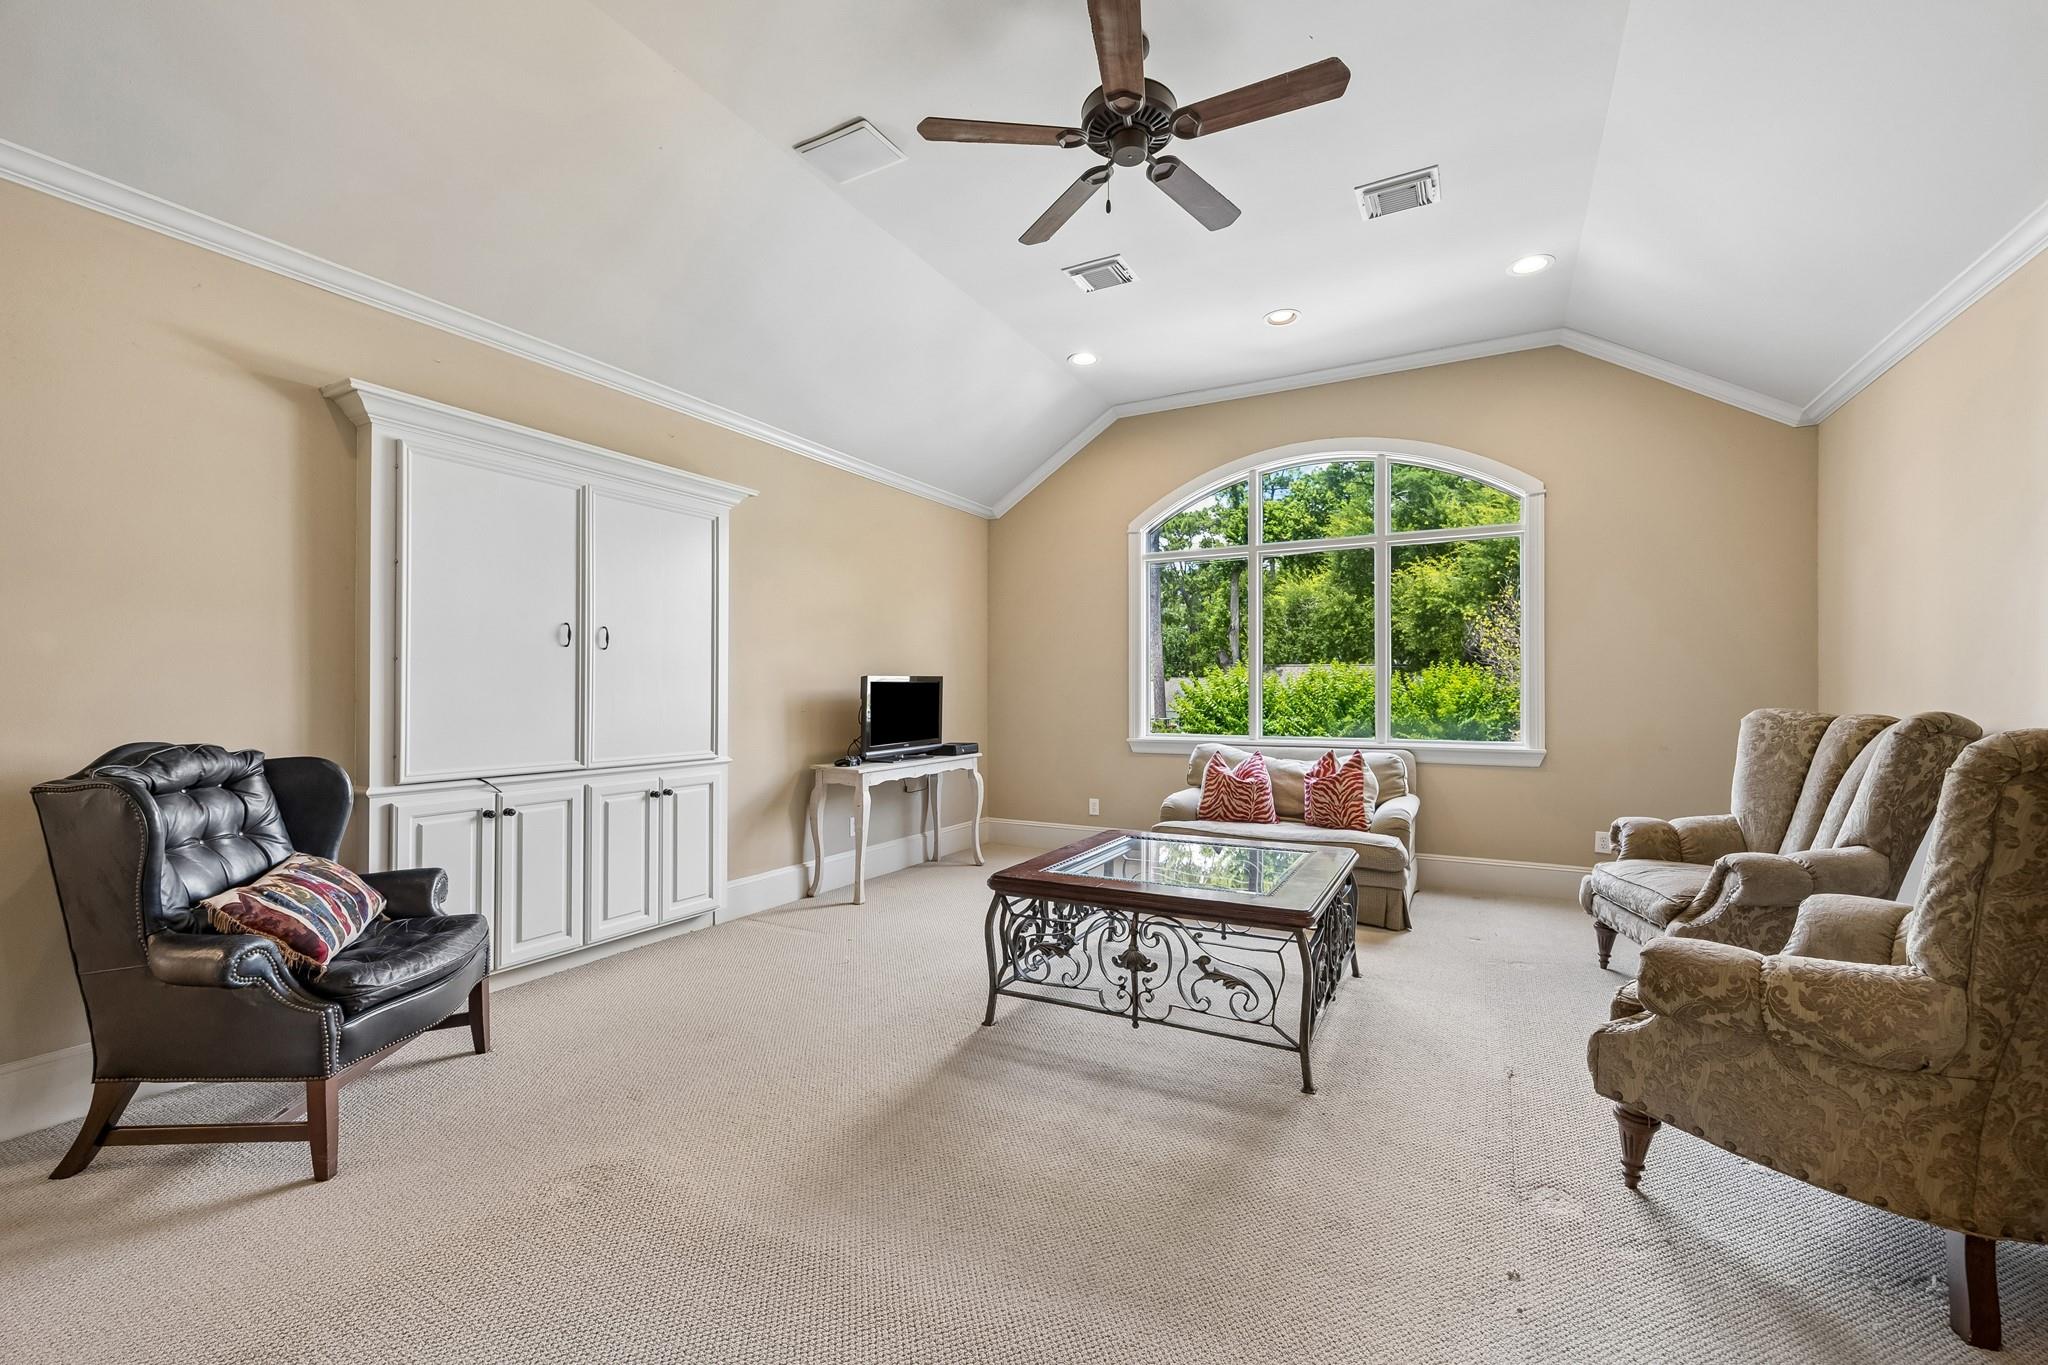
Furnished sitting room with a vaulted ceiling, arched window, and white built-in cabinet.
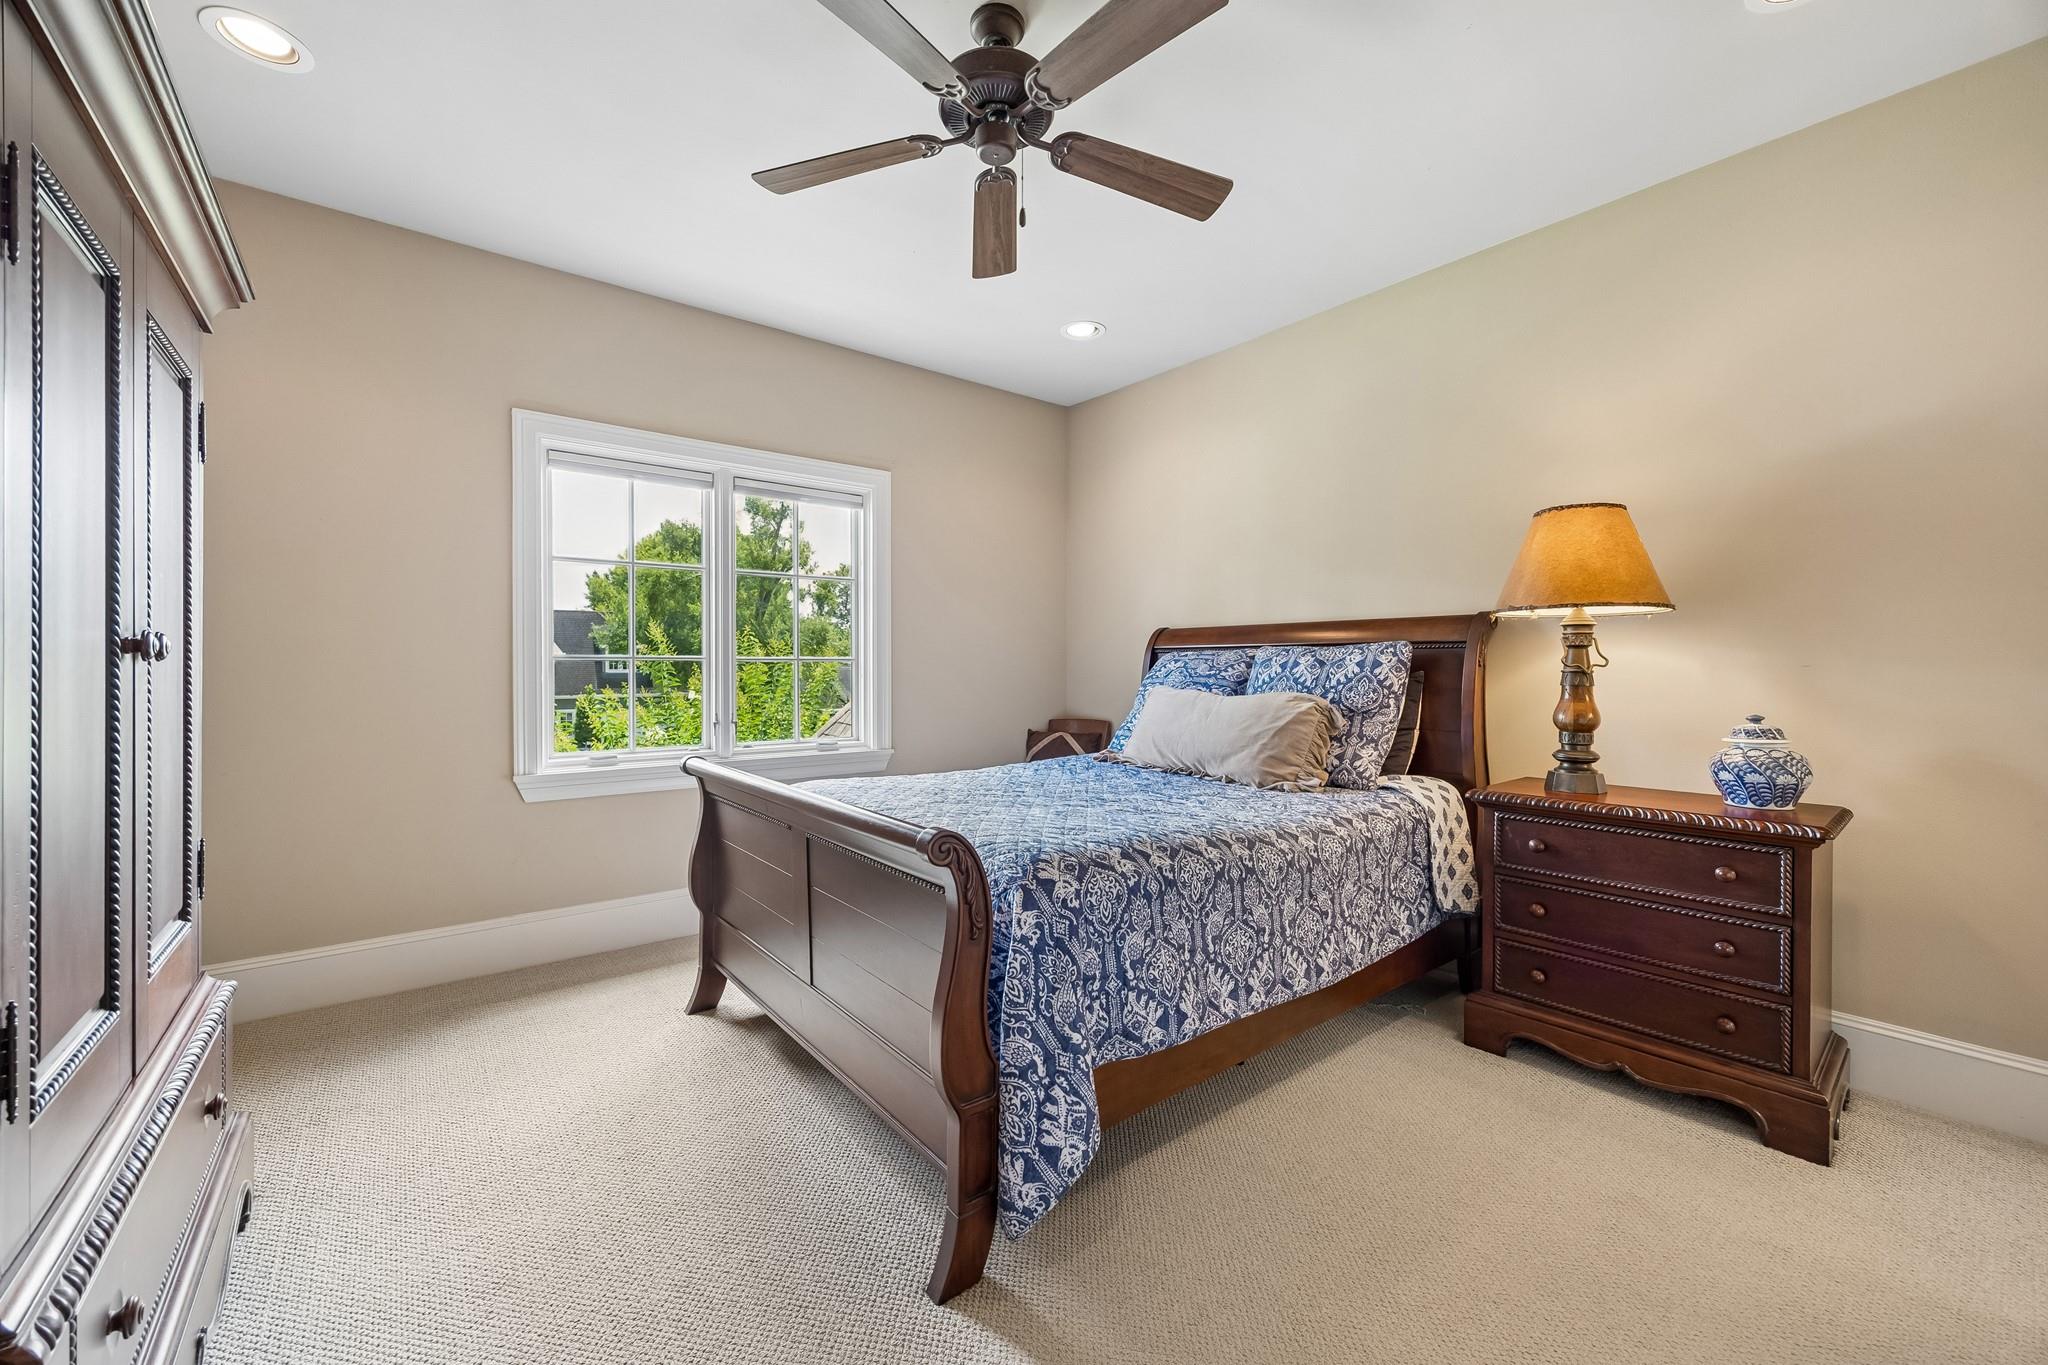
Furnished bedroom with a dark wood bed, blue patterned bedding, and a window overlooking trees.
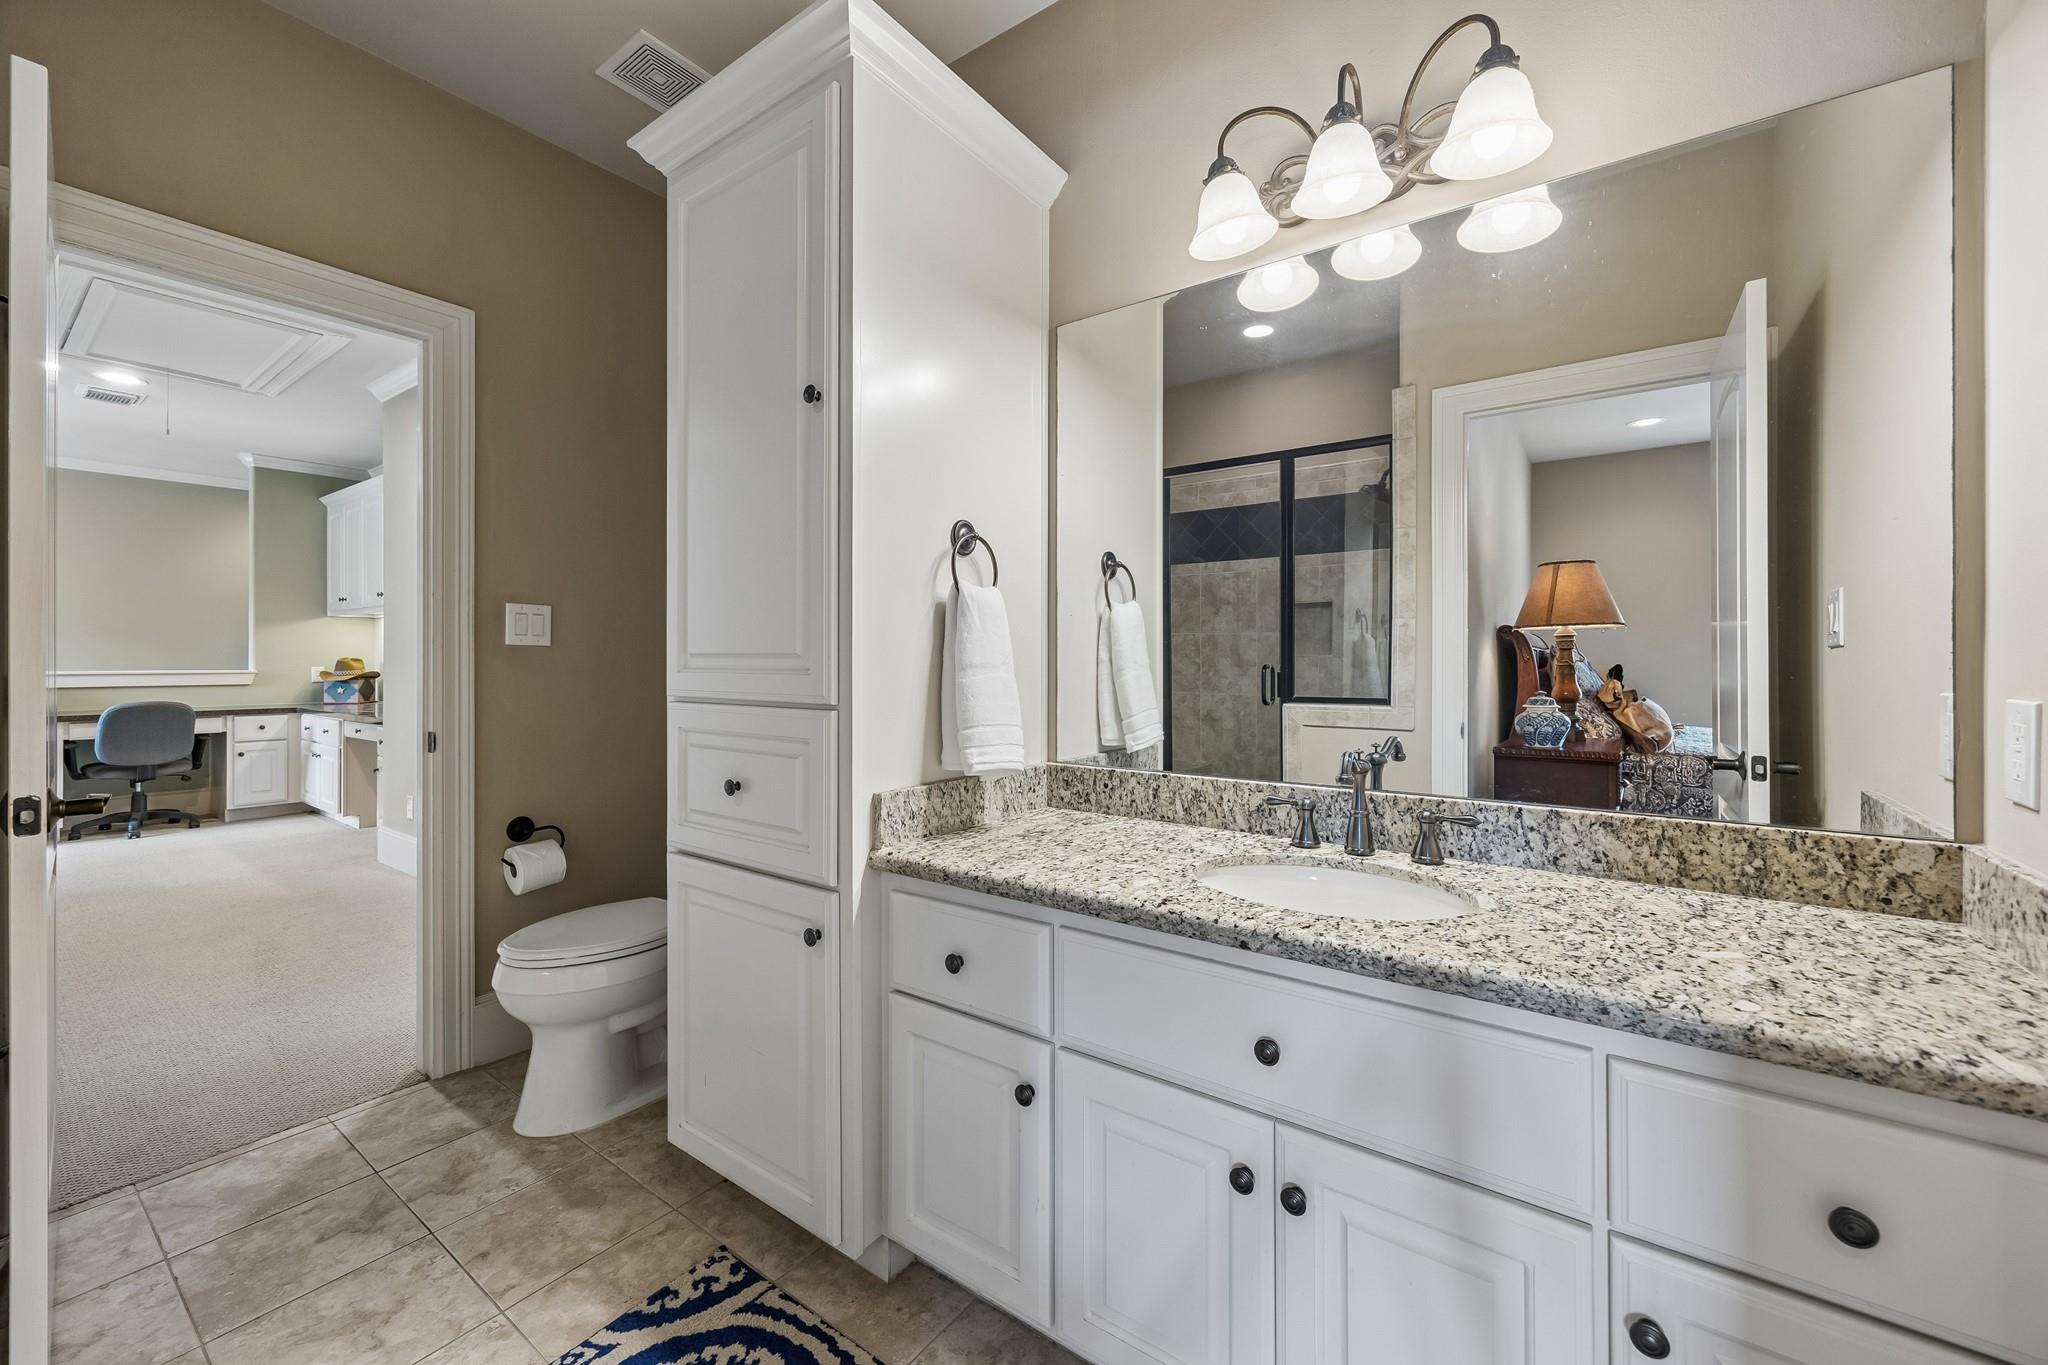
Bathroom with a granite vanity, large mirror, tiled shower, and doorway to an adjoining room.
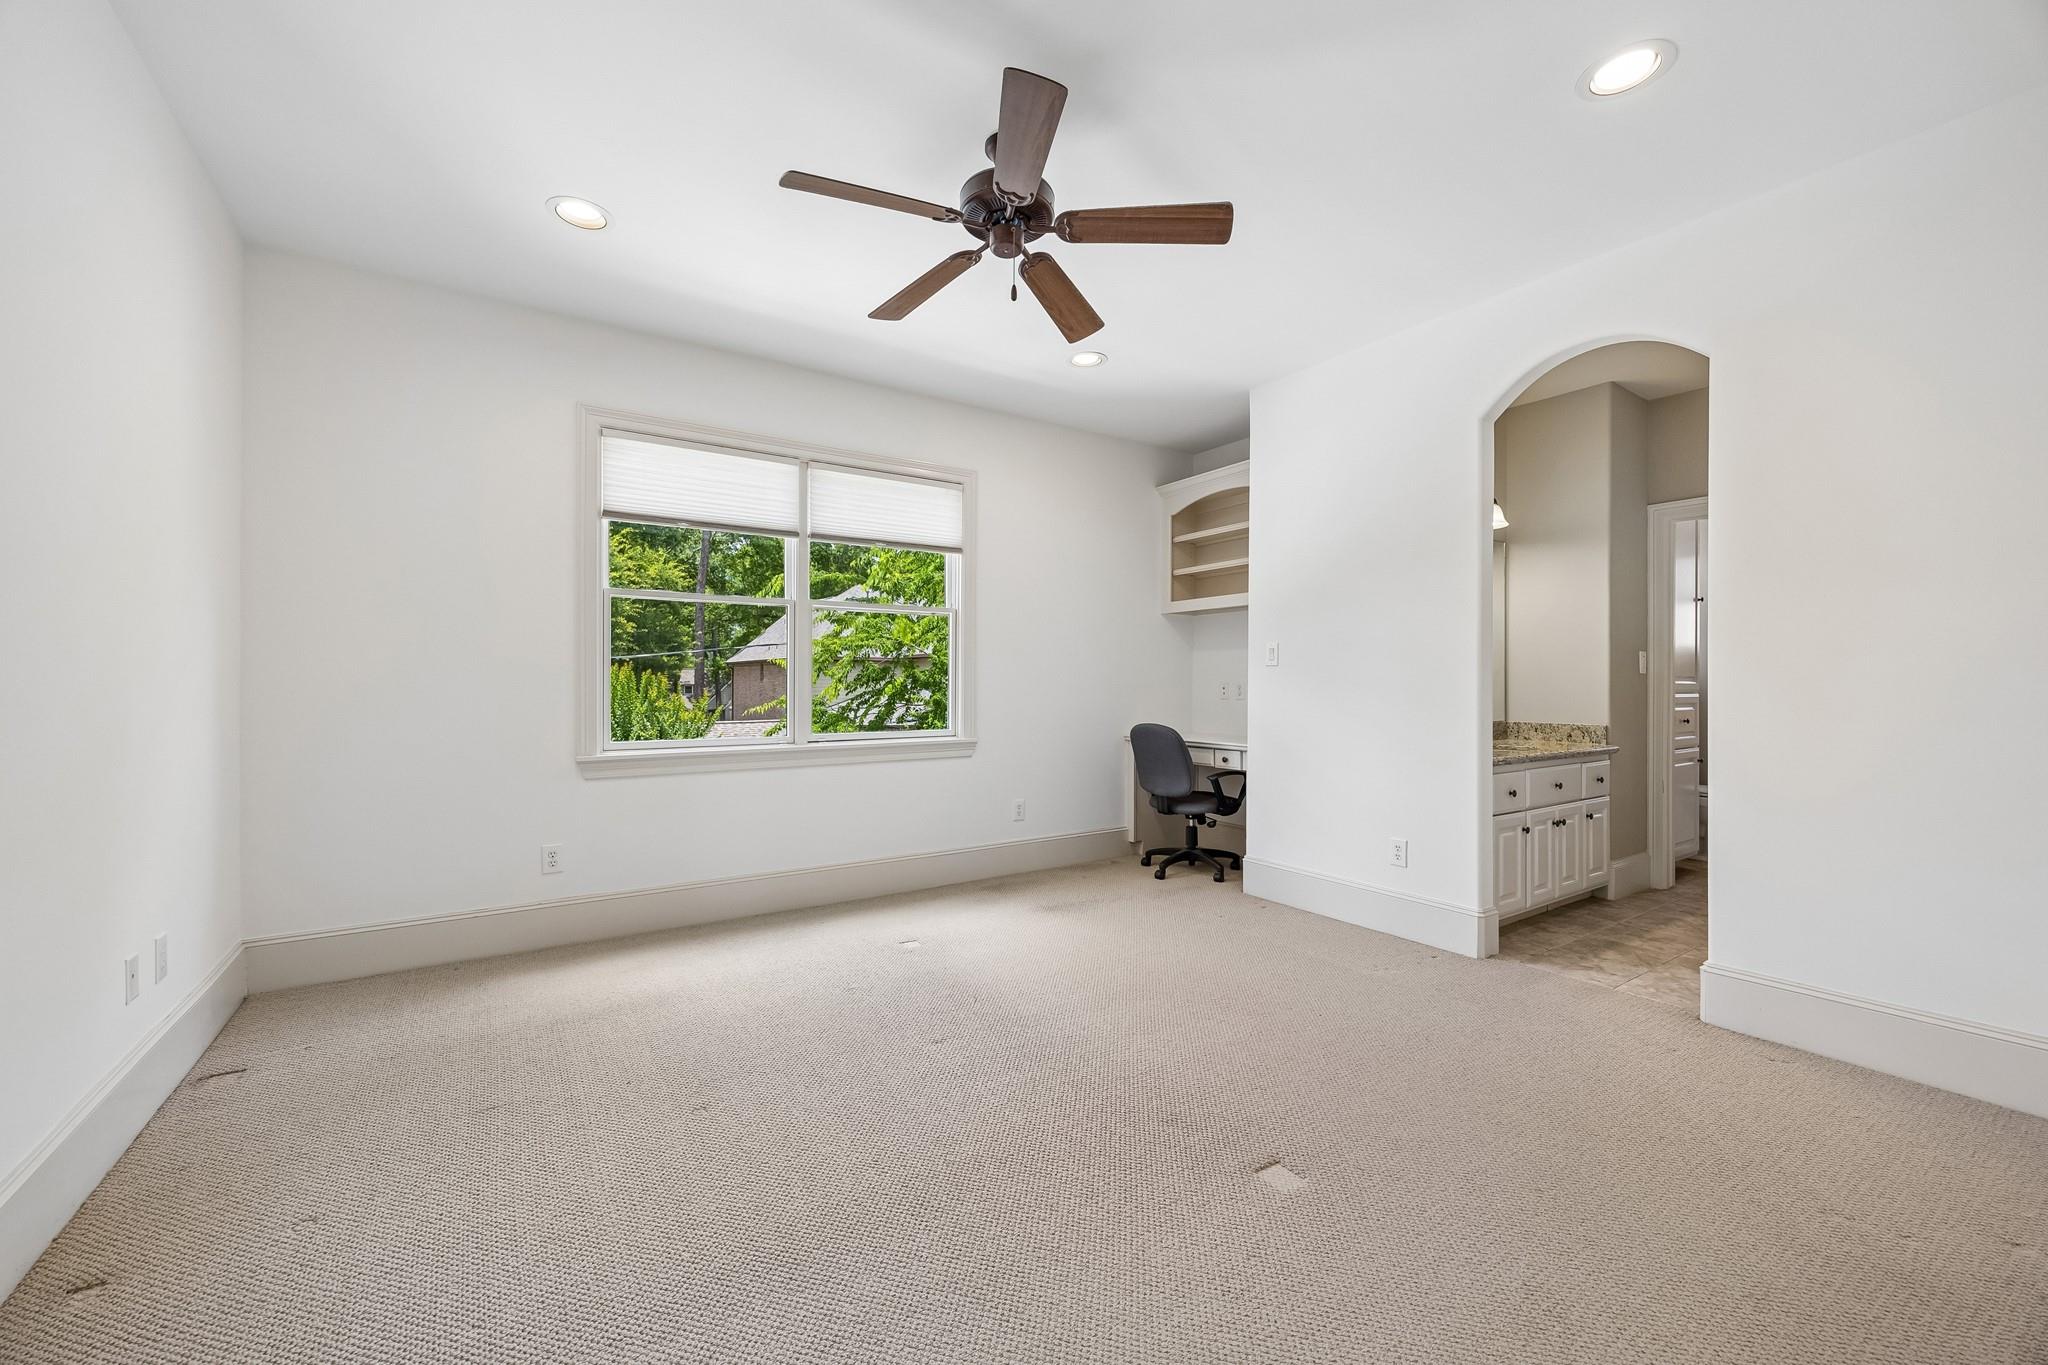
Bedroom with beige carpet, ceiling fan, large window, and an arched doorway to a vanity area.
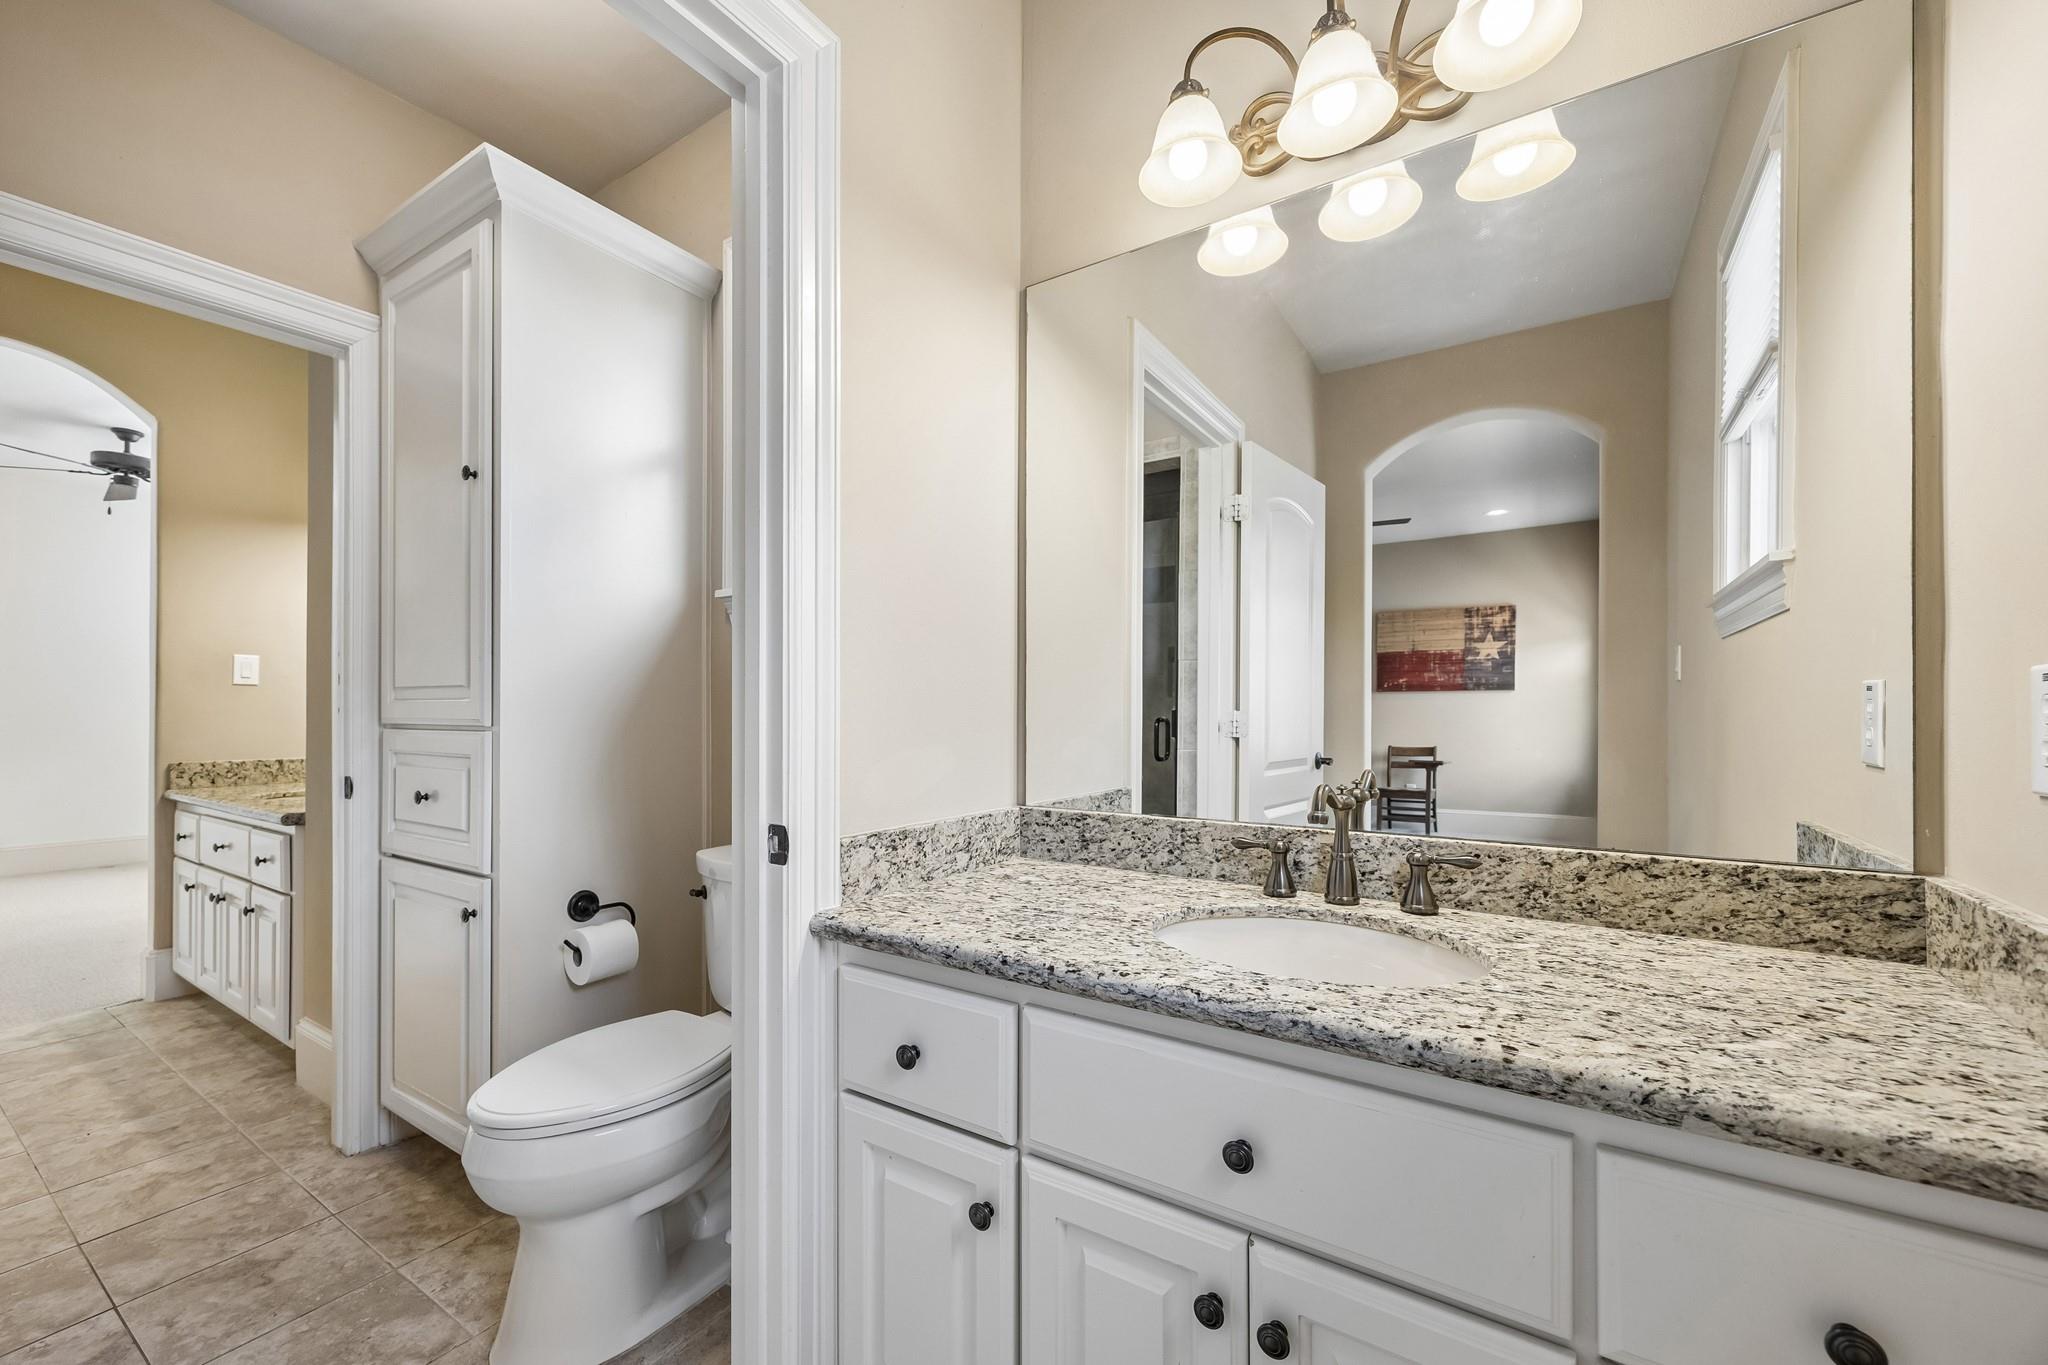
Bathroom vanity with speckled granite countertop and an open doorway to a separate toilet area.
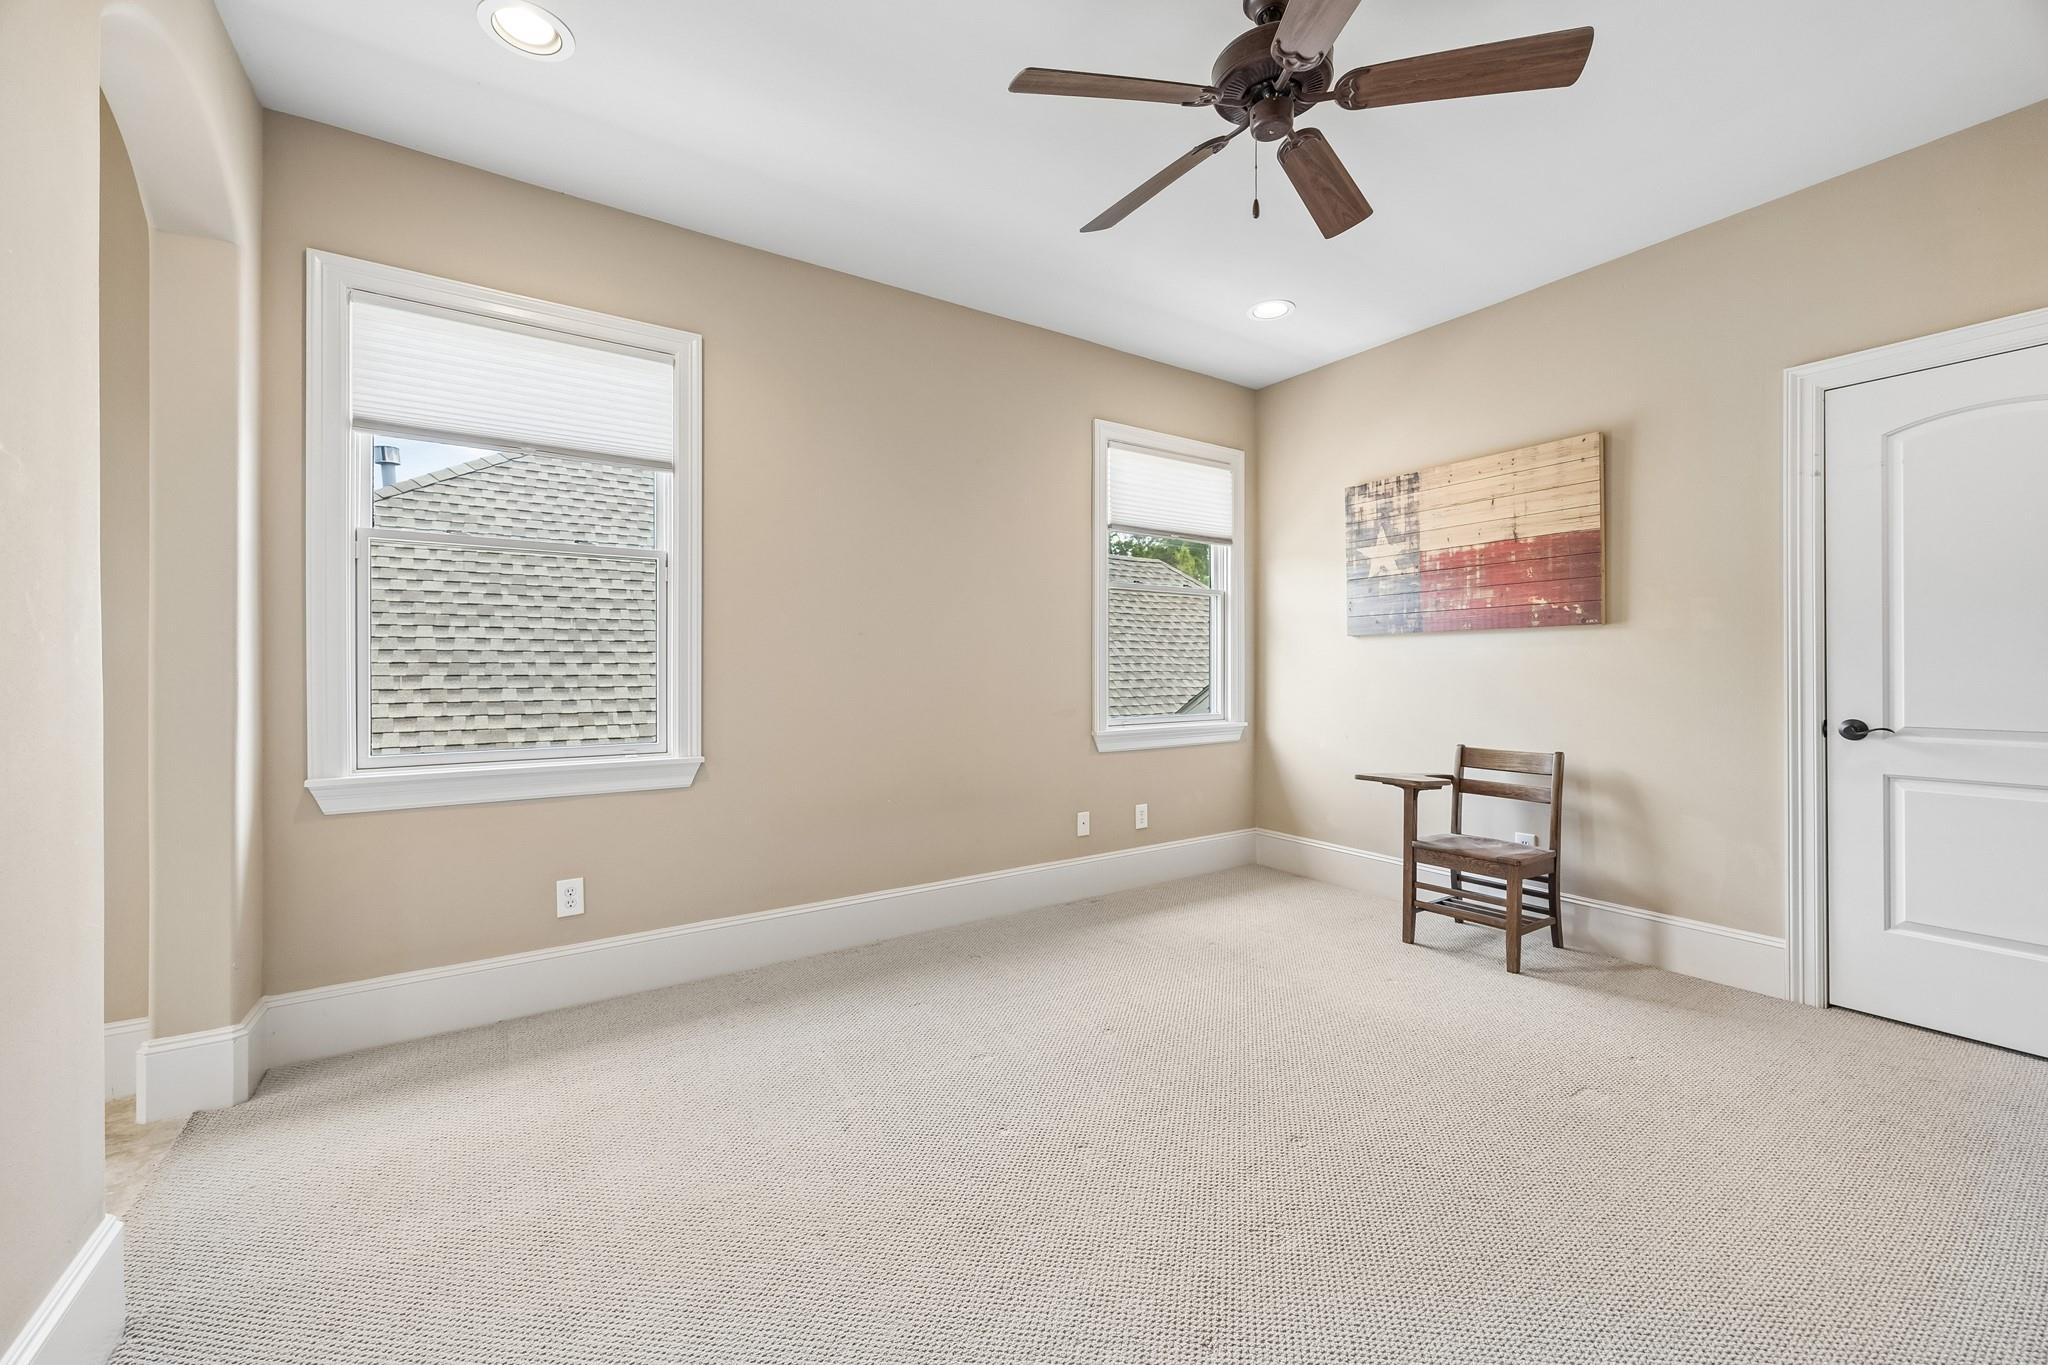
Carpeted room with two windows, a ceiling fan, and a wooden chair beneath wall art.
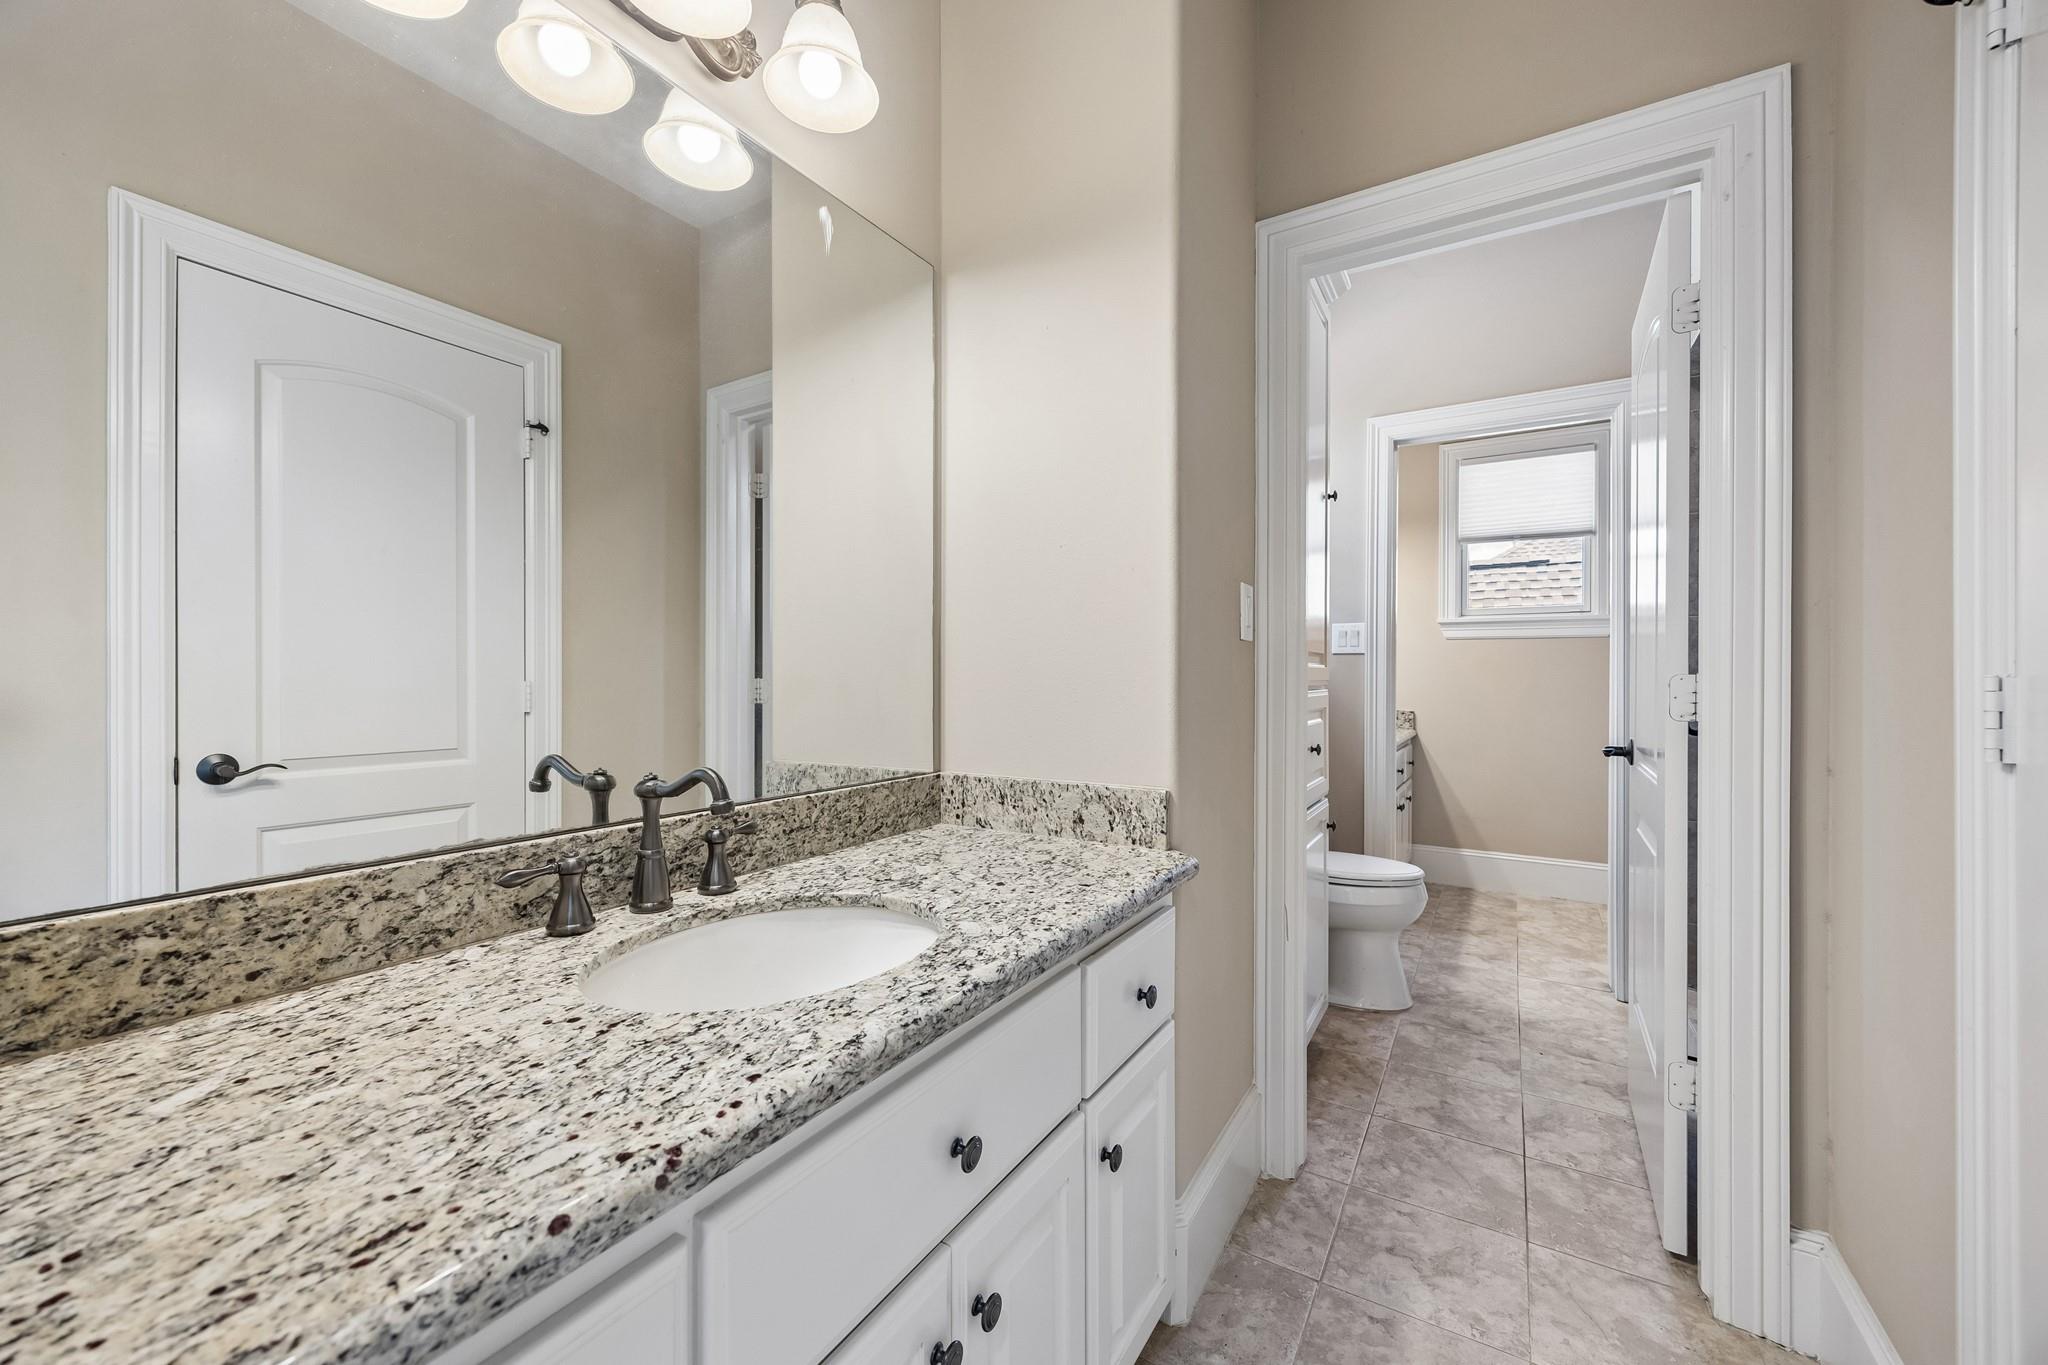
Bathroom with a granite vanity, large mirror, and separate toilet alcove.
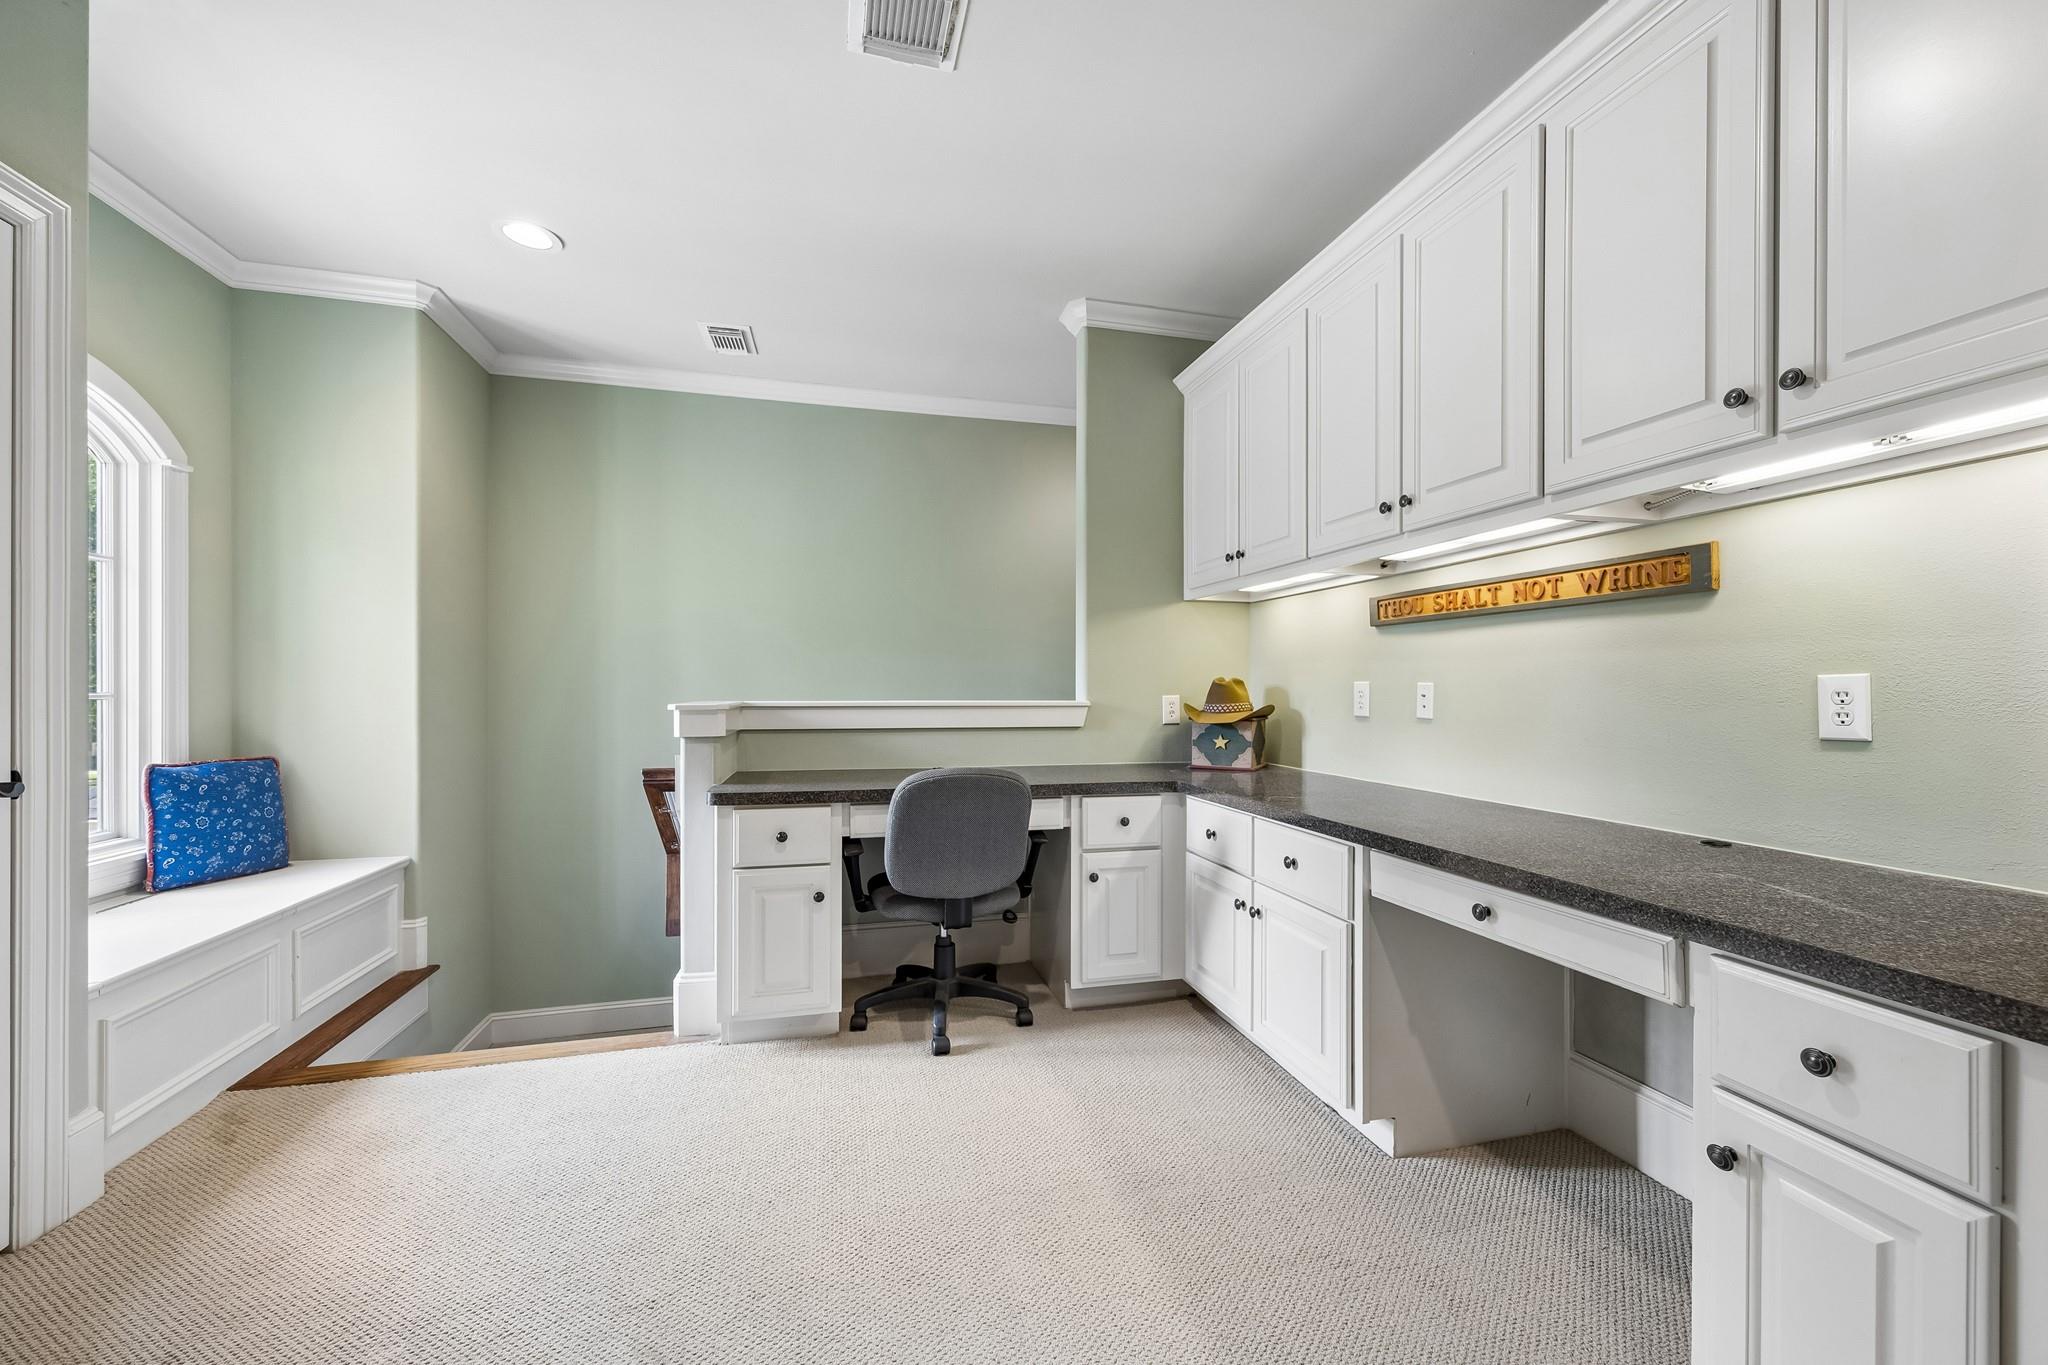
Home office with white built-ins, a desk chair, and a window seat with a blue cushion.
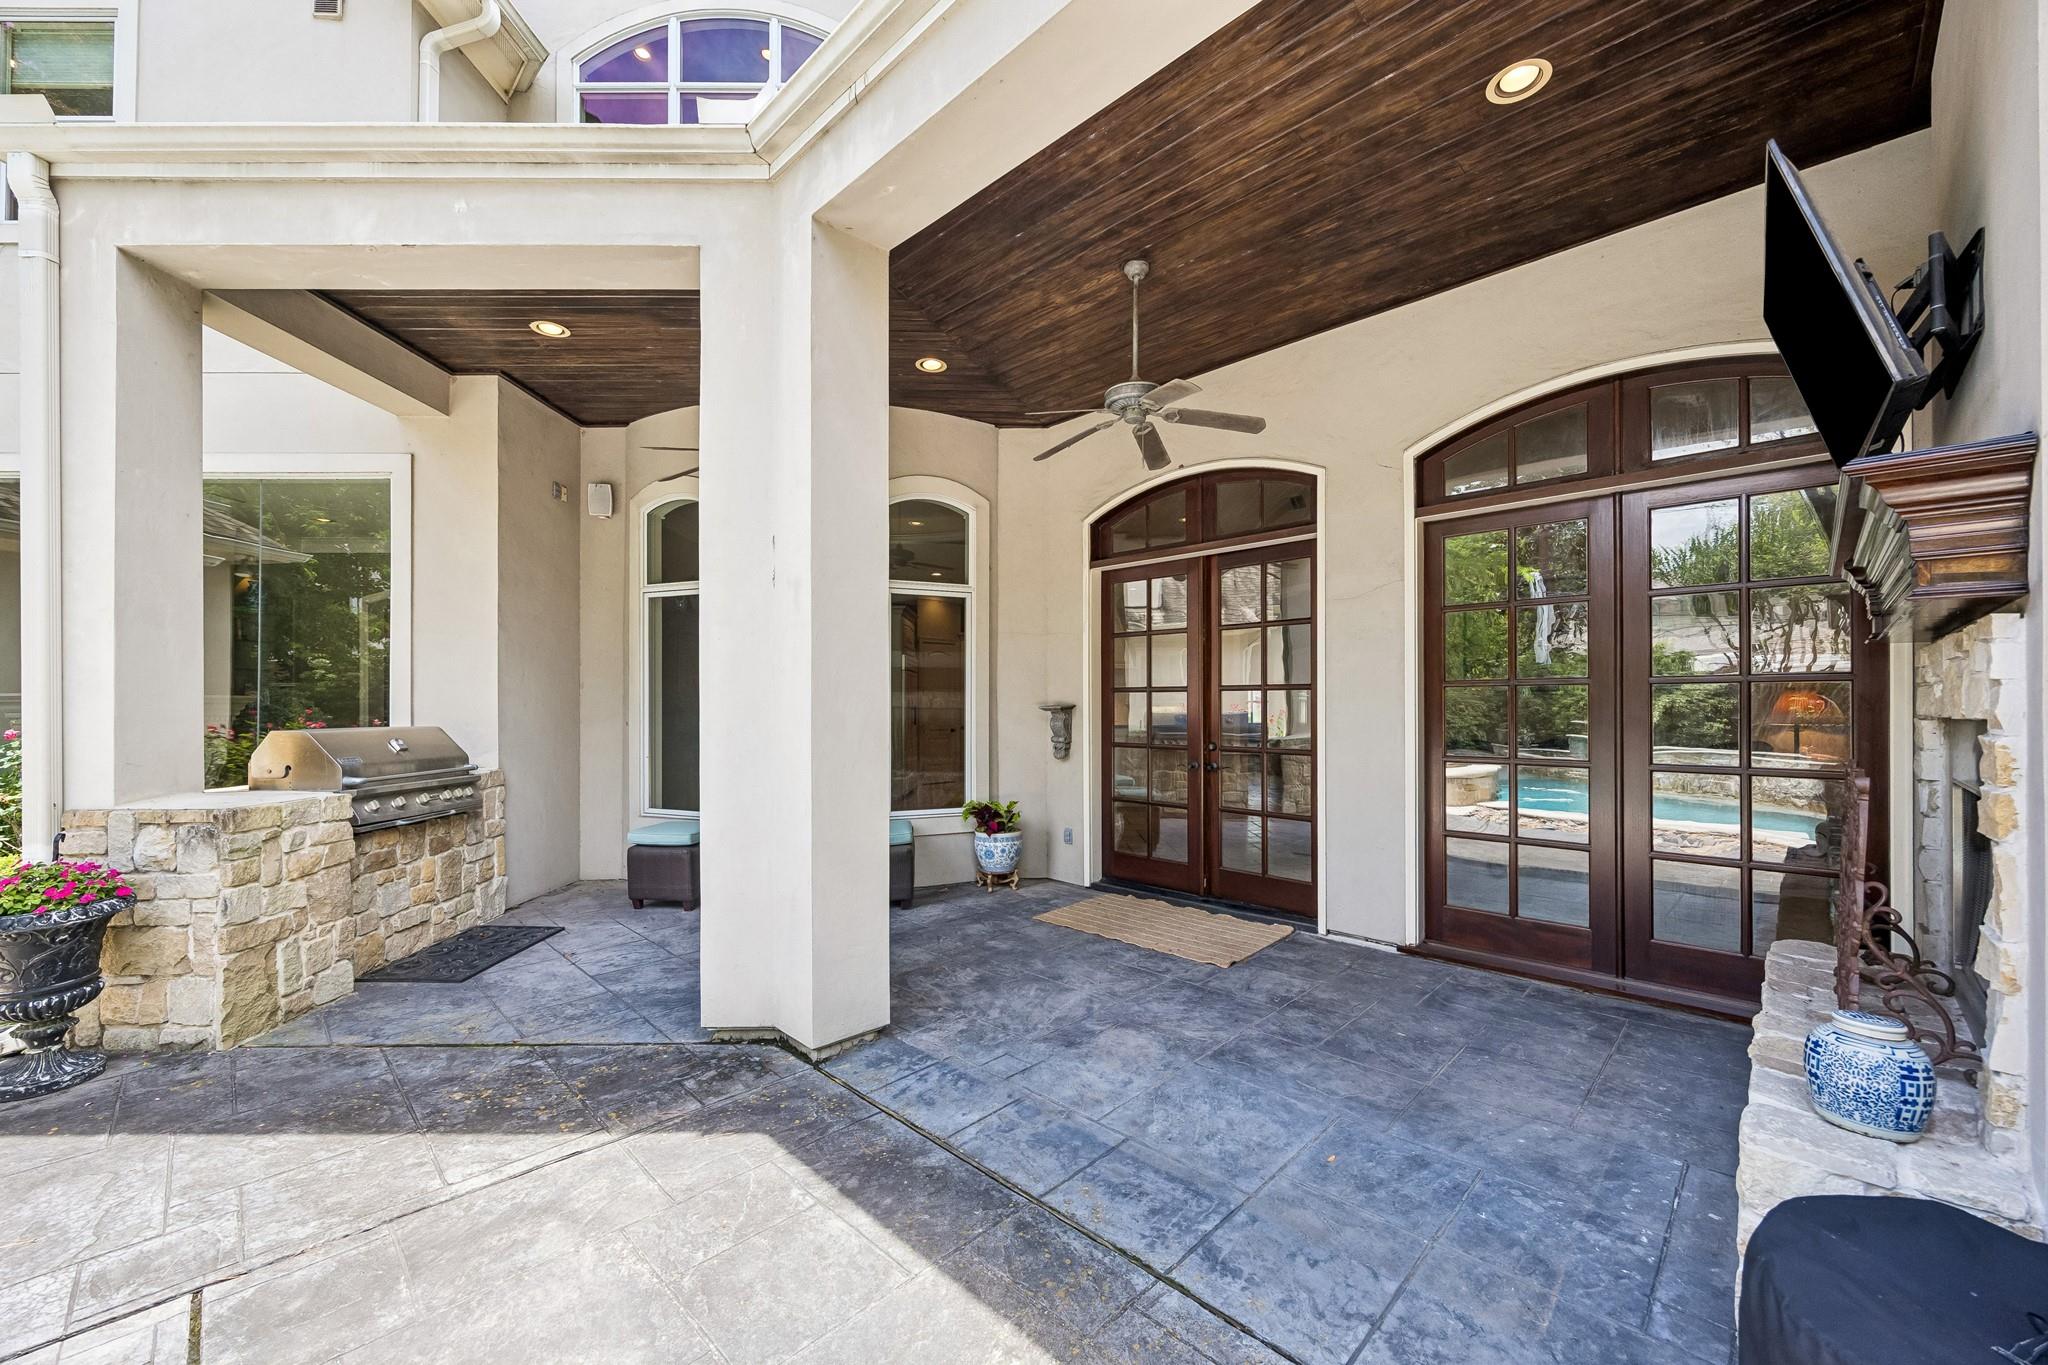
Covered stone patio with a built-in grill, arched glass doors, and pool visible outside.
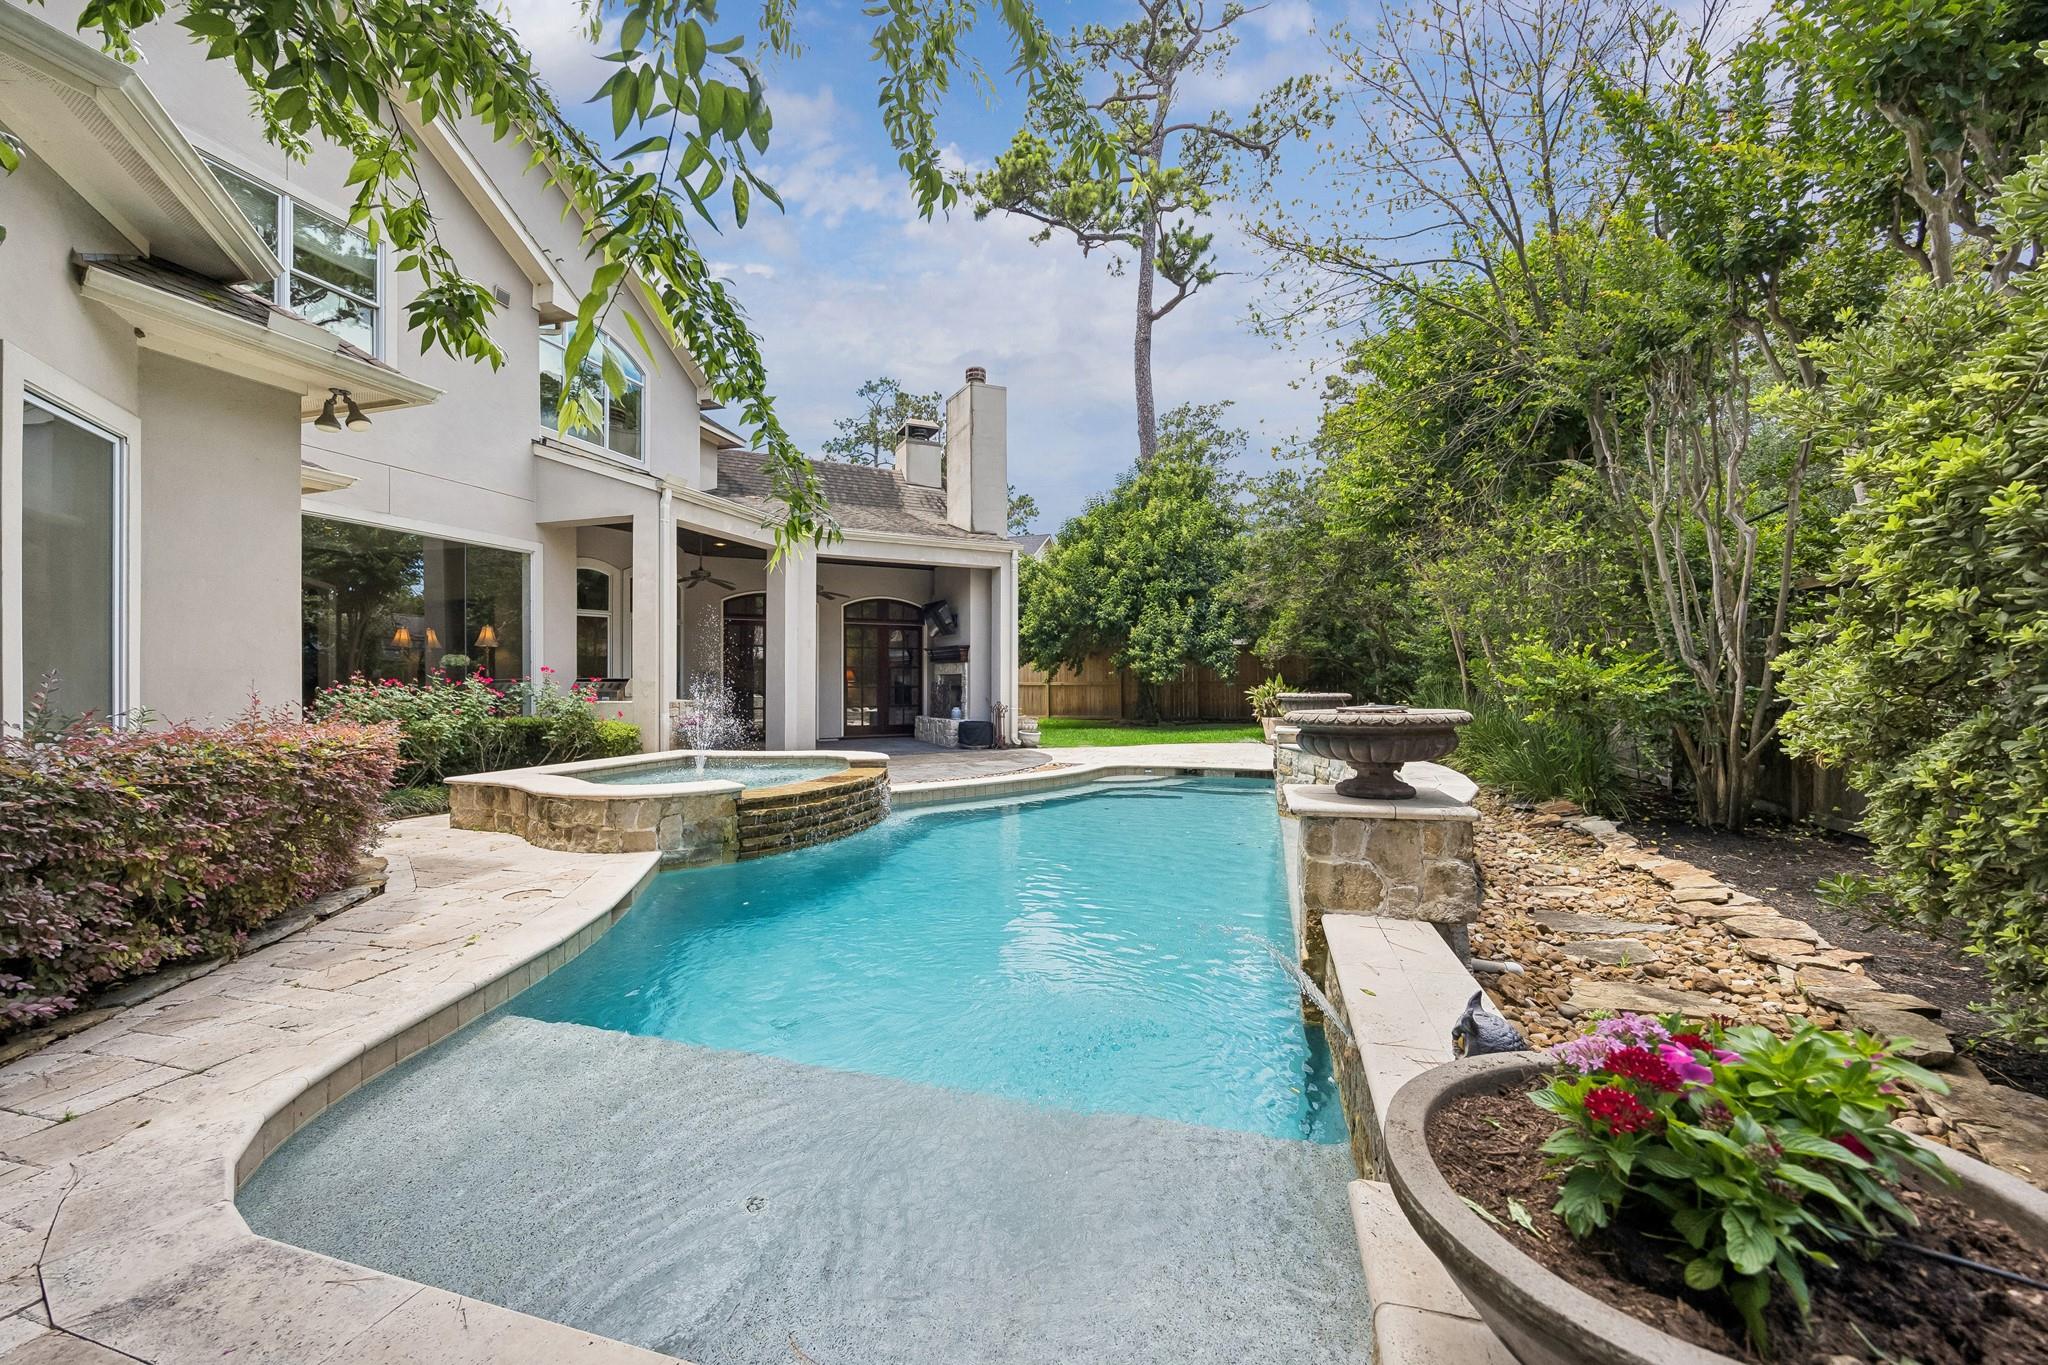
Backyard pool with a shallow tanning ledge, raised spa, stone coping, and landscaped gardens.
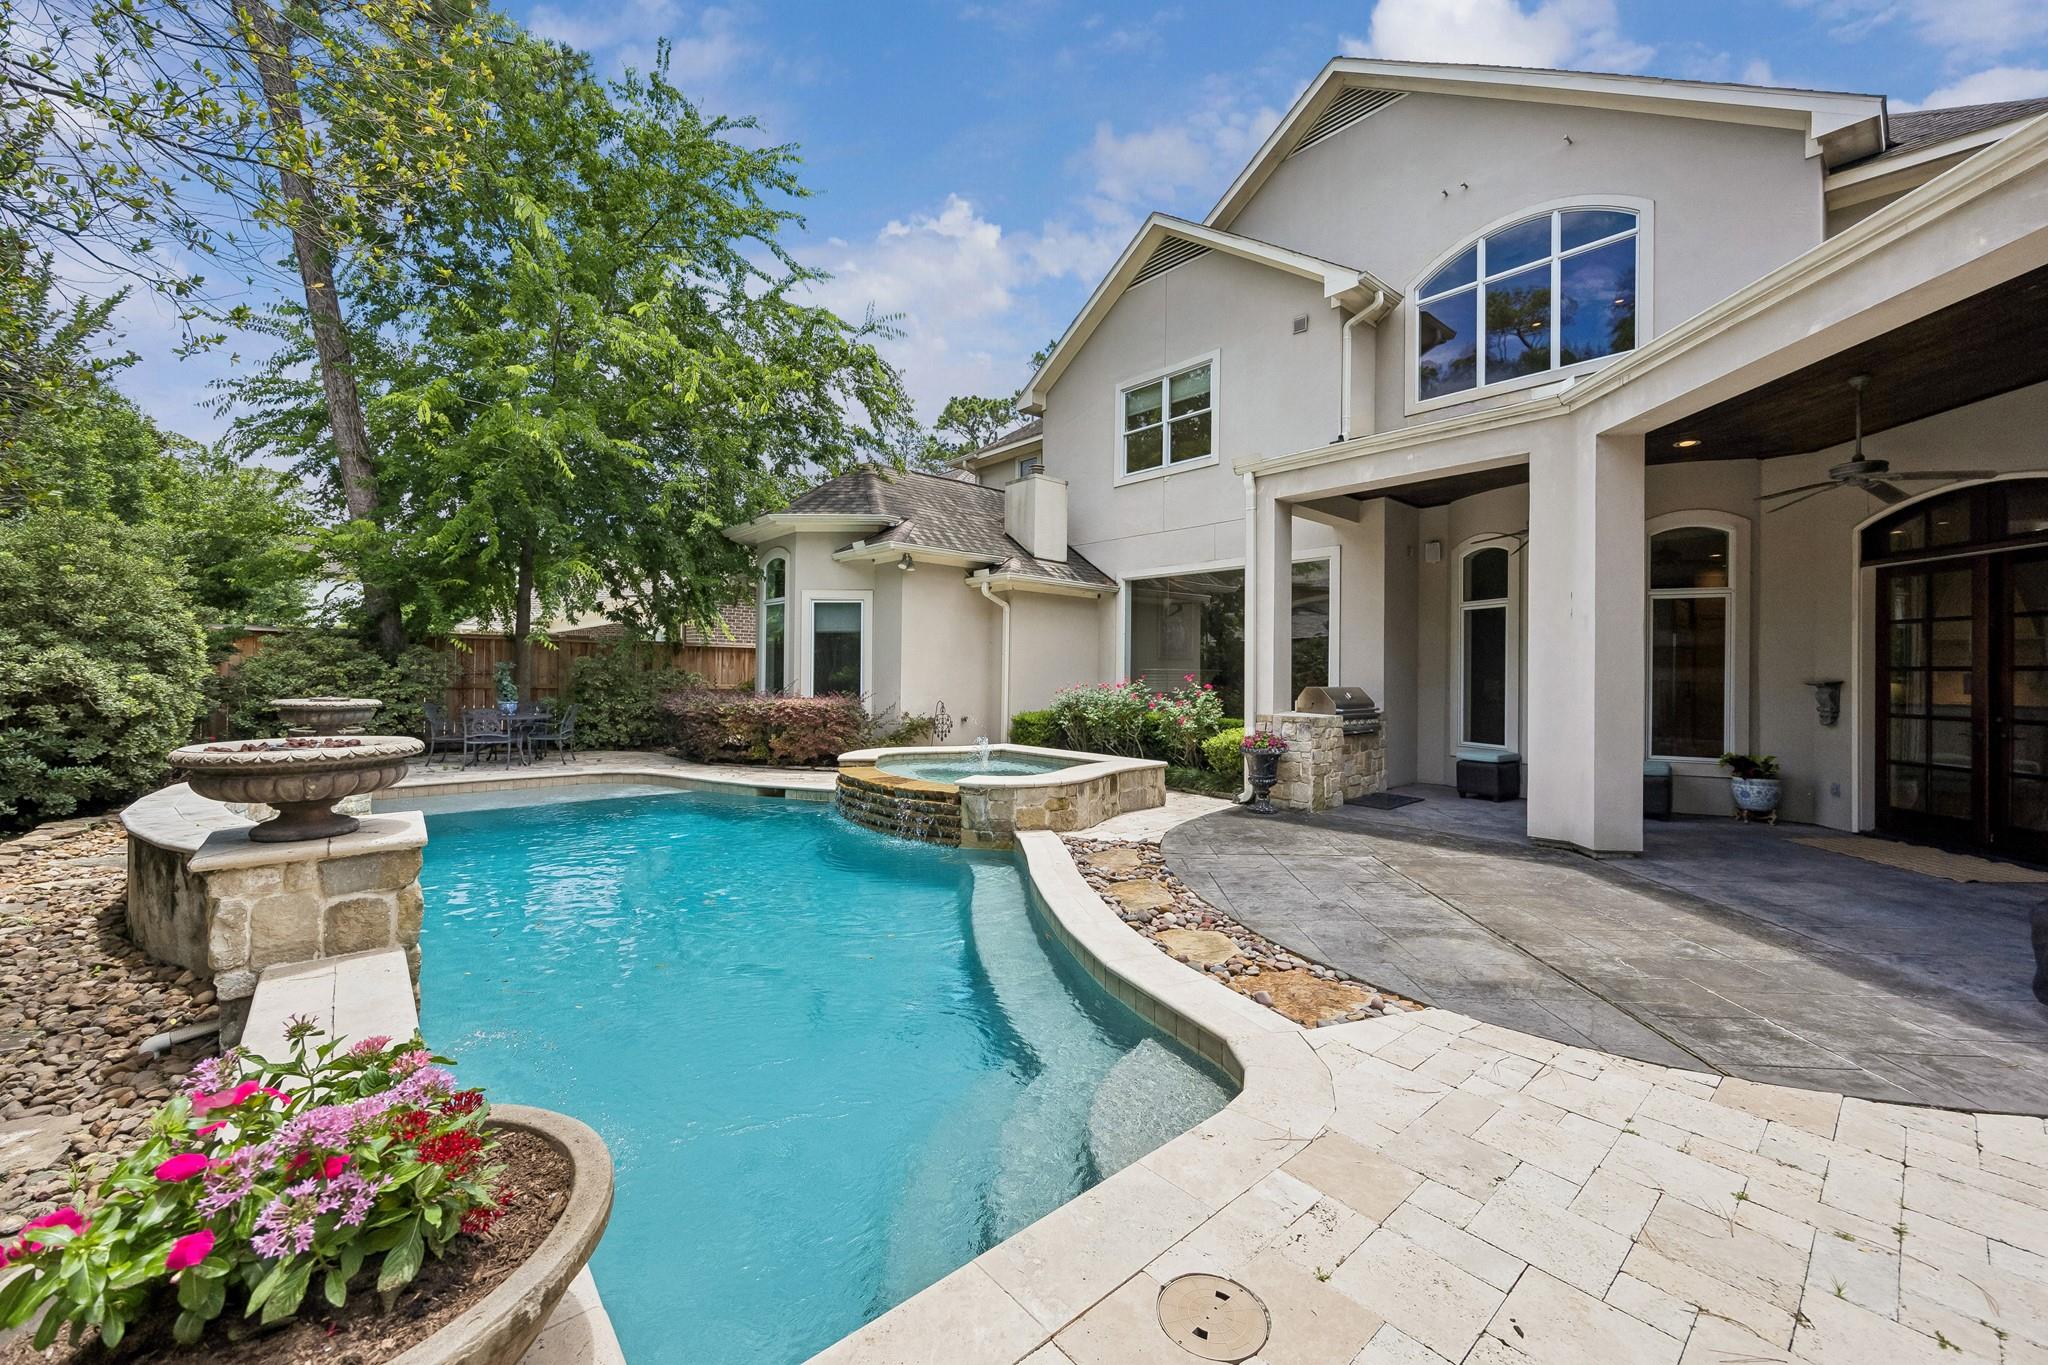
Backyard pool and raised spa beside a two-story home with a covered patio and stone fountain.
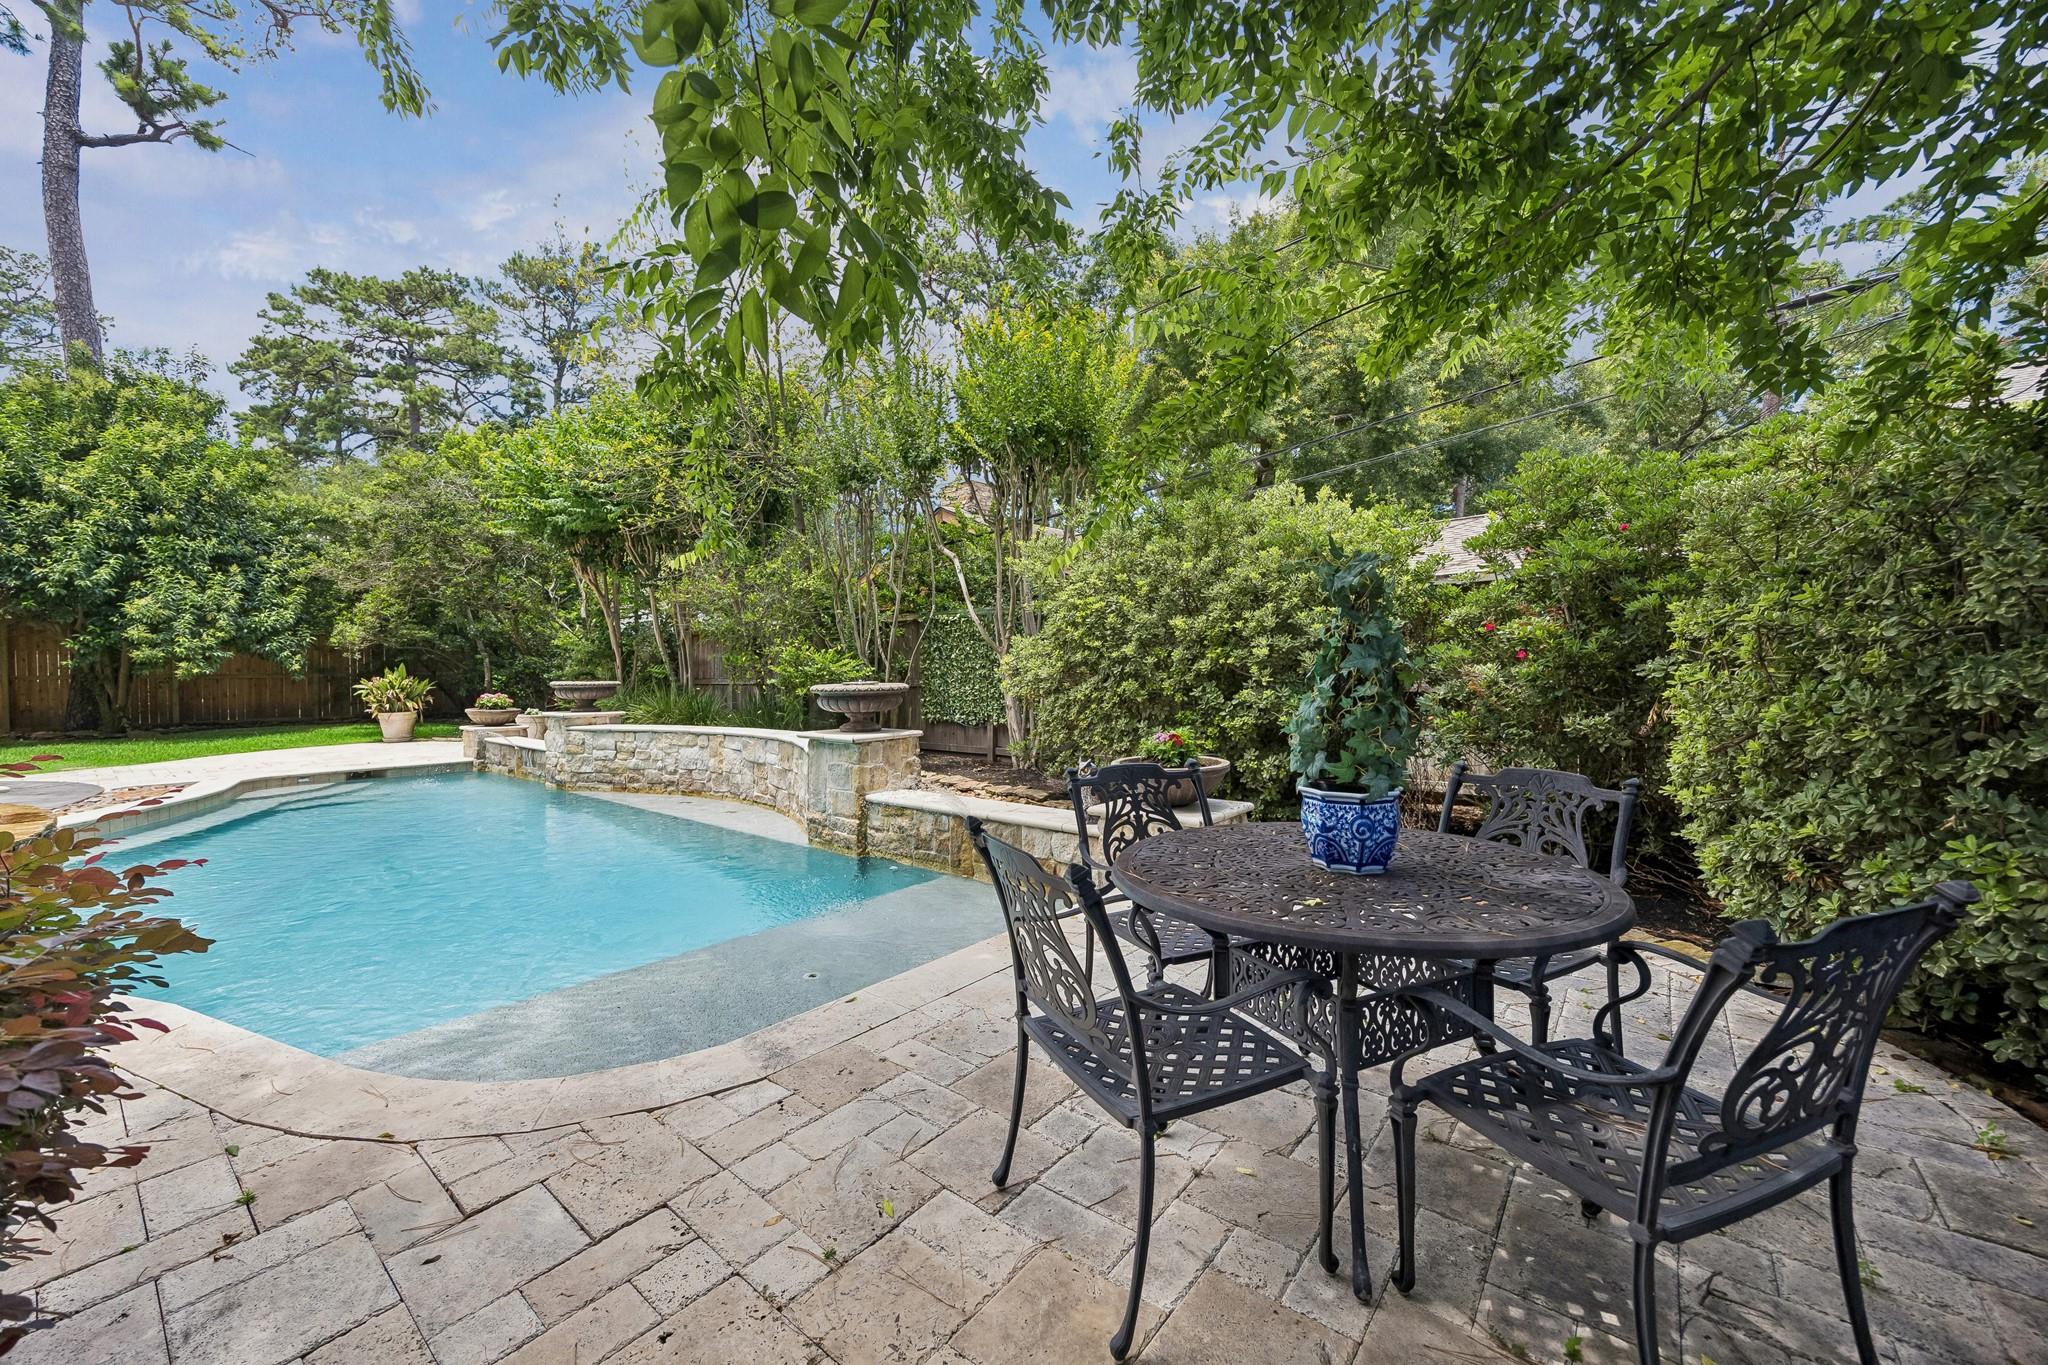
Backyard pool beside a stone patio with ornate metal dining furniture and dense landscaping.
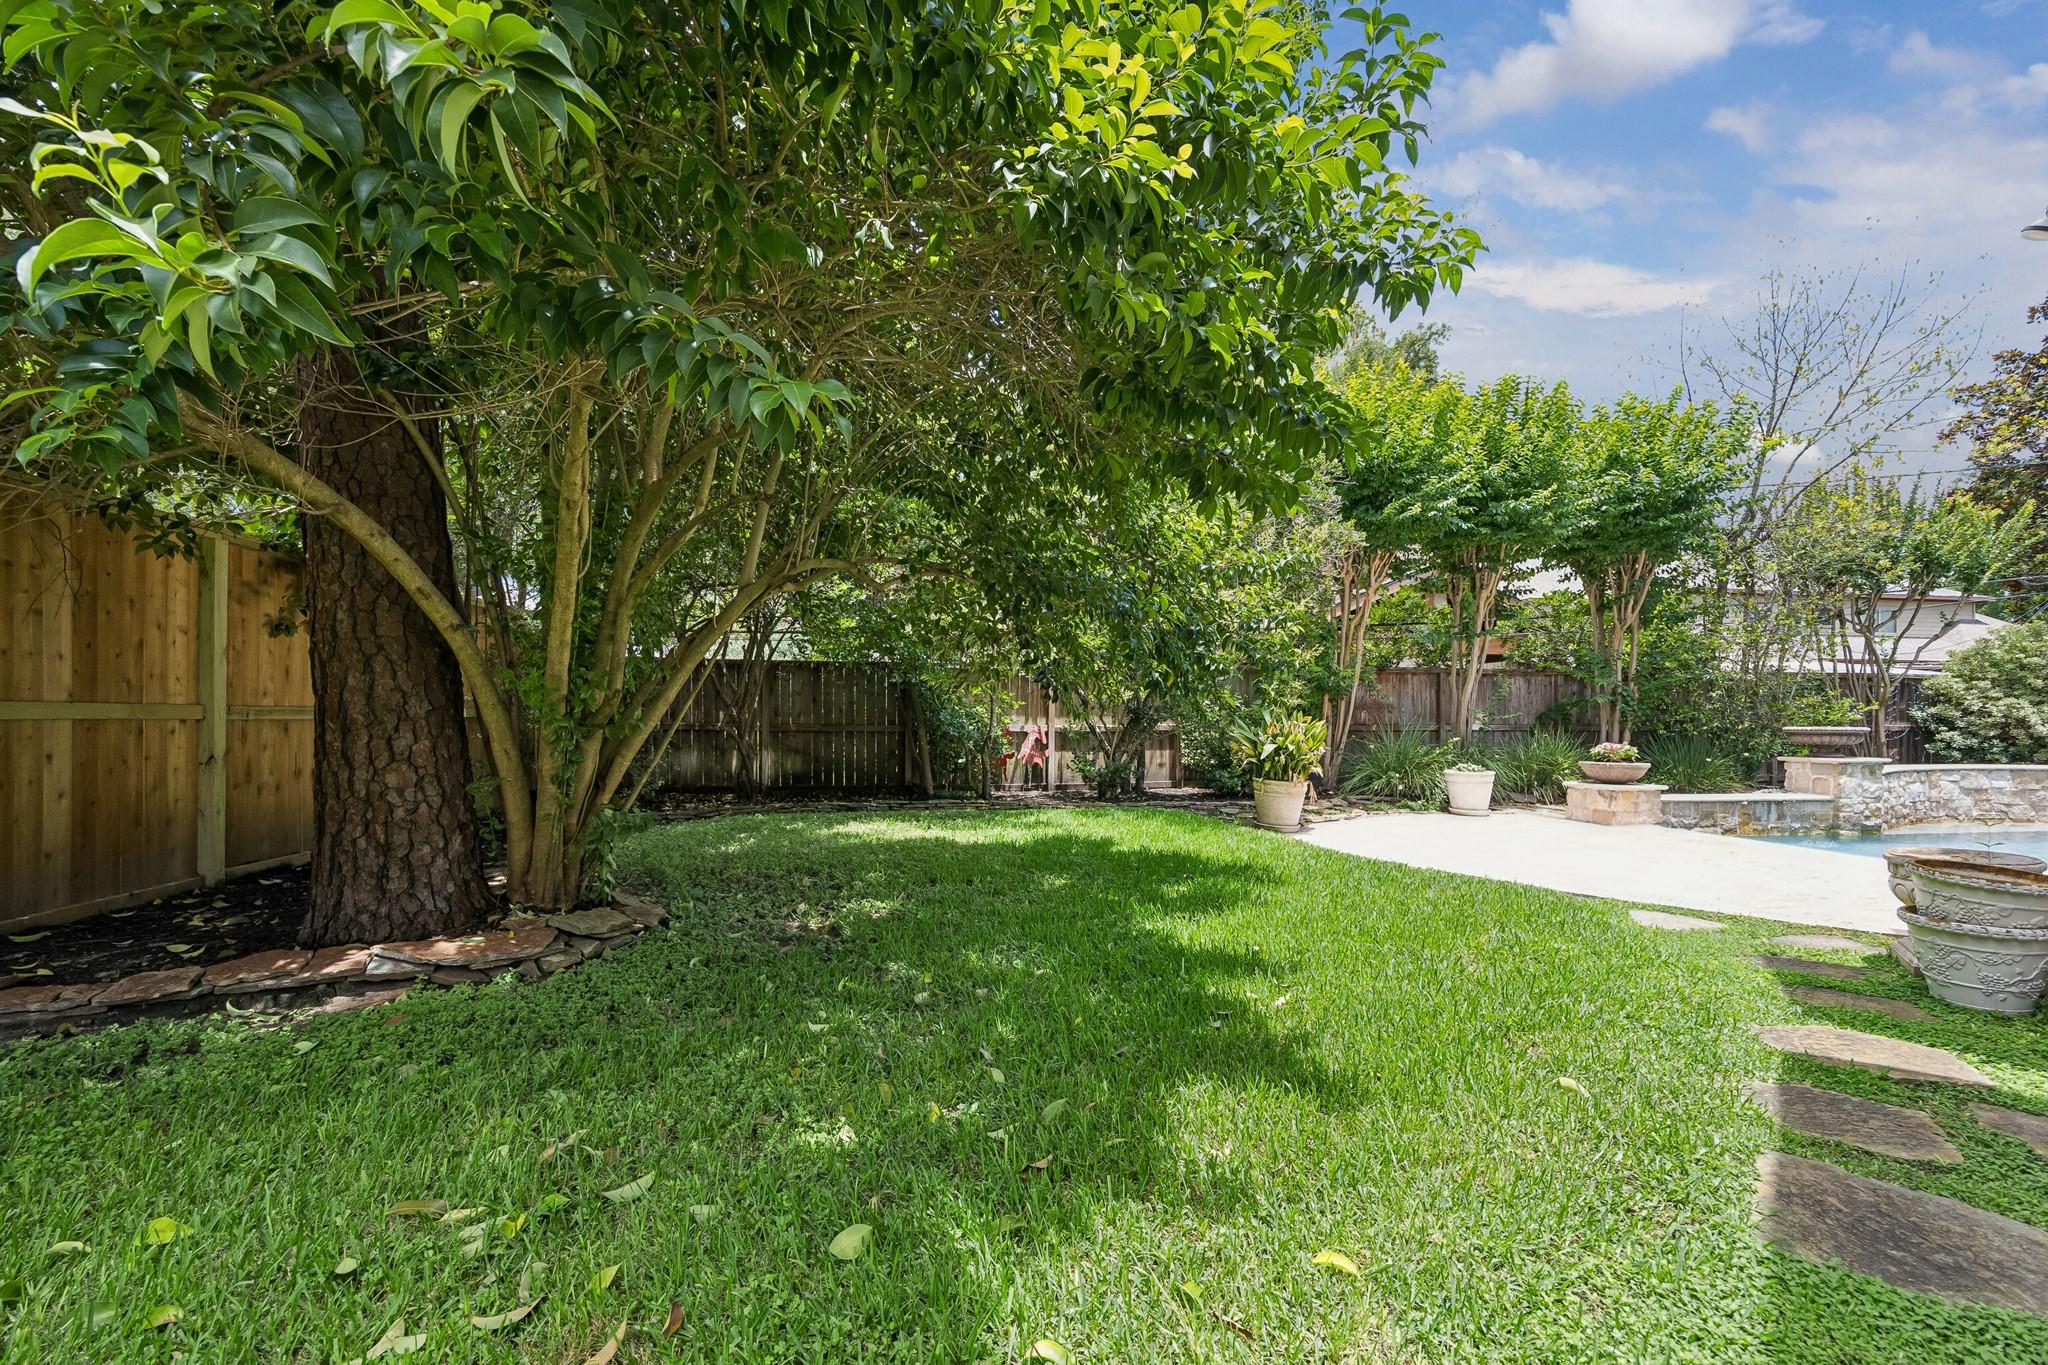
Backyard lawn shaded by mature trees, with a stone patio and swimming pool at the edge.
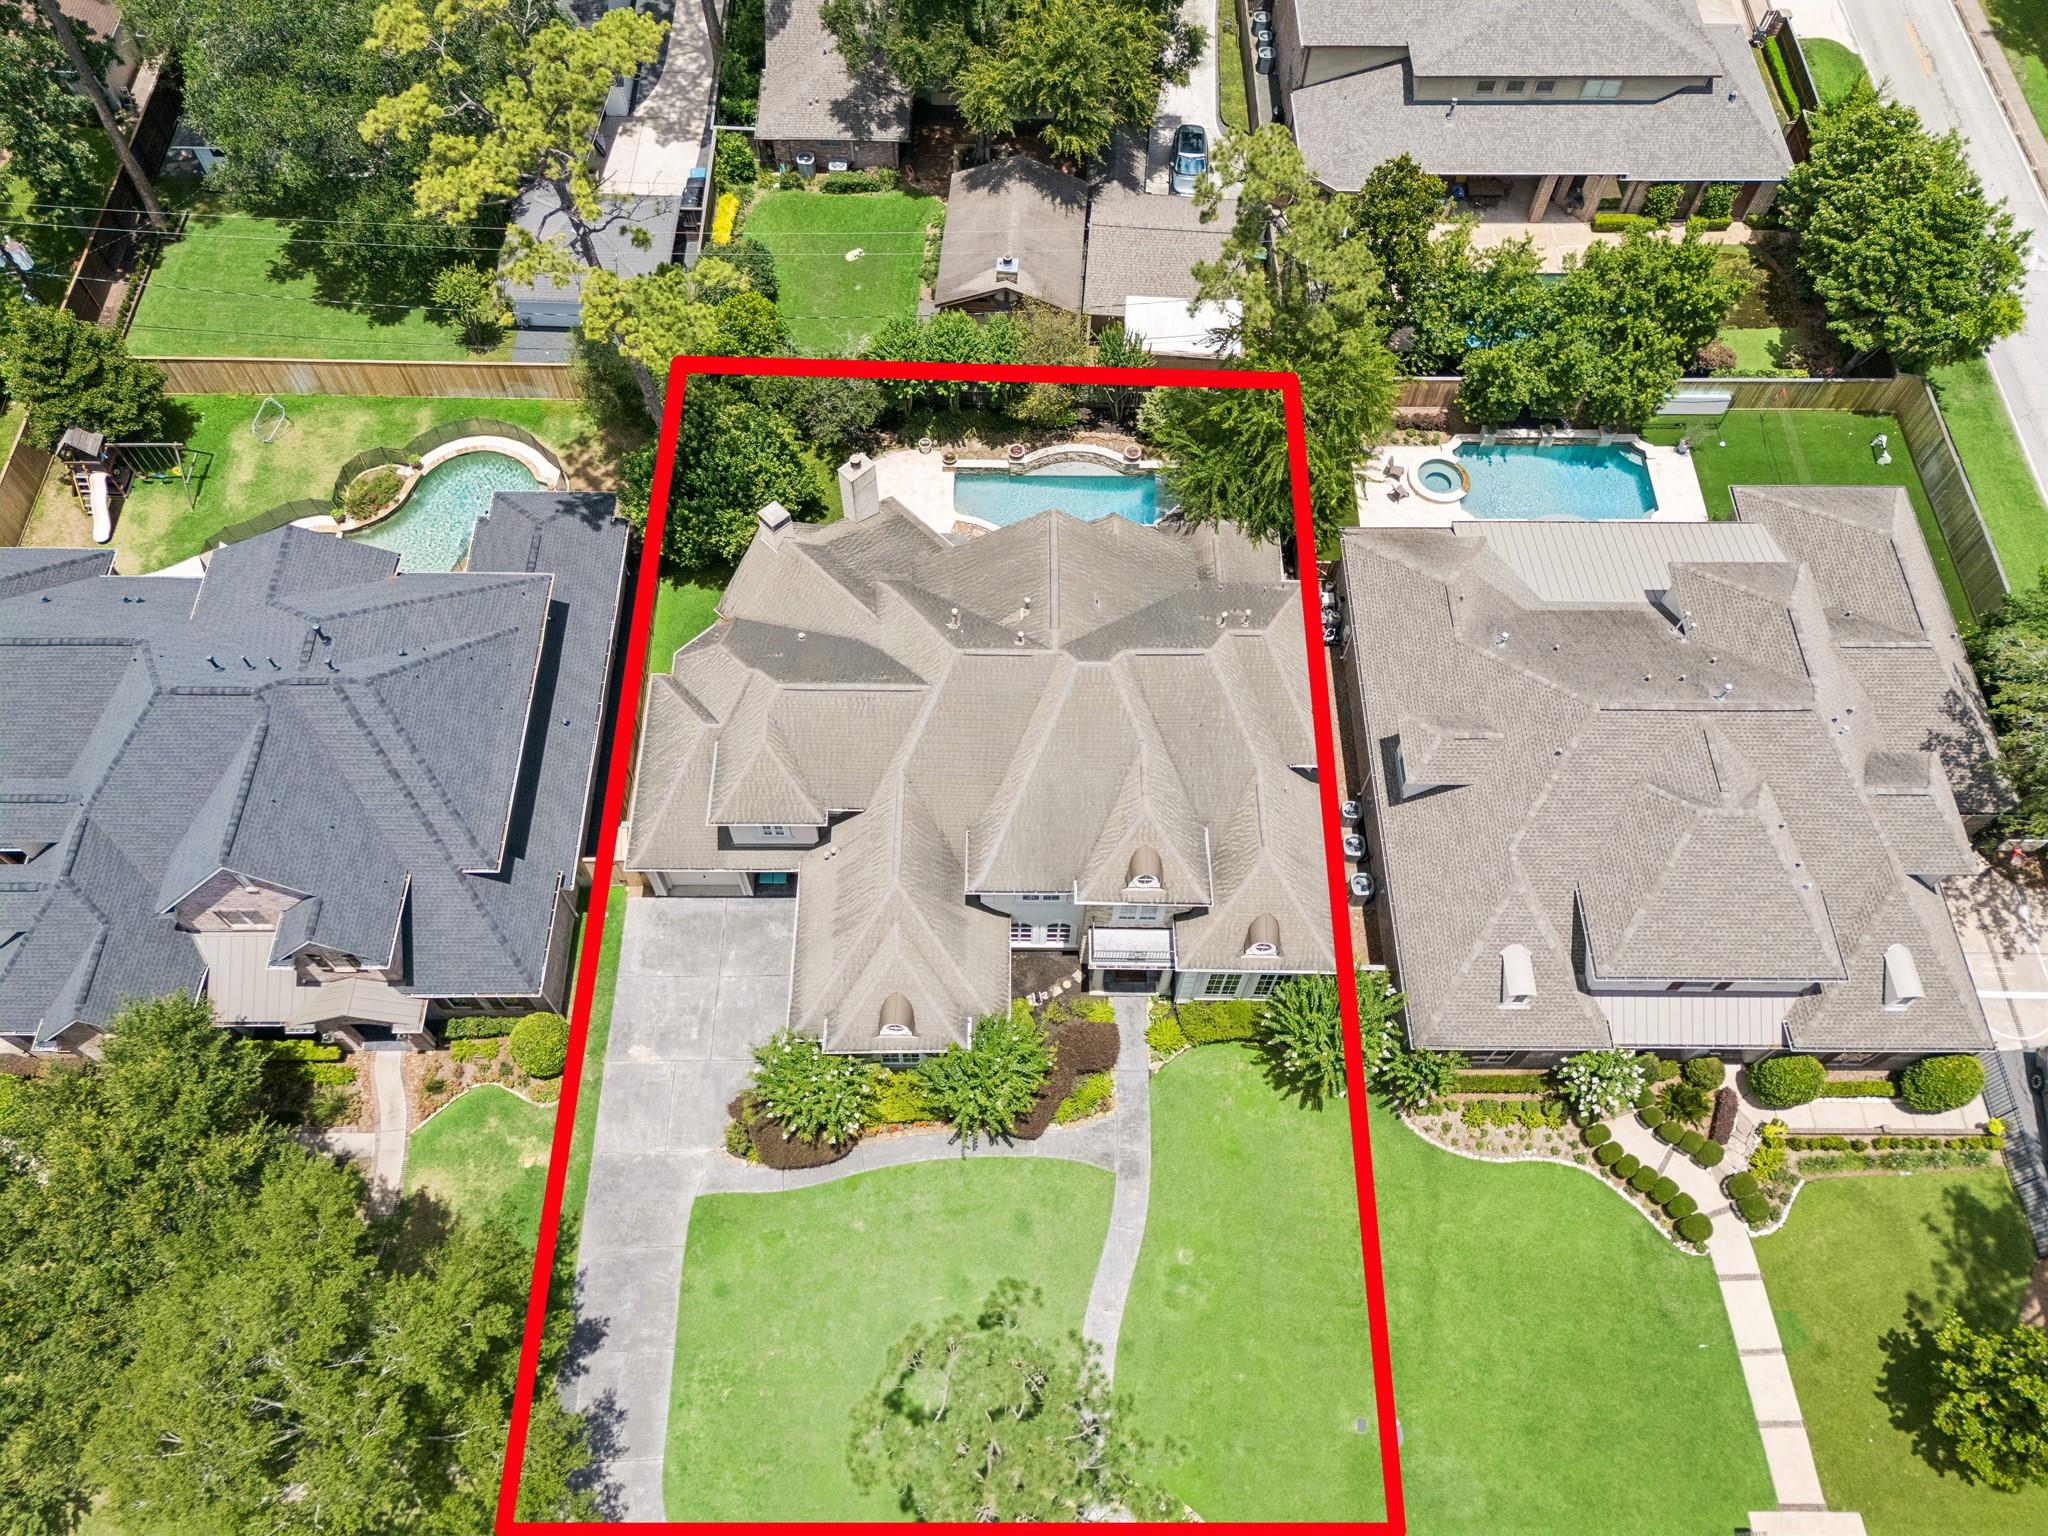
Aerial view of a large home with a backyard pool, curved driveway, and lawn, outlined in red.
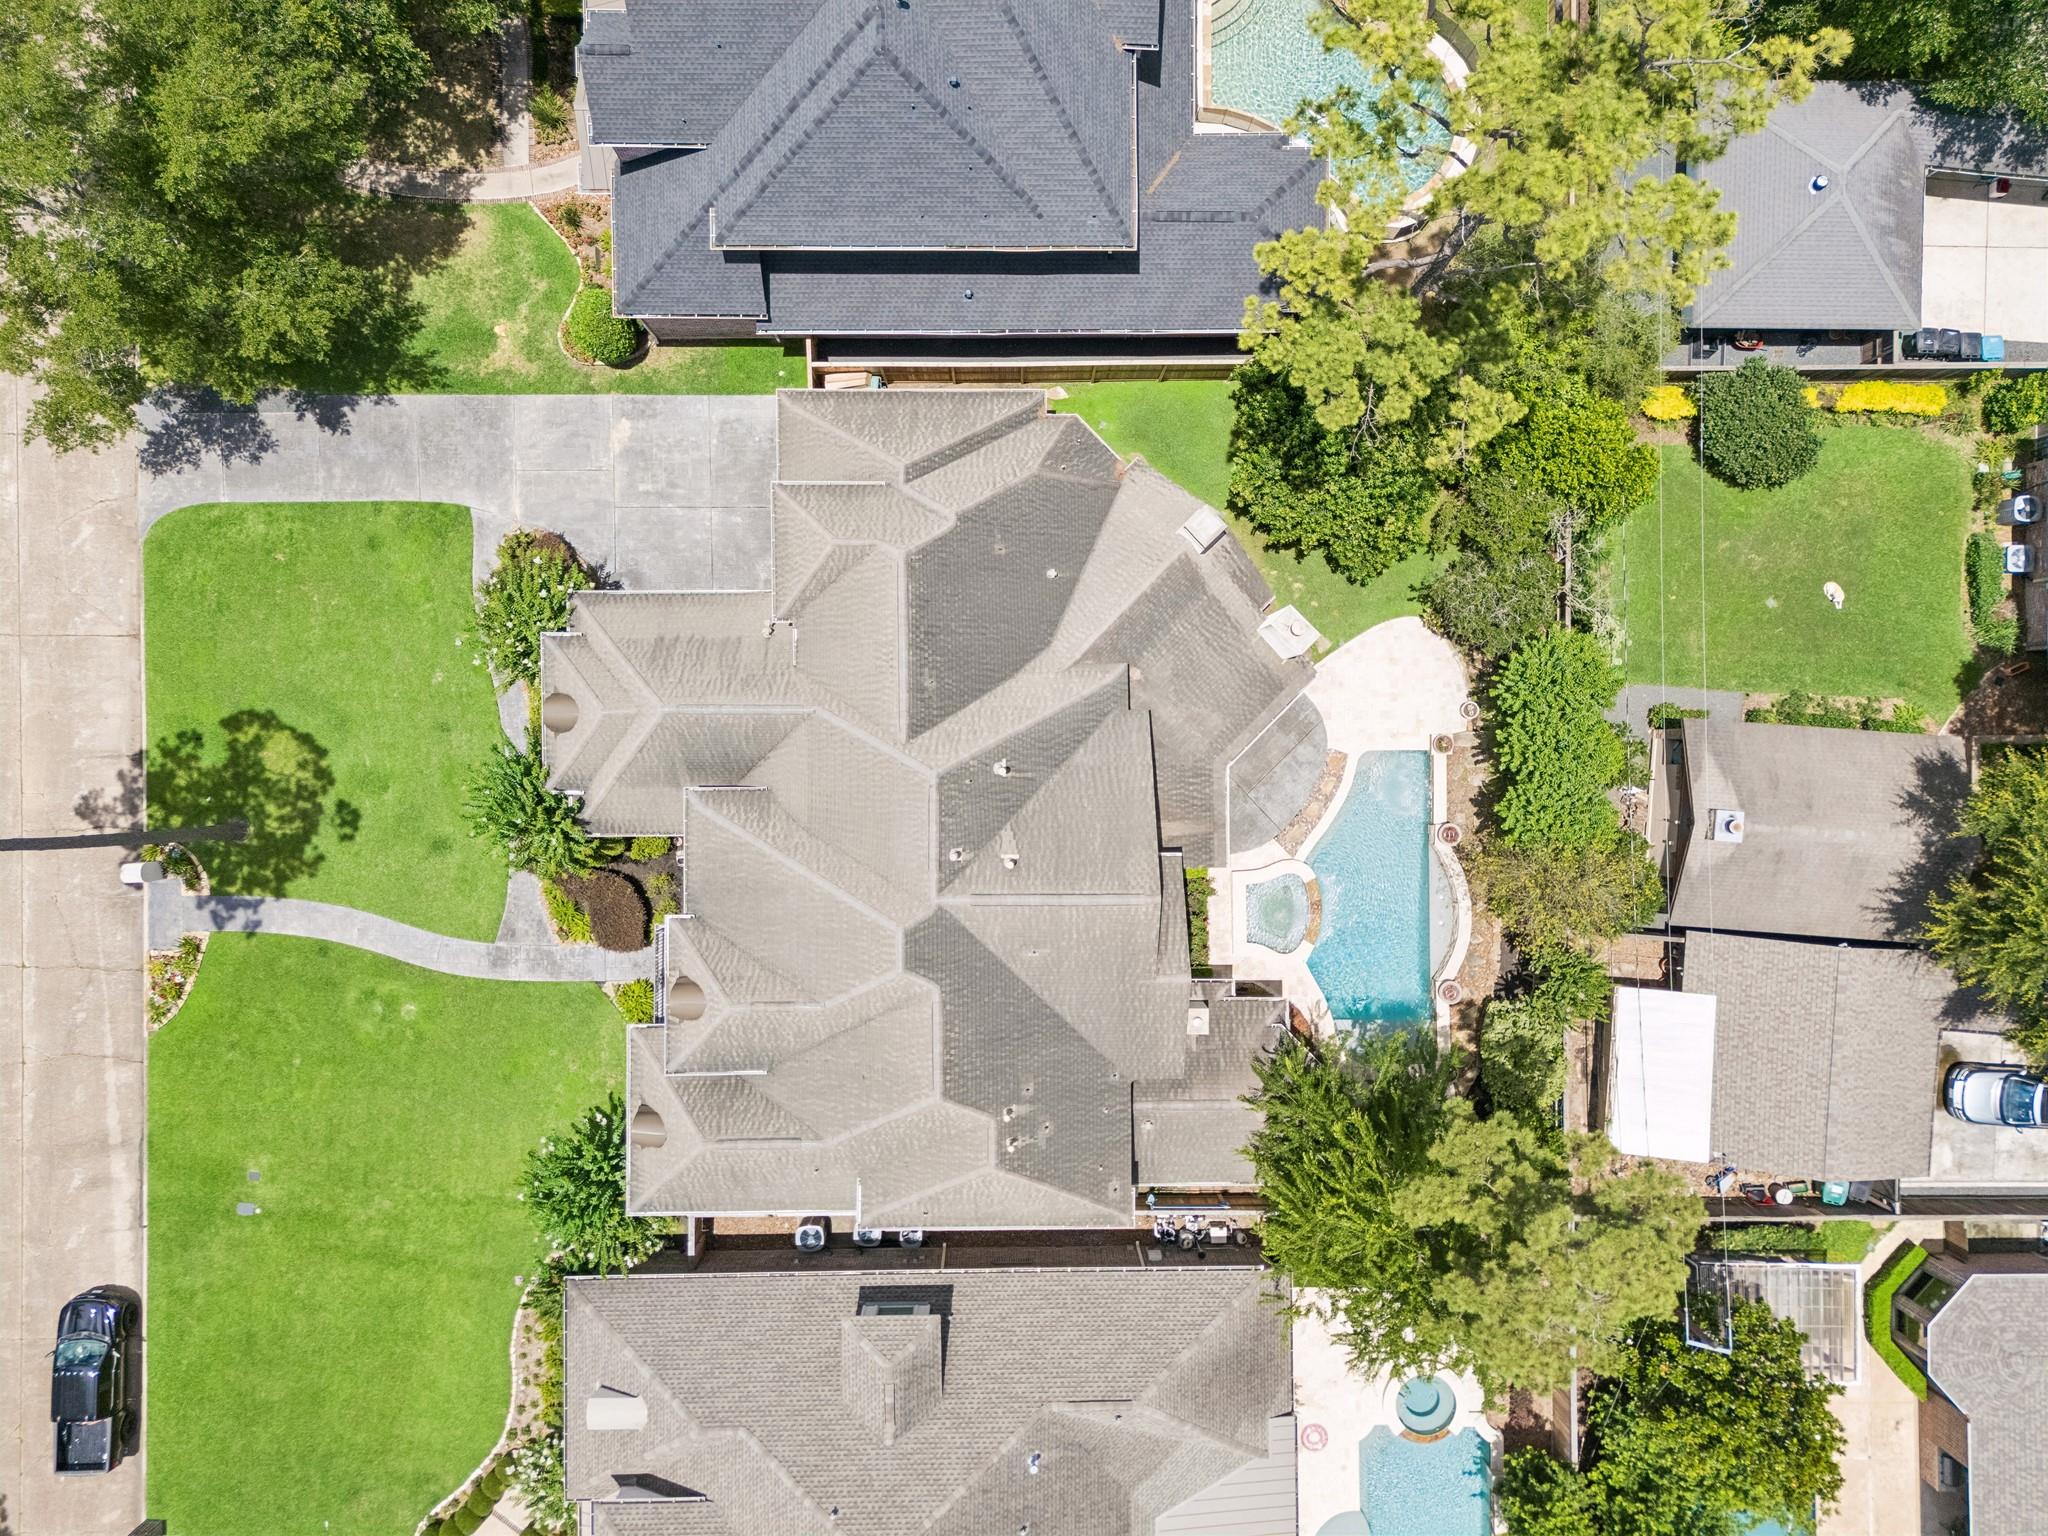
Aerial view of a large home with a broad lawn and a curved backyard pool.
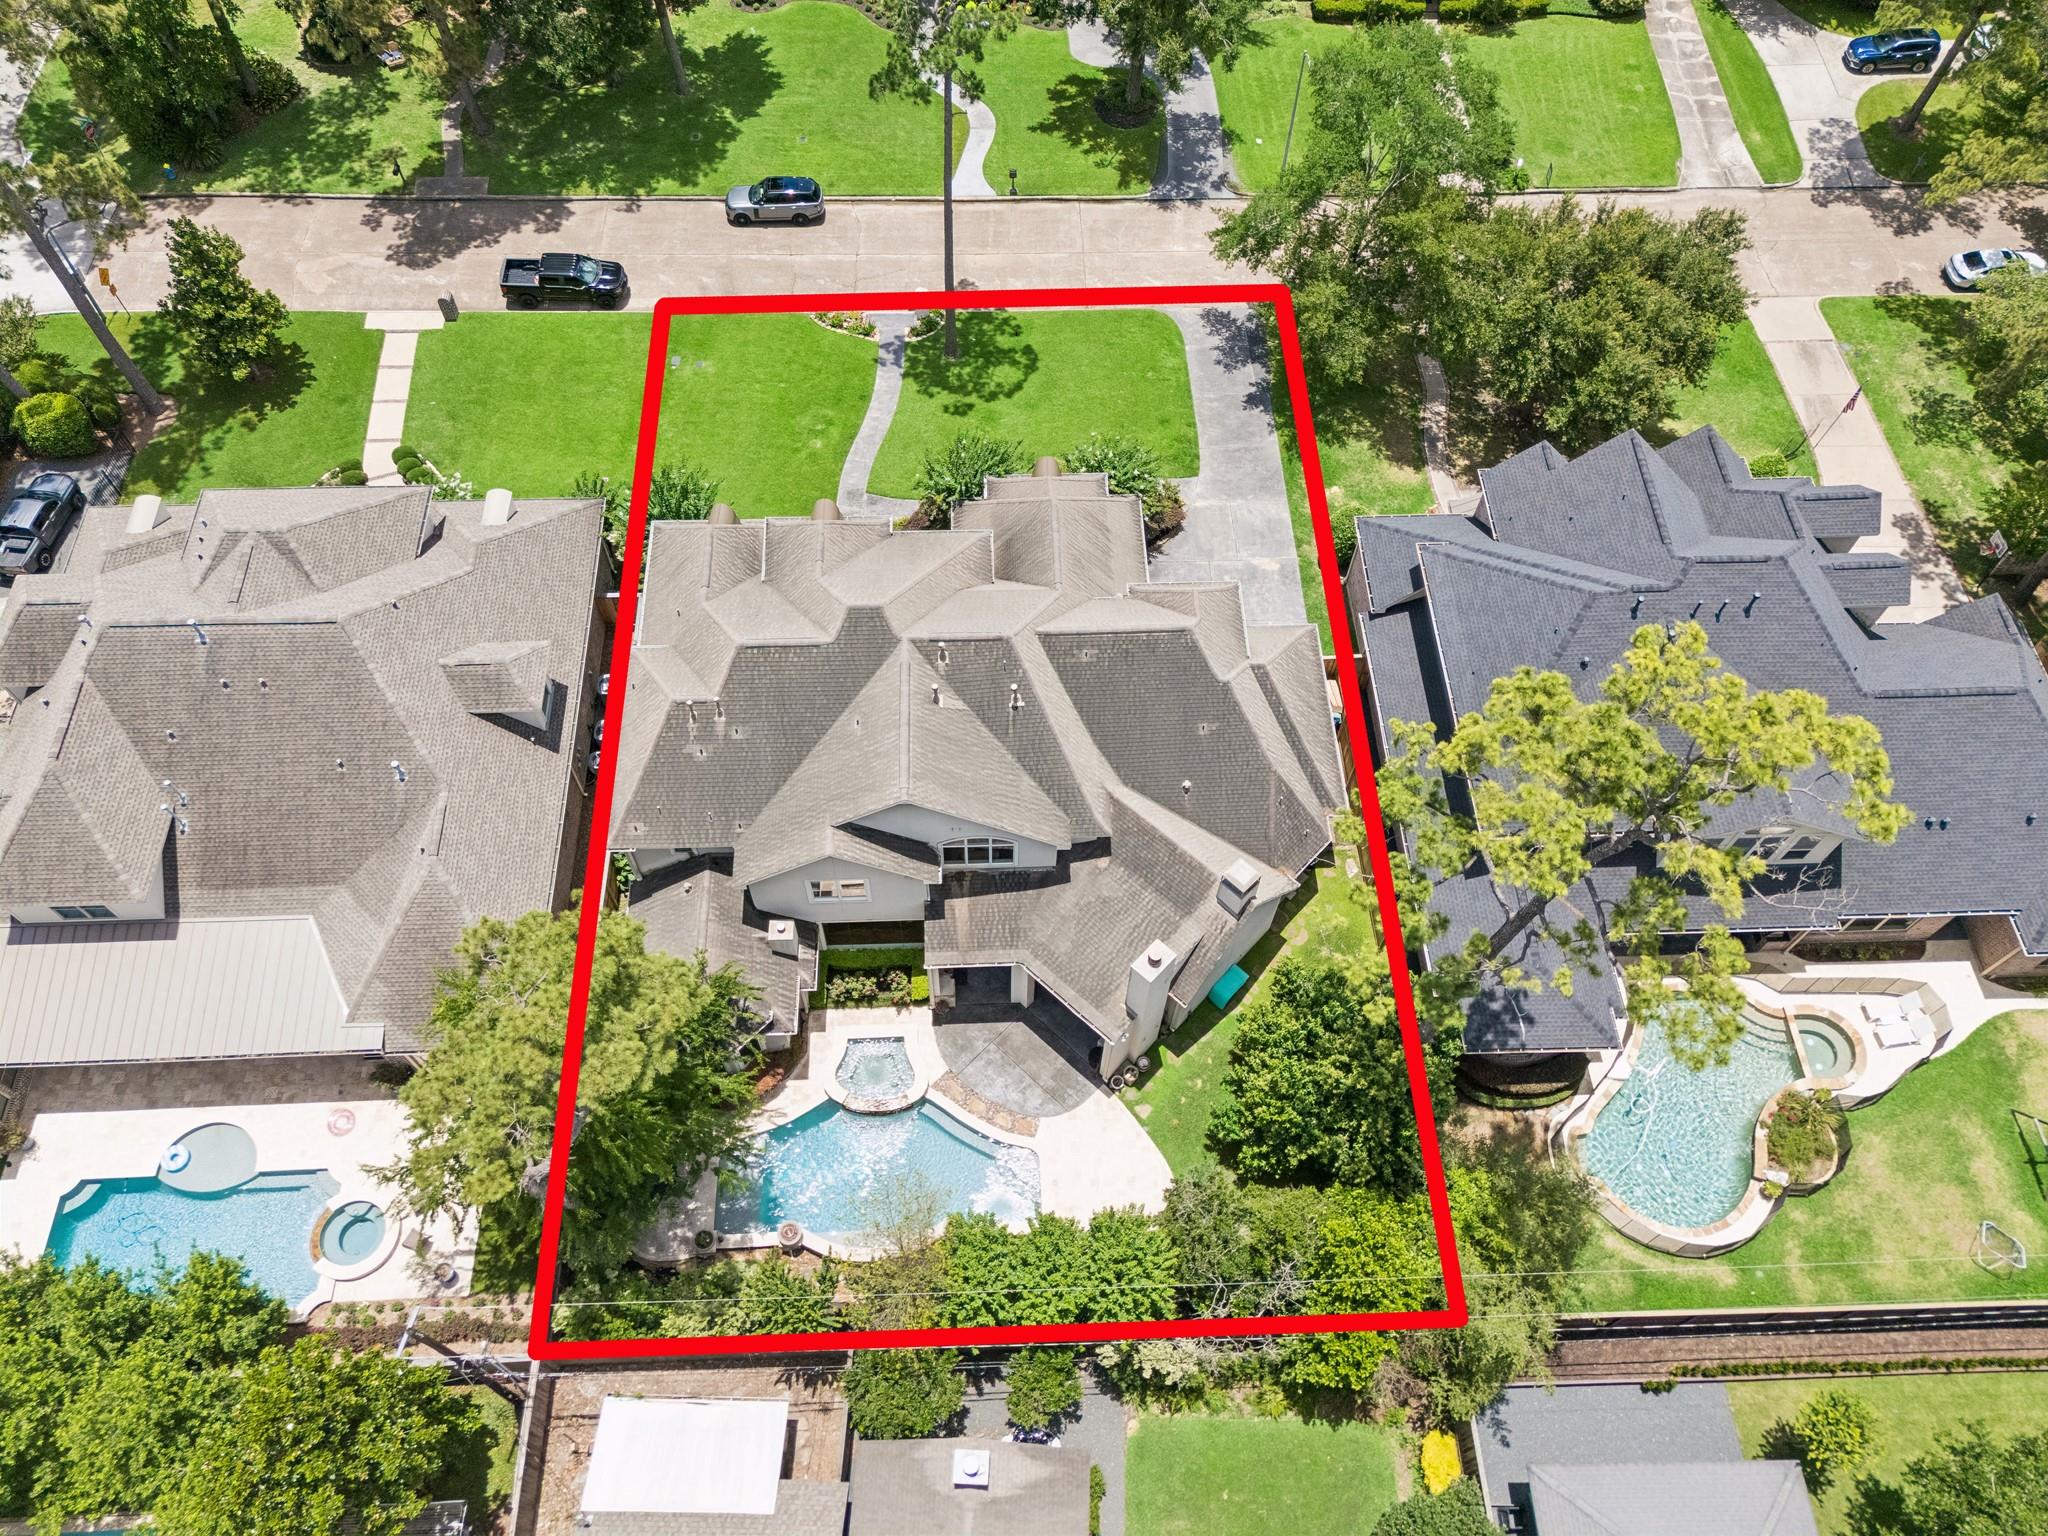
Aerial view of the home and backyard pool, with the property lot outlined in red.
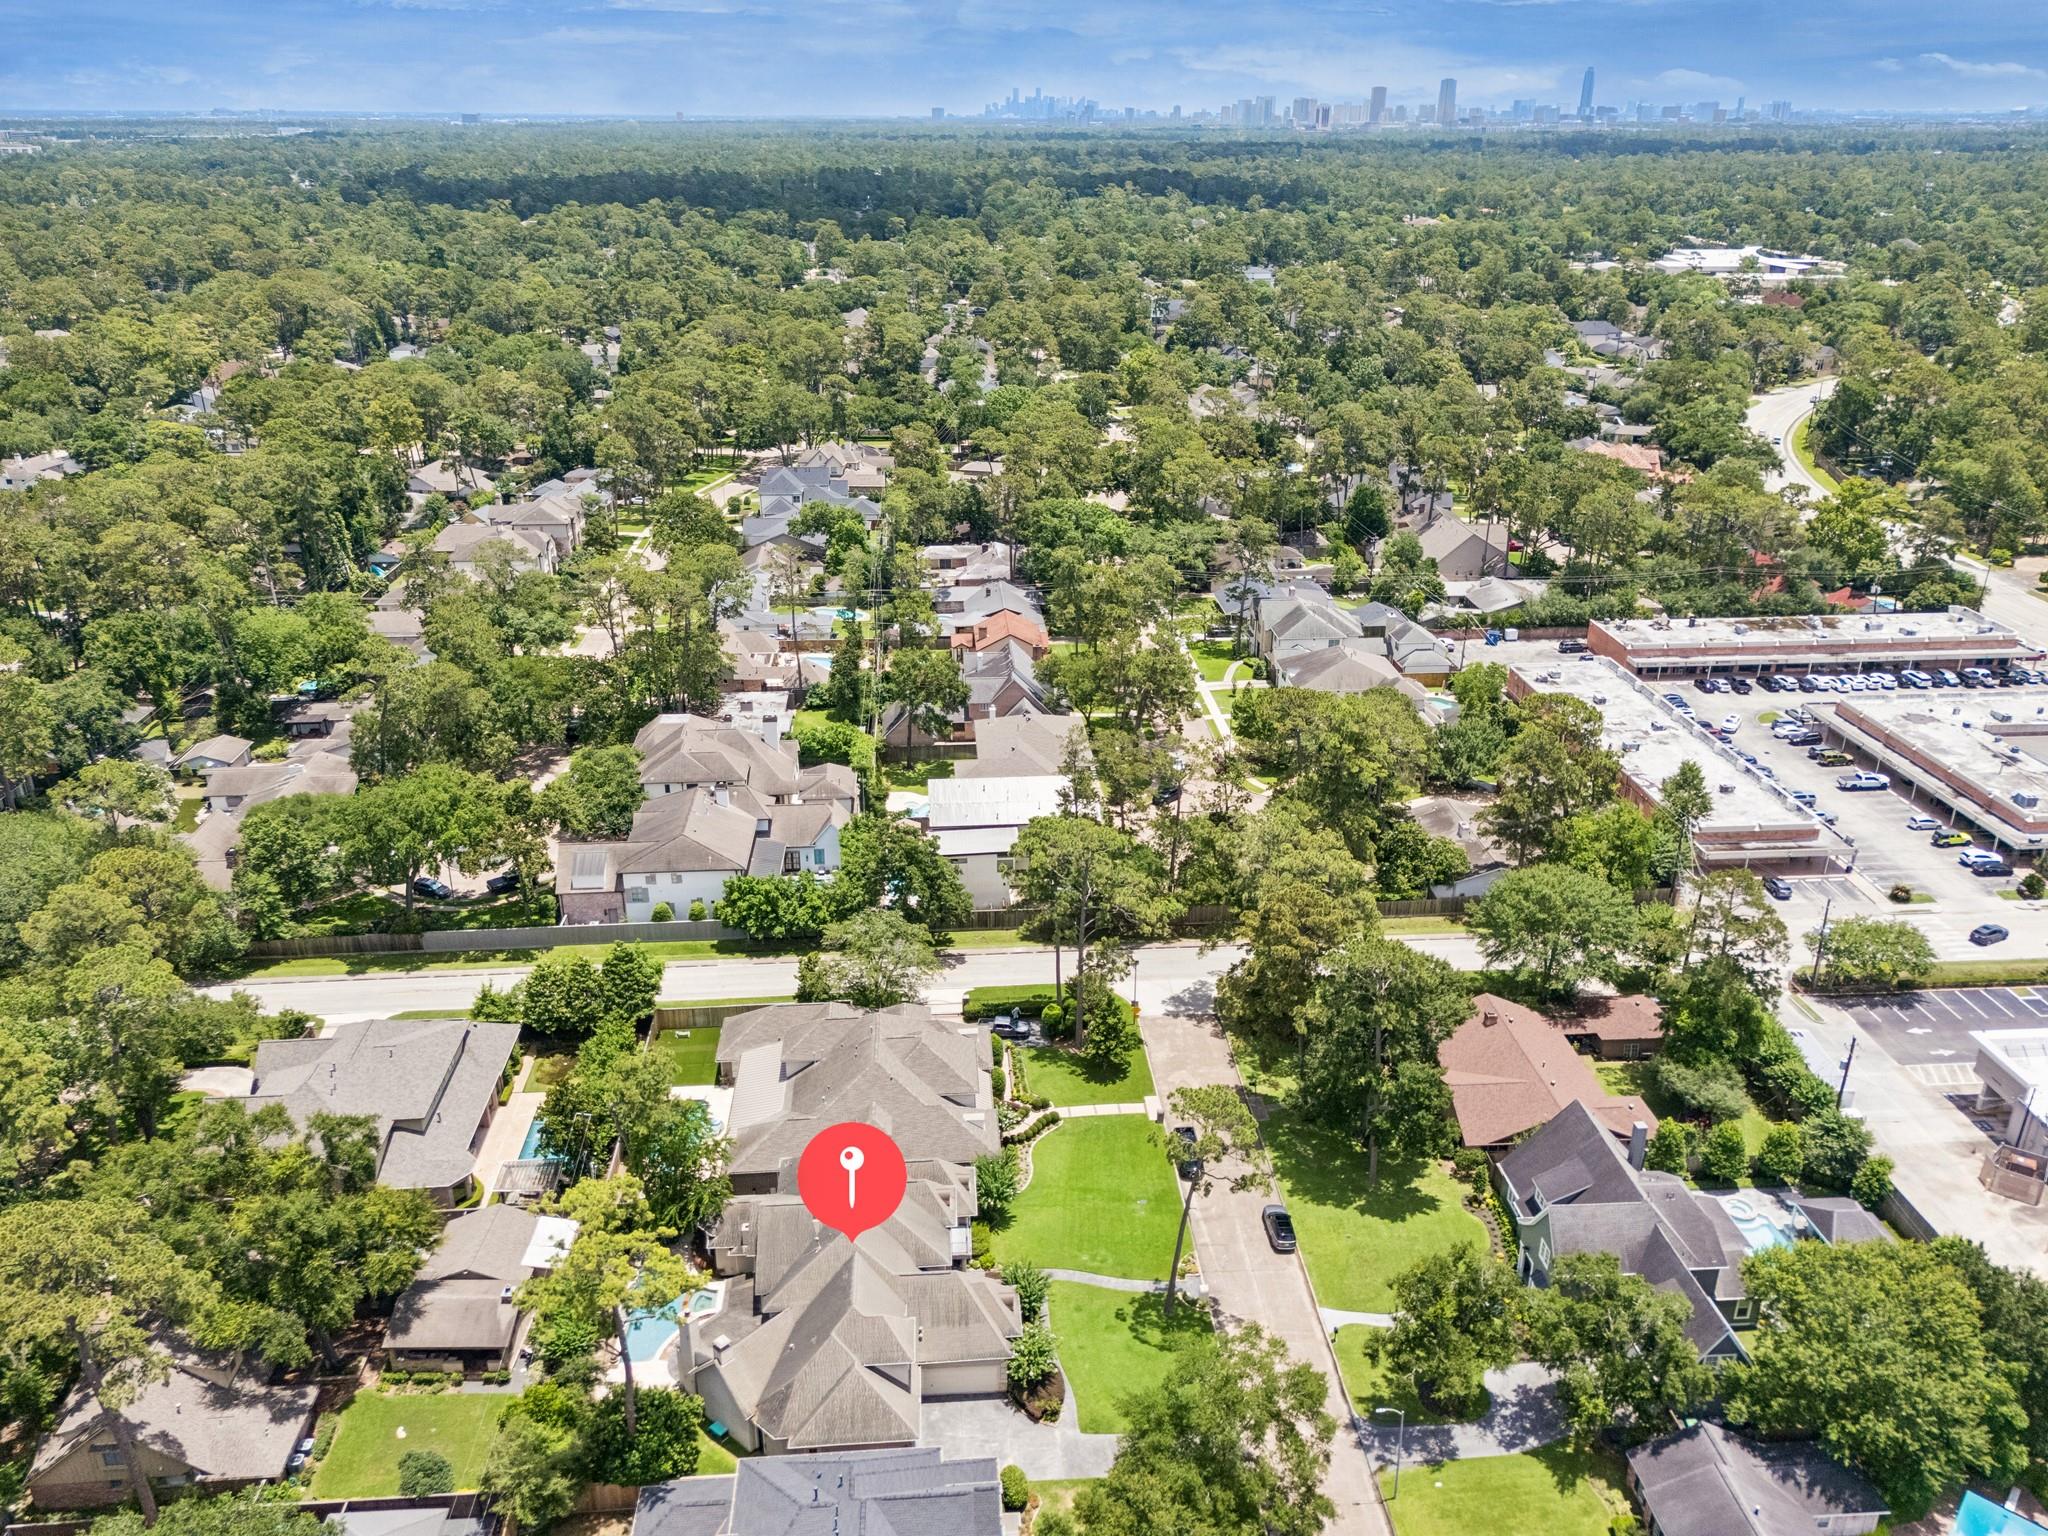
Aerial view of a tree-lined Houston neighborhood, with a red pin marking the home and the skyline in the distance.
VIEW PHOTOS
$2,680,000

12506 Boheme Drive

4 Beds 5 Baths 5,927 Sq.Ft. 0.3 Acres

Description

Nestled on a coveted street, this exceptional custom home, designed by Todd Rice, seamlessly blends timeless elegance with comfortable, functional living. A grand foyer welcomes you and is beautifully flanked by a formal dining room, private home office, and sophisticated bar--perfect for entertaining. Expansive formal living and den spaces overlook a breathtaking backyard retreat featuring a resort-style pool and spa, outdoor kitchen, lush landscaping, and multiple gathering areas designed for both relaxation and entertaining. Thoughtfully designed for modern living, the home offers four spacious bedrooms, three full baths, 2 half baths, a game room, media room and 3 car garage. Every detail reflects exceptional craftsmanship and enduring style, creating a seamless balance of luxury and everyday comfort. Located close to premier shopping, dining & entertainment. No flooding per sellers. Zoned to Frostwood Elementary, Memorial Middle & Memorial High School.

Share Property

Location

12506 Boheme Drive, Houston, TX 77024

Status

Pending
Julie Sheets, smiling in a white cardigan and gold necklace.

Julie Sheets

TITLE

REALTOR®

Property Amenities

Interior
Laundry room Electric Dryer Hookup, Gas Dryer Hookup
Fireplace Outside, Electric, Gas, Gas Log
Appliances Disposal, Ice Maker, Refrigerator Included, Wine Refrigerator, Double Oven, Electric Oven, Microwave, Gas Cooktop, Dishwasher
Flooring Carpet, Travertine, Wood
Total Bedrooms: 4
Half Bathrooms: 2
Full Bathrooms: 3
Other Interior Features 2 Staircases, Crown Molding, Formal Entry/Foyer, High Ceilings, Wet Bar, Wired for Sound
Area & Lot
Total area 5,927 Sq.Ft.
Lot Area 0.3 Acres
Living area 5,927 Sq.Ft.
MLS® ID 42736795
Year Built 2005
School District 49 - Spring Branch
High School Memorial High School (Spring Branch)
Middle School Memorial Middle School (Spring Branch)
Elementary School Frostwood Elementary School
Architecture Styles Traditional
Type Residential
Status Pending
Exterior
Stories 2
Pool In Ground, Pool With Hot Tub Attached
Air conditioning Ceiling Fan(s), Electric
Heat type Natural Gas
Water Source Public
Garage Space 3.0
Sewer Public Sewer
Other Exterior Features Outdoor Kitchen, Side Yard
Parking Attached
Lot Features Subdivided, 1/4 Up to 1/2 Acre
Roof Composition
Finance
Sales Price $2,680,000
Real Estate Tax $46,886 yearly
Two-story home with a stone facade, ornate double doors, balcony, and landscaped front garden.

Schedule a Showing

I would love to show you my beautiful property. Please select your preferred date and time below. I will be in touch shortly to confirm your appointment.

Schedule a Showing

I would love to show you my beautiful property. Please select your preferred date and time below. I will be in touch shortly to confirm your appointment.

Thank you for your interest in 12506 Boheme Drive, Houston, TX 77024. We are reviewing your request and will be in touch shortly!

Mortgage Calculator

Estimate your monthly mortgage payment, including the principal and interest, property taxes, and HOA. Adjust the values to generate a more accurate rate.

All estimates are provided for informational purposes only. Actual amounts may vary.
$0,000 Your Payment 20 15 65
$0,000 Your Payment

Memorial

29.7701° N, 95.6062° W

Work With Julie

Highly organized, responsive, and personable, Julie is someone clients can rely on to expertly guide through what can otherwise feel like an overwhelming process.